
1803 Apple Tree Ln E,BETHLEHEM, PA 18015
BETHLEHEM, PA 18015

Description
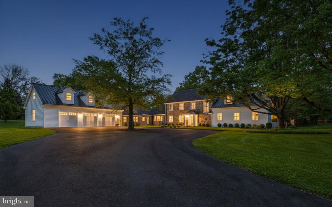
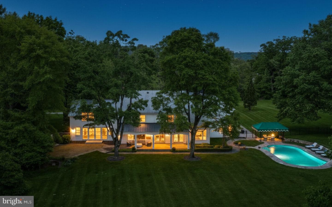
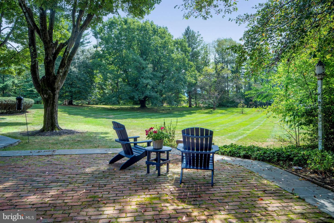
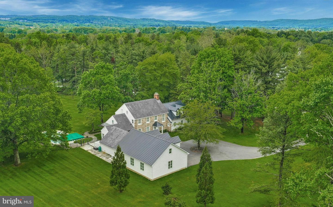
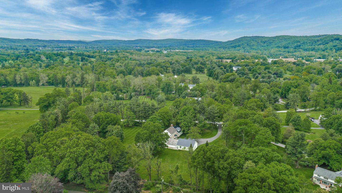
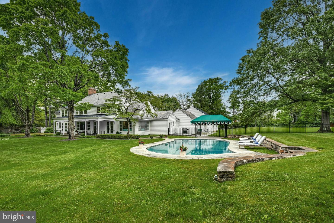
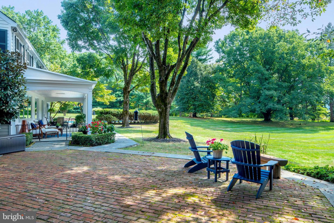
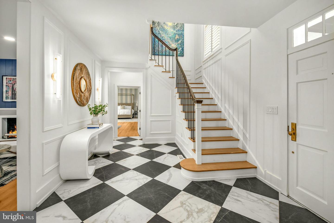
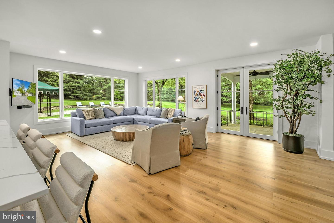
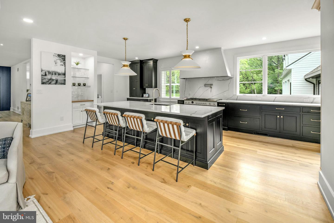
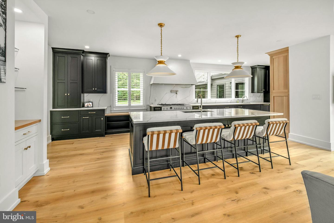
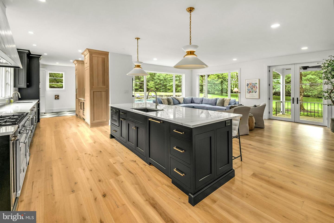
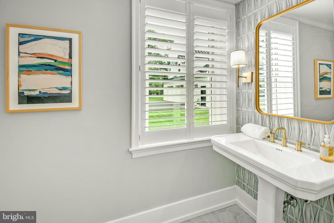
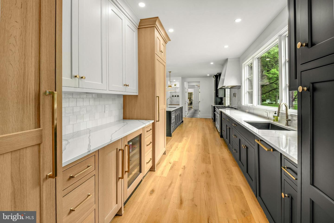
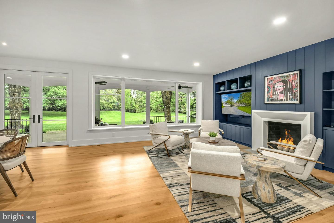
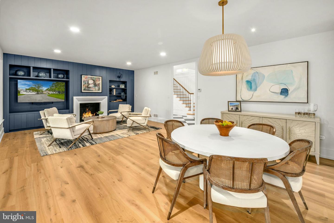
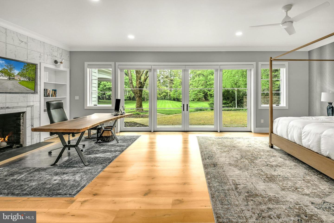
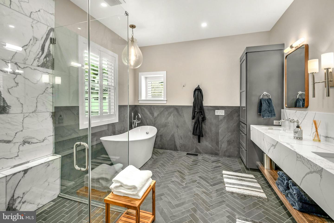
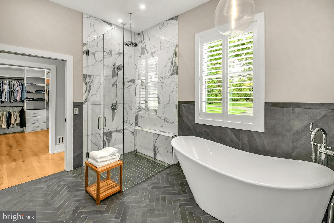
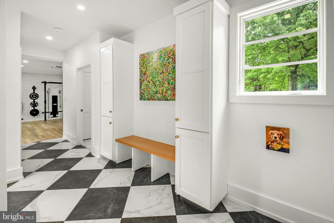
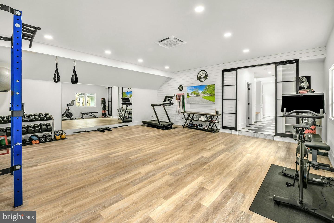
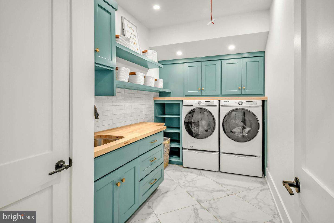
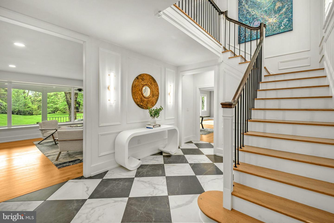
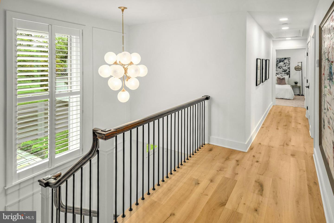
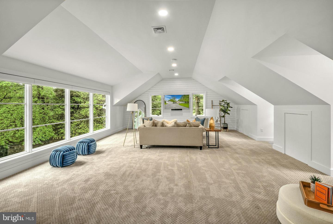
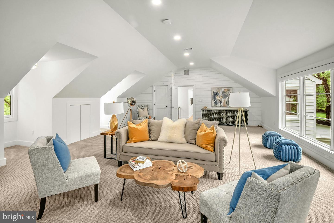
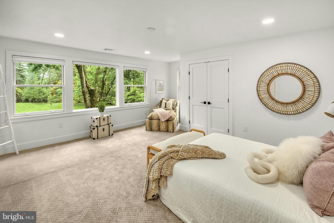
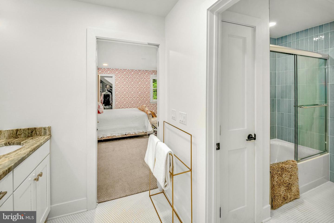
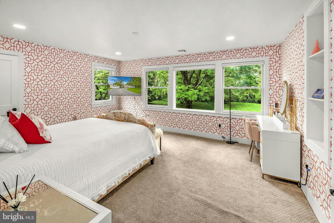
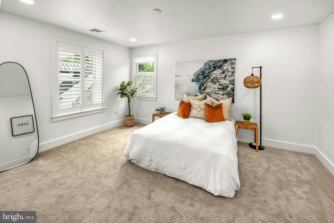
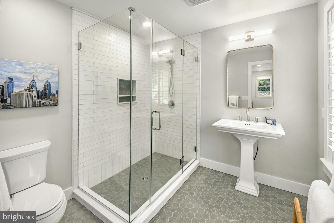
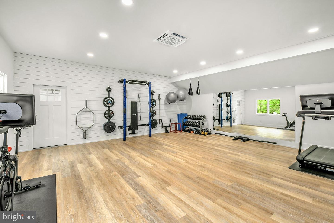
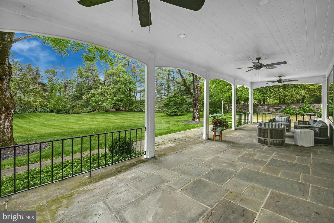
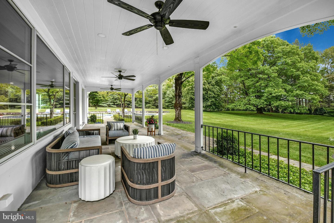
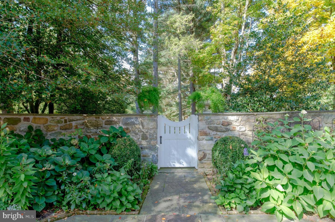
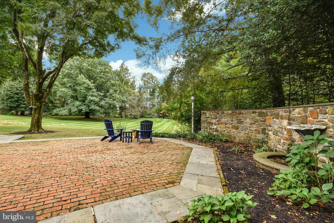
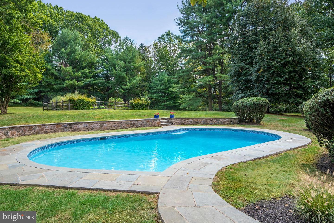
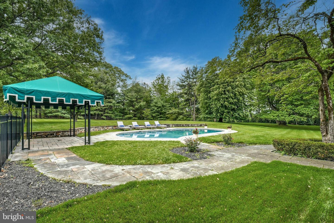
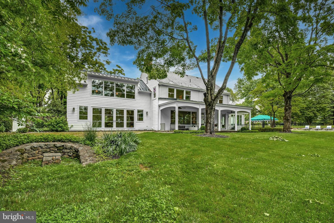
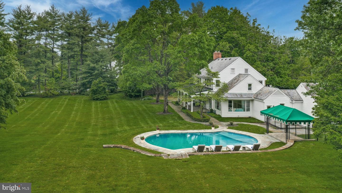
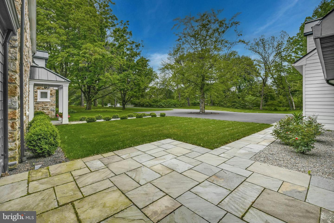
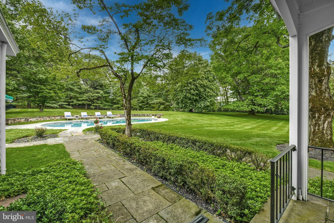
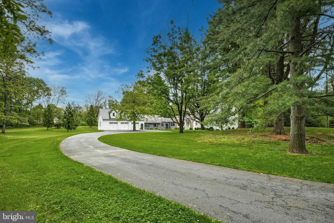
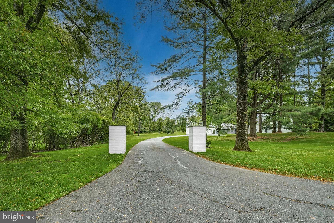
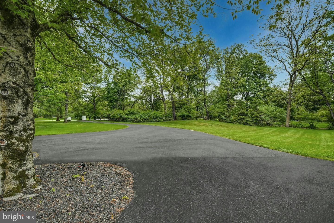
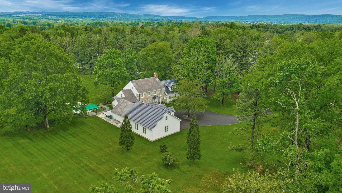
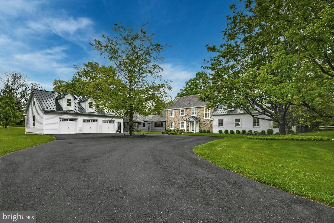
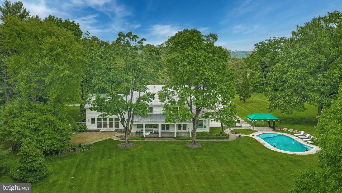
This stunning estate is located within the single square mile of the MOST NOTEWORTHY SAUCON VALLEY LEGACY PROPERTIES and has been BEAUTIFULLY TRANSFORMED by its new owner, taking care to preserve its distinct architectural identity and regional presence. In RETHINKING THE INTERIOR DESIGN, the home has come alive with LIGHT AND LIVABILIYE, boasting BREATHTAKING RENOVATIONS and STUNNING ADDITIONS. Ceilings were raised, walls were removed, and windows, floors, and mechanicalswere replaced. WALLS OF GLASS, in every room, were added to take full advantage of the one-of-a-kind privacy that only time can provide. Today, you can live in what you love, enjoying a designthat is new, ENHANCED BY A TIMELESS LOCATION. Foxfield offers CONTEMPORARY CONVENIENCE and sets the bar for every property in the enviableenvirons of Saucon Valley. As a Bethlehem Steel legacy property, both the history and FABULOUS NEW PRESENTATION create the perfect blend. Always home to prominent executives, the property charmsand entices. In keeping with the requirements for AN ESTATE PROPERTY, the driveway allows plentyof room for a limousine to turn full circle. Set back from the road, Foxfield allows for PRIVATE VENUES, enjoyable family space and subdivision possibilities, if so desired.Ready for the pages of Architectural Digest, the scale and scope of the newly imagined interior isamazing. VOLUMINOUS IN LIVING AREA, the 2022 floor plan invites entertaining, offers rooms forfamily gatherings and provides SPECTACULAR VISTAS through floor-to-ceiling windows. A luxuriousentrance foyer opens to the GREAT ROOM with walls of glass showcasing the private,COVERED TERRACE and wildlife beyond. Adjacent is a cozy dining room, with equally amazingviews and glass walls, allowing access to the terrace and pool and fully a part of the 2022kitchen. This BRAND NEW GOURMET KITCHEN has top-of-the-line appliances, butler’s pantry, winecooler, mudroom and laundry, making everyday requirements a breeze. A PERSONAL GYM is juststeps away, with a NEW, SIX-CAR ATTACHED GARAGE and a second floor bonus room awaiting theneeds of a new family. The 2022 addition, with FIRST FLOOR PRIMARY SUITE with 10 FOOT CEILINGS is a private retreat. Thistotally separate primary wing, with fireplace, opens to a private patio and lovely vistas. ThePRIMARY BATH IS LUXURIOUS and the custom walk-in closet is a dream. On the second floor of thisaddition is a VAULTED FAMILY ROOM with walls of glass and stylish appointments and cabinetry.Completing the home’s fully renovated second floor are three large bedrooms and two newbaths. Surpassing and exceeding expectations, the home is nestled in the center of its 4.6 ACRES, takingevery advantage of its incredible property. The SALTWATER POOL and BLUESTONE PATIO beckon you toenjoy one of Saucon Valley’s finest retreats. Relax at day's end at the pool and terrace. Stroll thegrounds and entertain friends and family with panache. Foxfield offers a rare opportunity toinvest in an extraordinary home, in a PREMIERE LOCATION, offering a superb lifestyle.
Details
| MLS # | PANH2009504 |
|---|---|
| Listing Type | For Sale |
| Style | House |
| Sub-Type | Resale |
| Status | Active Under Contract-bright |
| Year | 1955 |
| Days On Site | 168 |
| Listing Provided By | Carol C Dorey Real Estate | Nancy W Ahlum |
Features
| Bed(s) | 4 |
|---|---|
| Bath(s) | 5 Total |
| SQ Feet | 5,606 |
| Garage | 6 |
| Basement | Y |
| Pool | Yes |
| Story(s) | 2 |
| Zoning | R |
| Acreage | 4.60 |
| Property View | Panoramic |
Interior
| Cooling | Central A/C, Zoned |
|---|---|
| Heating Yes / No | Yes |
| Heating | Forced Air, Zoned |
| Interior Features | Attic, Carpet, Crown Moldings, Kitchen - Island, Bathroom - Tub Shower, Upgraded Countertops, Wainscotting, Walk-in Closet(s), Wood Floors |
| Appliances | Built-In Microwave, Dishwasher, Disposal, Dryer, Exhaust Fan, Oven/Range - Gas, Refrigerator, Washer, Water Heater |
Exterior
| Exterior Features | Exterior Lighting |
|---|---|
| Roof | Metal, Slate |
| Construction Materials | Frame, Stone, Wood Siding, Fiber Cement |
| Foundation Details | Concrete Perimeter |
| Lot Features | Front Yard, Landscaping, Rear Yard, Side Yard(s) |
Parking
| Garage Yes / No | Yes |
|---|---|
| Parking Features | Circular Driveway |
Utilities
| Utilities | Under Ground |
|---|
Taxes
| Tax Annual Amount | 17431 |
|---|
Area Information
| State | PA |
|---|---|
| County | NORTHAMPTON PA |
| City | BETHLEHEM |
| Zip Code | 18015 |
| Area | Lower Saucon Twp (12419) |
| Community Name | NONE AVAILABLE |
| School District | SAUCON VALLEY |
| Listing VS Median (in NONE AVAILABLE) | |
Price: $3,500,000 low | high Med: $359,900 sqft: 5,606 low | high Med: 1,338 $ / sqft: $624 low | high Med: $269 On site: 168 low | high Med: 37 | |
Market Activity 18015
Request a showing
Request a showing
Contact
Learn More About This Property

| State | PA |
|---|---|
| County | NORTHAMPTON PA |
| City | BETHLEHEM |
| Zip Code | 18015 |
| Area | Lower Saucon Twp (12419) |
| Community Name | NONE AVAILABLE |
| School District | SAUCON VALLEY |
| Listing VS Median (in NONE AVAILABLE) | |
Price: $3,500,000 low | high Med: $359,900 sqft: 5,606 low | high Med: 1,338 $ / sqft: $624 low | high Med: $269 On site: 168 low | high Med: 37 | |