17 E Franklin Ave,PENNINGTON, NJ 08534
PENNINGTON, NJ 08534

Description
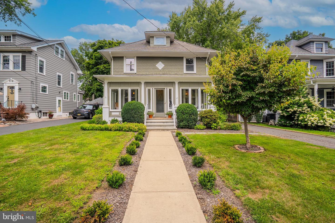
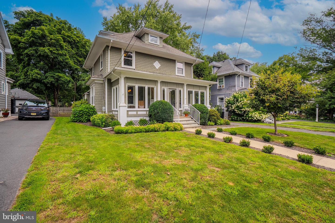
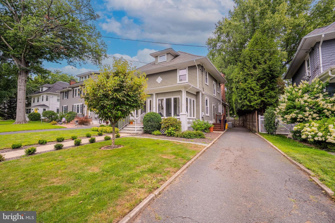
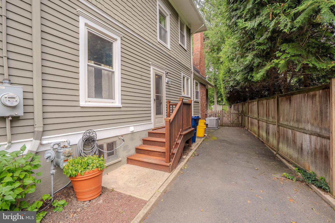
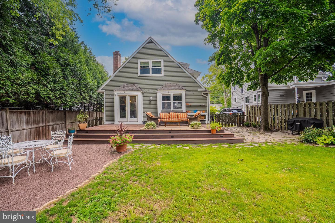
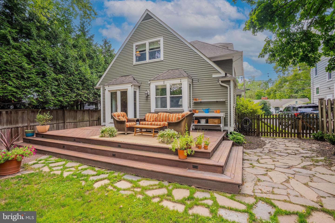
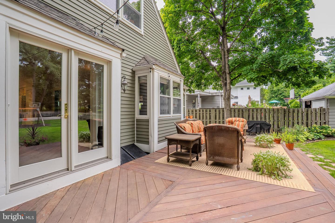
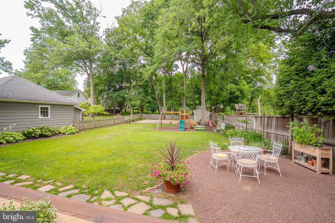
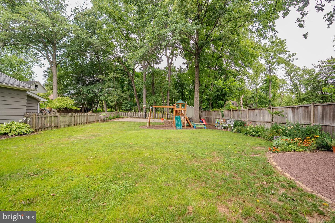
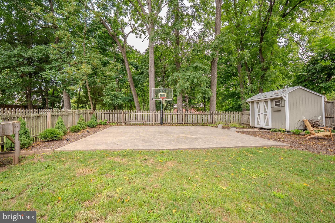
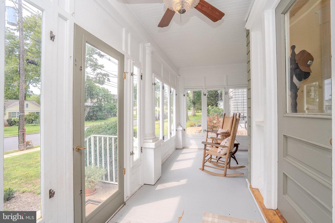
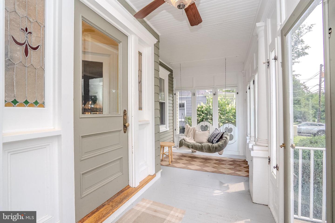
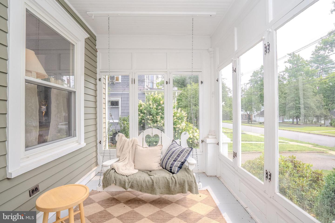
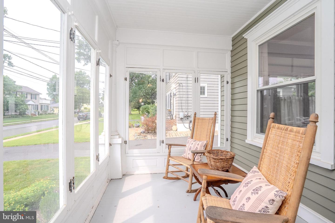
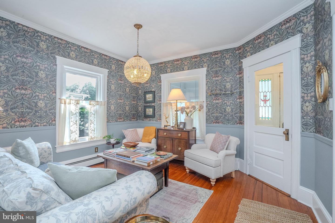
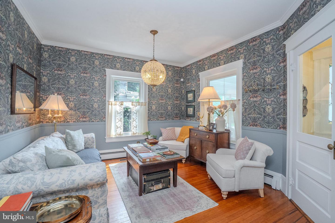
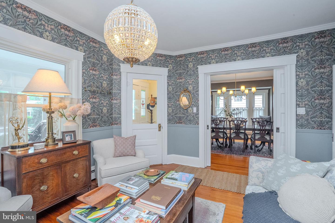
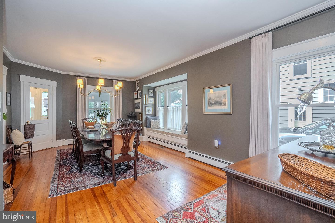
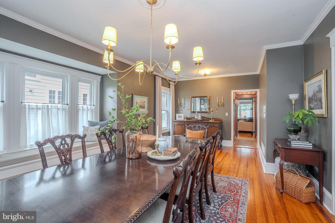
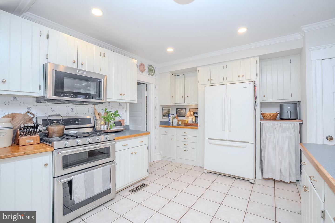
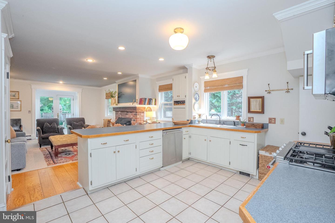
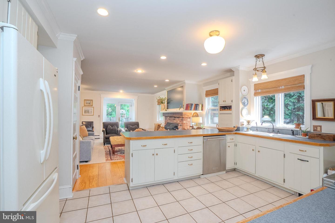
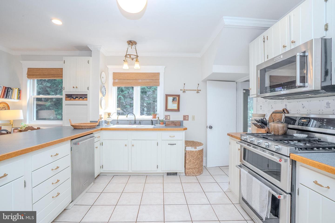
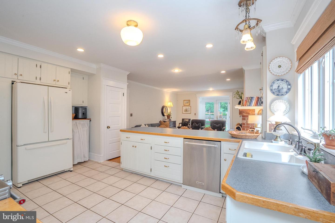
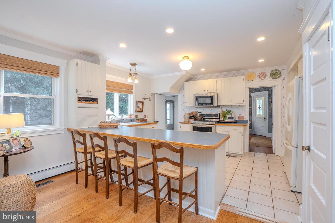
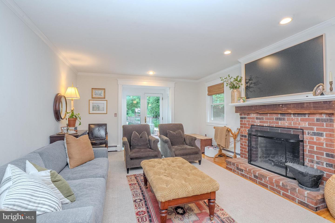
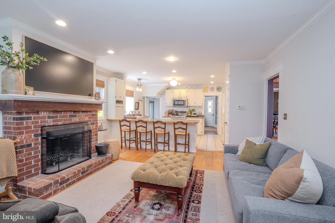
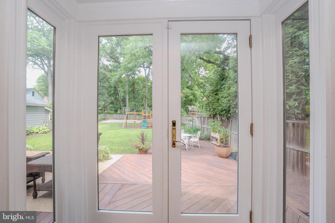
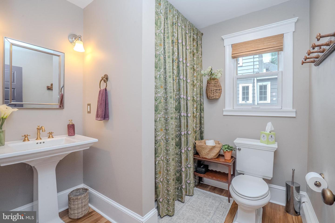
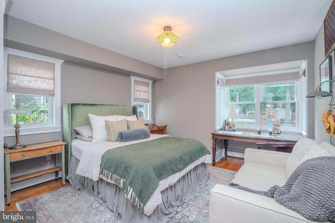
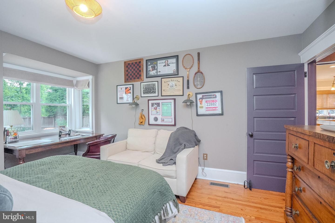
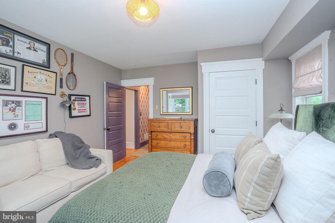
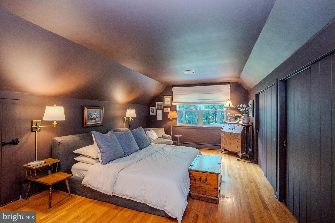
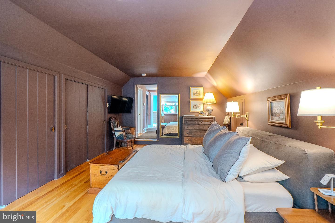
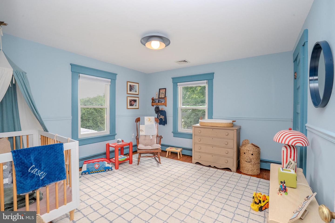
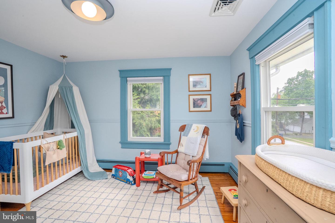
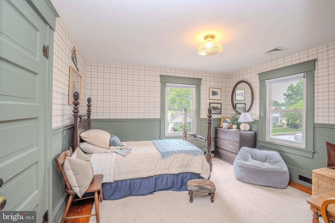
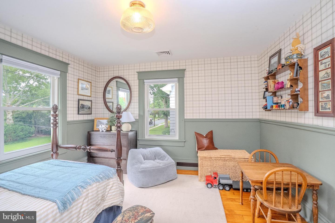
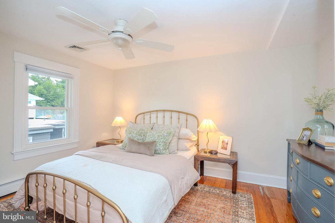
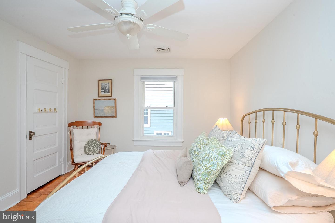
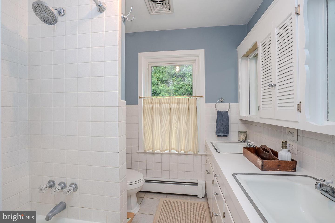
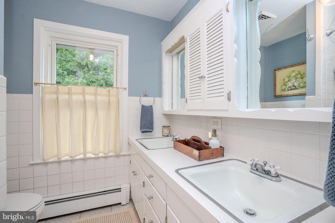
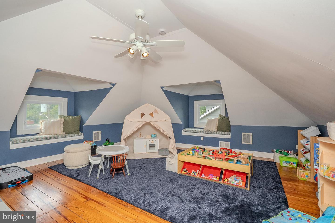
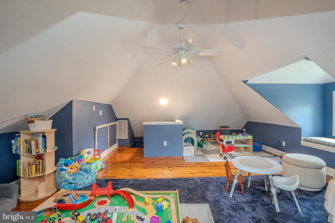
Welcome to 17 E. Franklin Avenue, a remarkable circa 1913 American Foursquare that beautifully blends timeless architectural character w/thoughtful updates and the comforts of modern living. Set on nearly a quarter acre in the heart of Pennington Borough, this distinctive 5-bedroom home offers the charm, spaciousness, & craftsmanship of an early-20th century residence, along with a wonderful layout for today's lifestyle. The classic two-and-one-half-story design features a low-pitched hipped roof, central dormer, and welcoming full-width covered front porch, creating an inviting first impression & a wonderful place to relax & enjoy the neighborhood. Mature perimeter shade trees, perennial gardens & a fenced rear yard with a custom deck, patio, storage shed, & "pocket-size" basketball court add to the appeal of this special property. A front walkway leads through the covered porch and into the welcoming reception foyer, where the home's gracious floor plan immediately unfolds. The foyer provides access to the living room and central hallway, while the oversized formal dining rm is located to the left. Large windows fill both rooms with natural light, & the dining room features built-in lower cushioned seating, designer-toned walls, and a distinctive deco chandelier. Original architectural details have been thoughtfully preserved throughout, including solid-wood pocket doors, original millwork, wood floors, ten-inch perimeter floor moldings, and 9-ft ceilings throughout much of the home. The pocket doors provide an elegant transition between the dining room & central hallway while offering flexibility when entertaining or creating a more intimate setting. The central hallway leads naturally to the heart of the home-kitchen & adjoining family rm. The kitchen combines warmth & functionality with wood cabinetry, ceramic tile flooring, recessed lighting, pantry storage, & a convenient breakfast bar, along with a complete appliance package including a built-in microwave, five-burner range with vent hood, French-door refrigerator with freezer drawer, and dishwasher. A side entrance & direct basement access add everyday convenience. Open to the kitchen, the family rm provides a comfortable gathering space centered around a wood-burning fireplace with raised brick hearth, mantle, and accent lighting. Recessed lighting, decorator-toned walls, and a French door opening directly to the custom deck & fenced rear yard create an inviting connection between indoor & outdoor living. Also on the first floor is a versatile fifth bedroom with ample closet storage and a charming bump-out window nook. Conveniently located near the renovated full bathroom, it can serve as a guest bedroom, home office, den, or additional living space. A turned staircase with waterfall carpeting leads to the second floor and a central hub serving four additional bedrooms and the main hall bathroom. Each bedroom offers its own character with wood floors, distinctive wall tones, and individual window treatments, while the primary bedroom features double closets with custom organizers. The hall bathroom includes a double-sink vanity and tub/shower combination. The walk-up finished third floor provides additional flexible space with wood floors, ceiling fan, and cushioned window-bench seating. The basement houses the laundry and utilities while offering additional storage and functional space, with the area beneath the 1970 addition providing convenient rear-yard access through a Bilco door.
Details
| MLS # | NJME2081892 |
|---|---|
| Listing Type | For Sale |
| Style | House |
| Sub-Type | Resale |
| Status | Pending-bright |
| Year | 1913 |
| Days On Site | 26 |
| Listing Provided By | RE/MAX Select - Princeton | Sue Fowler |
Features
| Bed(s) | 5 |
|---|---|
| Bath(s) | 2 Total |
| SQ Feet | 2,393 |
| Basement | Y |
| Story(s) | 3 |
| Zoning | R-80 |
| Acreage | 0.23 |
| Property View | Garden, Lawn |
Interior
| Rooms Total | 11 |
|---|---|
| Cooling | Central A/C, Ceiling Fan(s) |
| Heating Yes / No | Yes |
| Heating | Hot Water, Baseboard - Hot Water |
| Interior Features | Bathroom - Stall Shower, Bathroom - Tub Shower, Bathroom - Walk-In Shower, Ceiling Fan(s), Chair Railings, Crown Moldings, Entry Level Bedroom, Family Room Off Kitchen, Floor Plan - Traditional, Formal/Separate Dining Room, Kitchen - Eat-In, Kitchen - Country, Kitchen - Island, Pantry, Recessed Lighting, Window Treatments, Other |
| Window Features | Replacement, Screens, Vinyl Clad, Wood Frame |
| Furnished | No |
| Appliances | Built-In Microwave, Dishwasher, Dryer, Exhaust Fan, Oven - Self Cleaning, Oven/Range - Gas, Range Hood, Refrigerator, Stainless Steel Appliances, Washer - Front Loading |
Exterior
| Exterior Features | Exterior Lighting, Play Area, Play Equipment, Street Lights, Other |
|---|---|
| Roof | Shingle |
| Security Features | Smoke Detector, Carbon Monoxide Detectors |
| Construction Materials | Wood Siding |
| Foundation Details | Other |
| Lot Features | Backs to Trees, Backs - Parkland, Landscaping, Level, Rear Yard, Other |
Parking
| Garage Yes / No | No |
|---|---|
| Parking Features | Asphalt Driveway |
Utilities
| Utilities | Above Ground |
|---|
Taxes
| Tax Annual Amount | 19062 |
|---|
Area Information
| State | NJ |
|---|---|
| County | MERCER NJ |
| City | PENNINGTON |
| Zip Code | 08534 |
| Area | Pennington Boro (21108) |
| Community Name | NOT ON LIST |
| School District | HOPEWELL VALLEY REGIONAL SCHOOLS |
| Elementary School | TOLL GATE GRAMMAR SCHOOL |
| High School | HOVAL HS |
| Listing VS Median (in NOT ON LIST) | |
Price: $759,000 low | high Med: $339,000 sqft: 2,393 low | high Med: 1,689 $ / sqft: $317 low | high Med: $201 On site: 26 low | high Med: 231 | |
Market Activity 08534
Request a showing
Request a showing
Contact
Learn More About This Property

| State | NJ |
|---|---|
| County | MERCER NJ |
| City | PENNINGTON |
| Zip Code | 08534 |
| Area | Pennington Boro (21108) |
| Community Name | NOT ON LIST |
| School District | HOPEWELL VALLEY REGIONAL SCHOOLS |
| Elementary School | TOLL GATE GRAMMAR SCHOOL |
| High School | HOVAL HS |
| Listing VS Median (in NOT ON LIST) | |
Price: $759,000 low | high Med: $339,000 sqft: 2,393 low | high Med: 1,689 $ / sqft: $317 low | high Med: $201 On site: 26 low | high Med: 231 | |