16616 River Airport Rd,BRANDYWINE, MD 20613
BRANDYWINE, MD 20613

Description
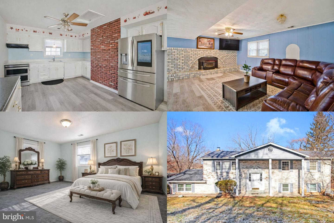
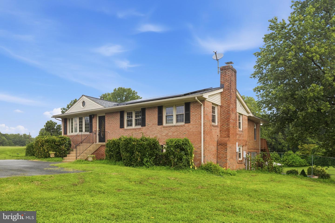
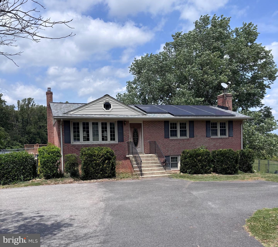
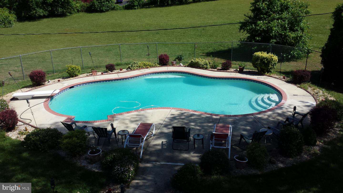
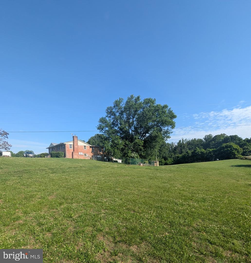
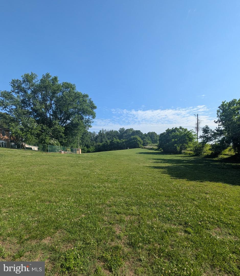
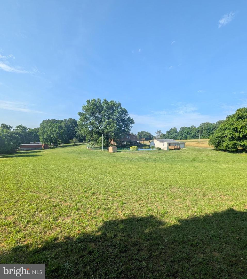
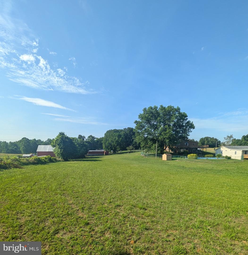
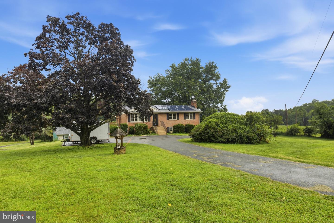
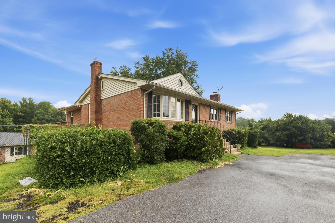
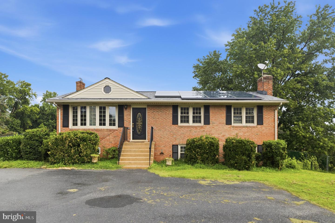
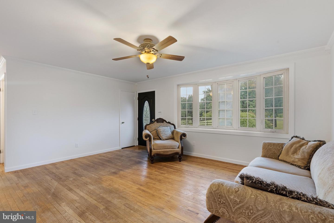
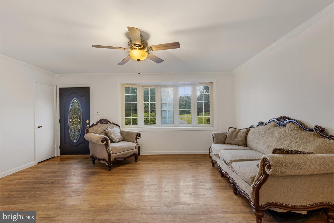
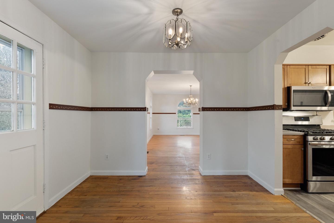
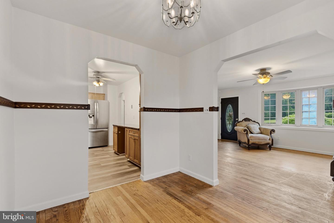
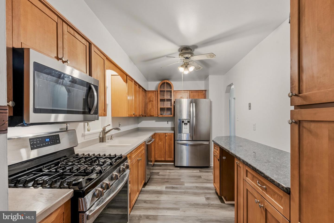
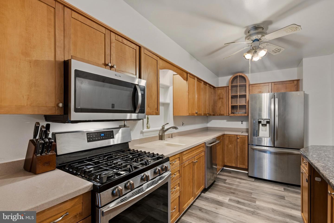
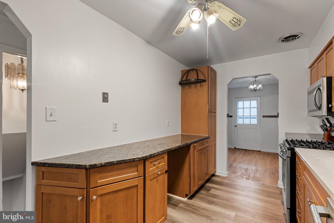
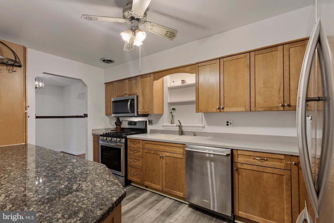
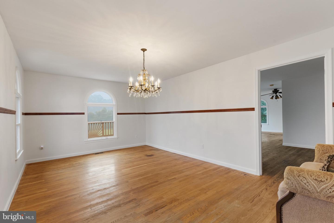
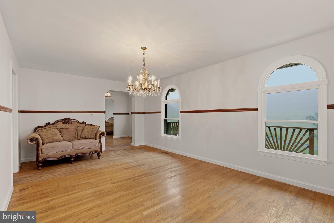
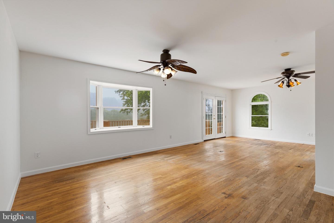
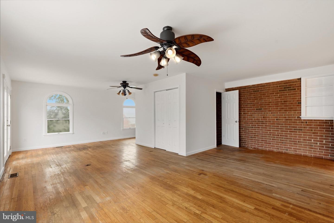
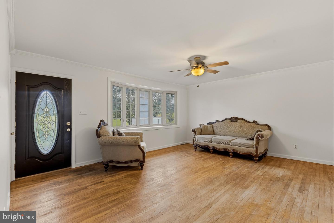
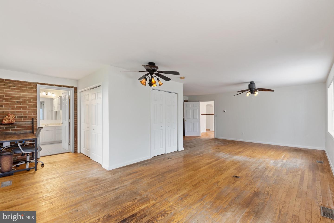
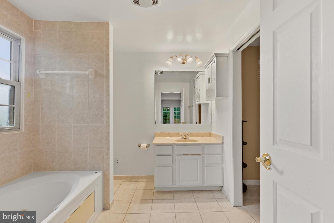
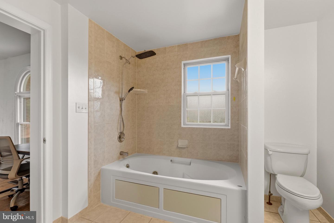
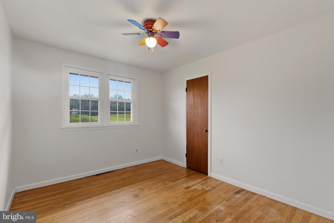
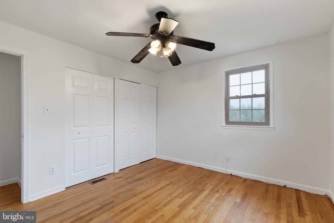
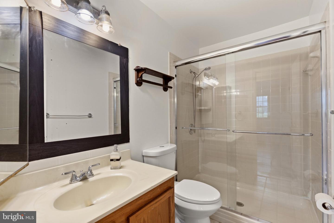
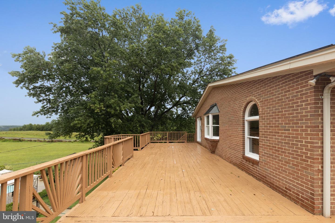
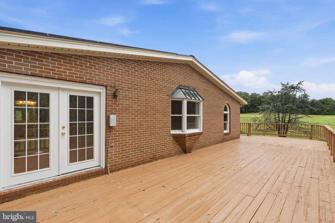
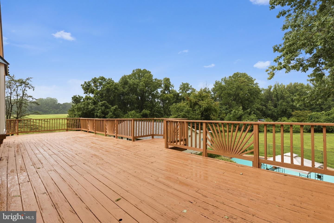
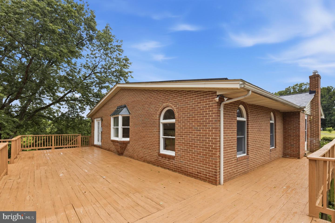
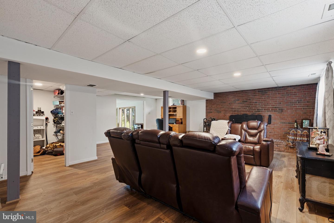
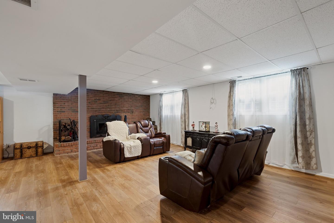
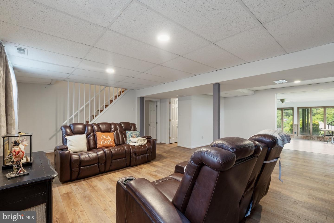
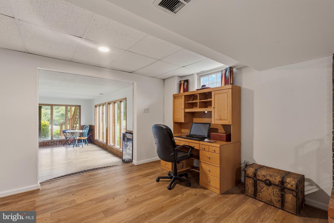
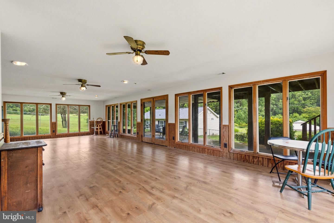
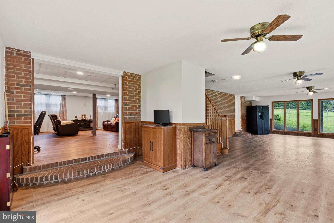
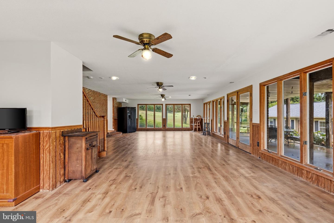
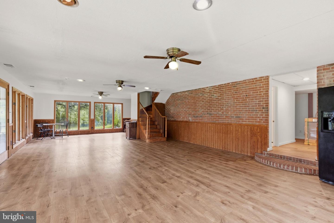
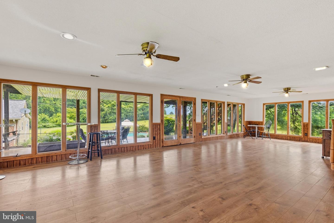
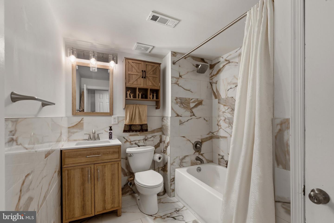
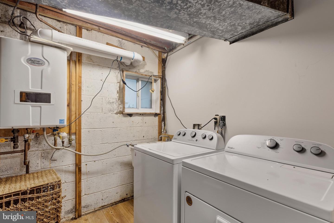
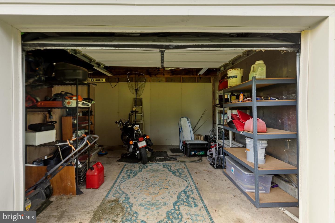
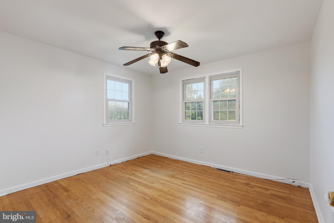
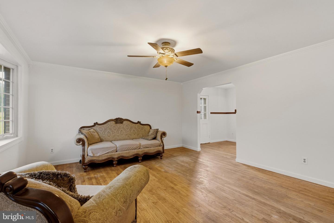
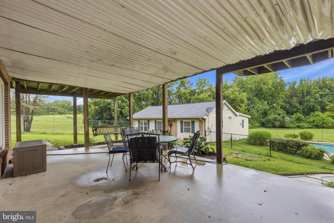
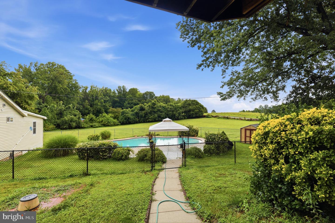
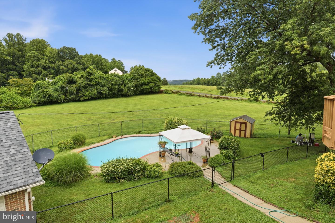
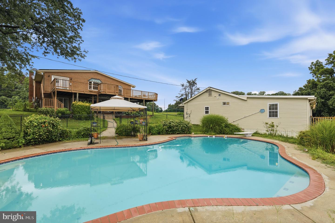
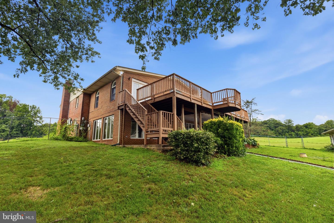
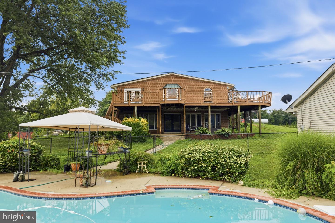
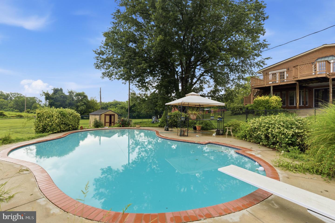
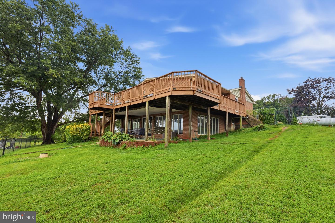
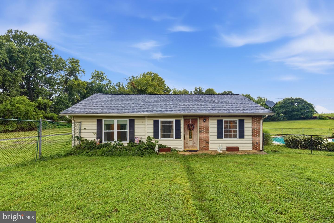
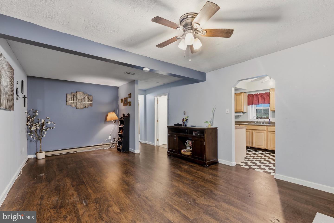
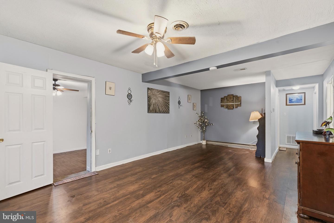
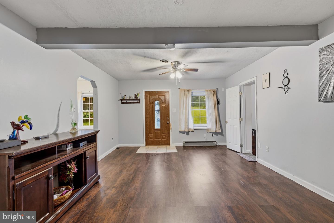
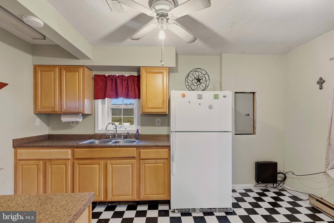
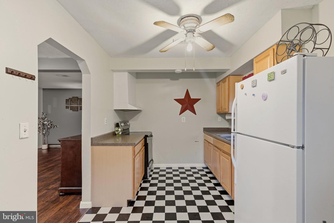
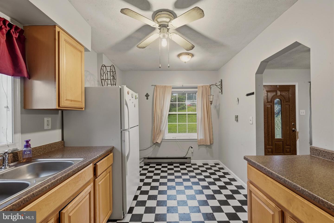
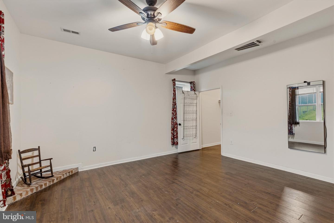
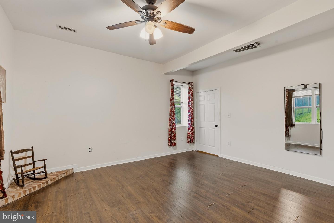
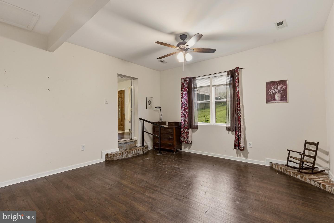
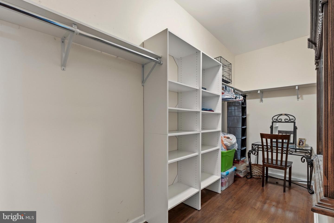
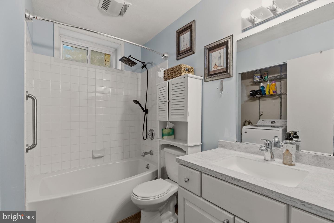
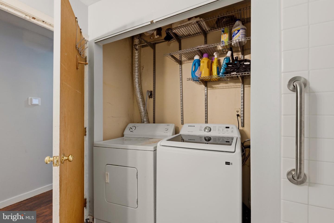
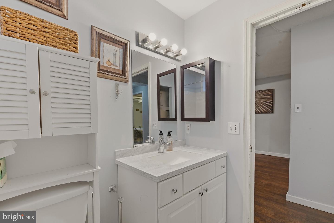
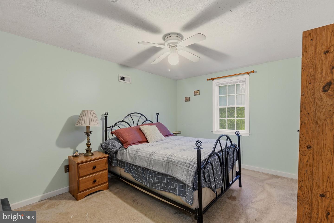
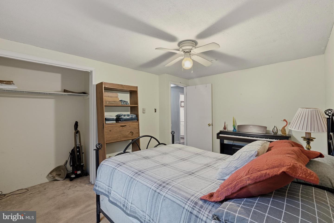
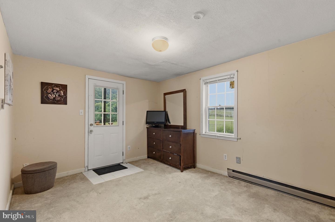
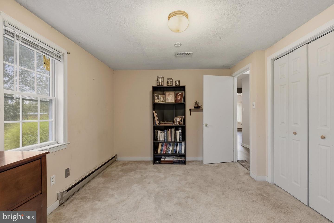
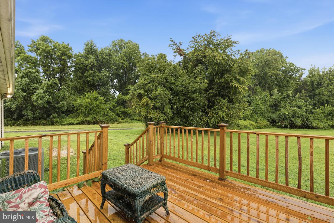
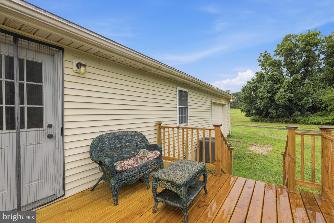
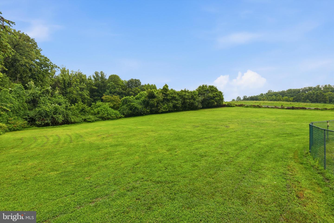
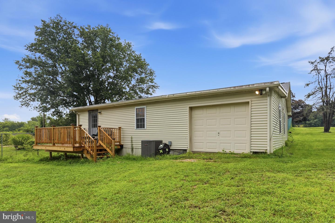
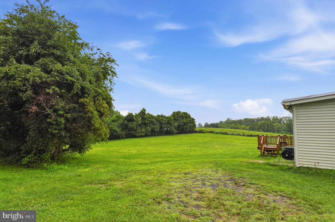
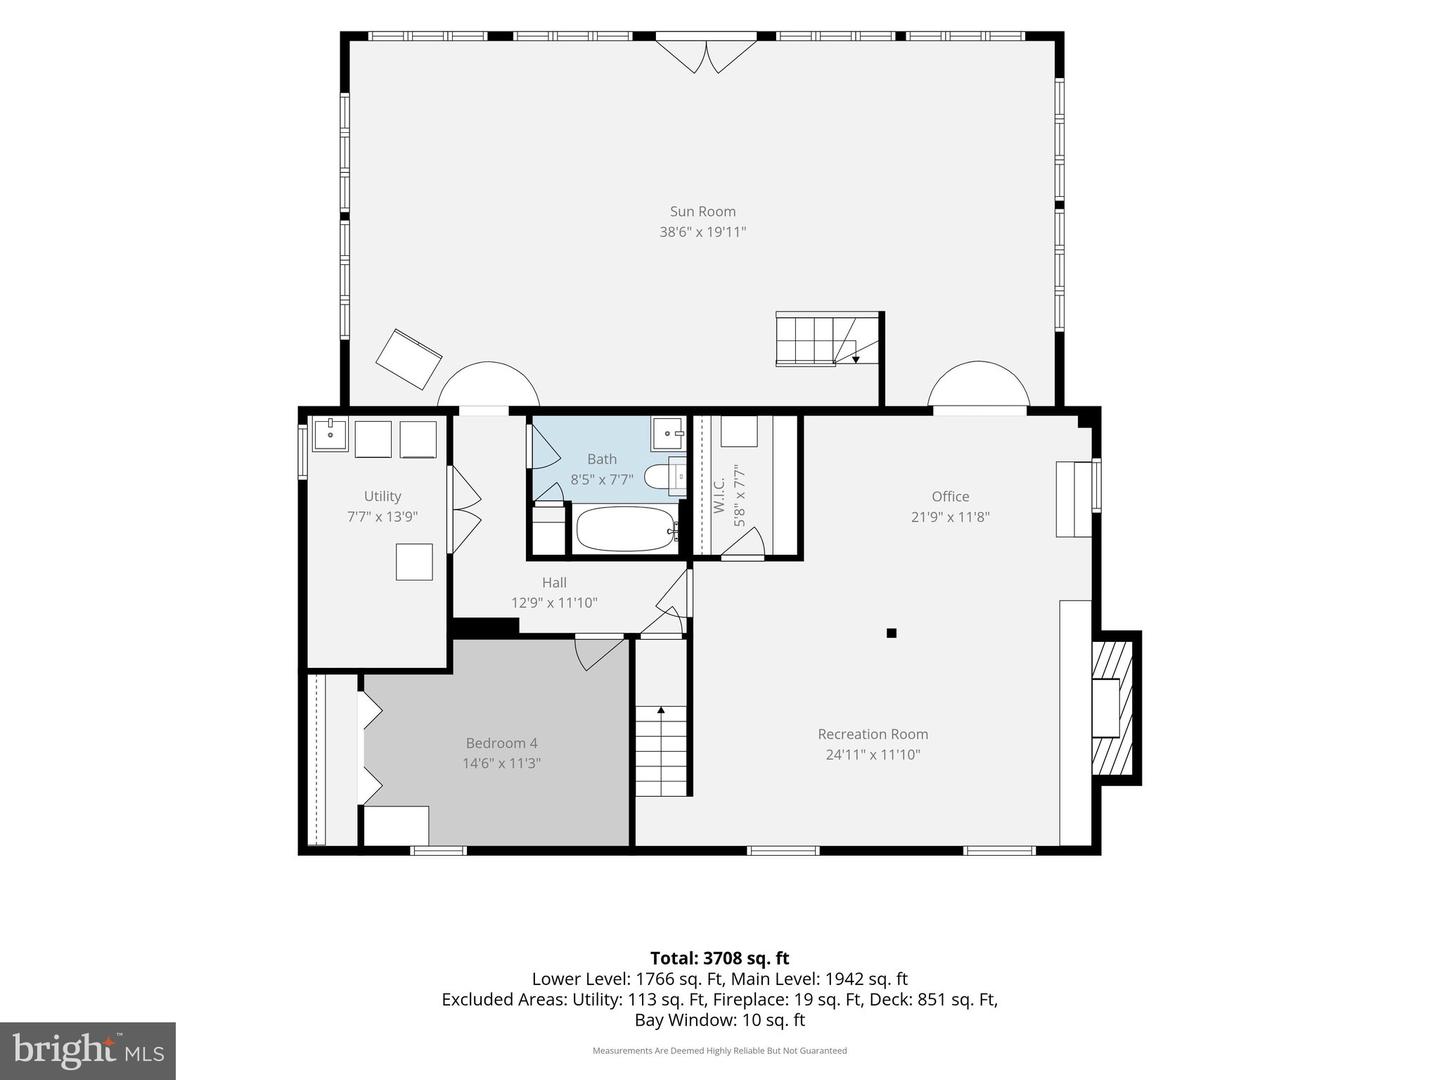
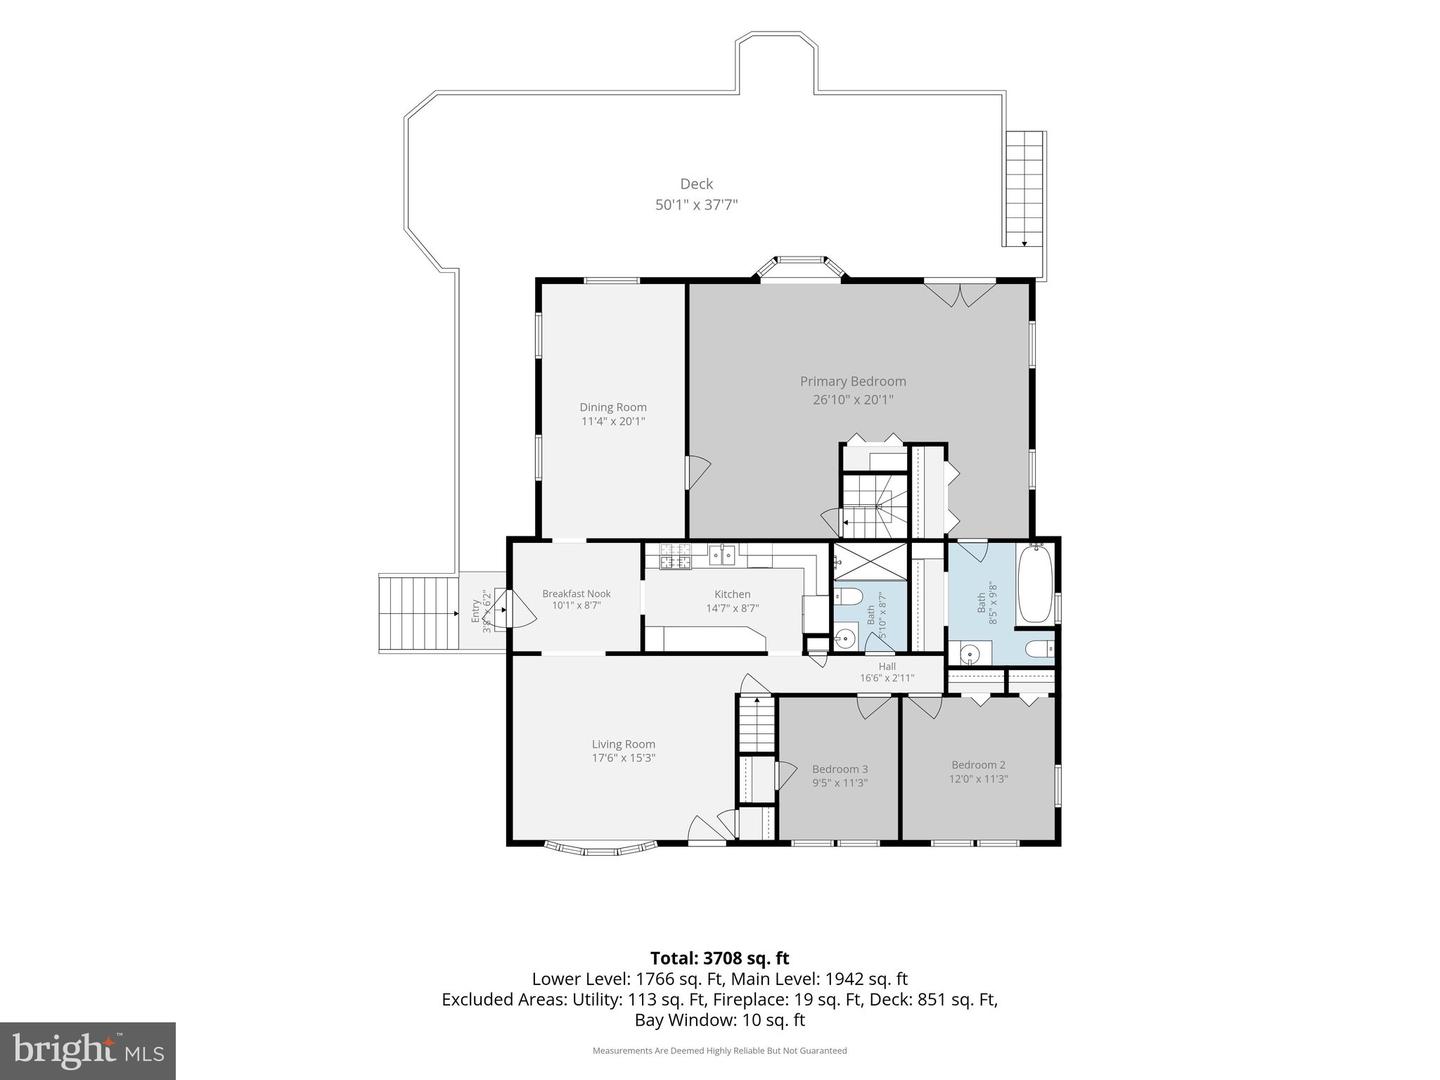
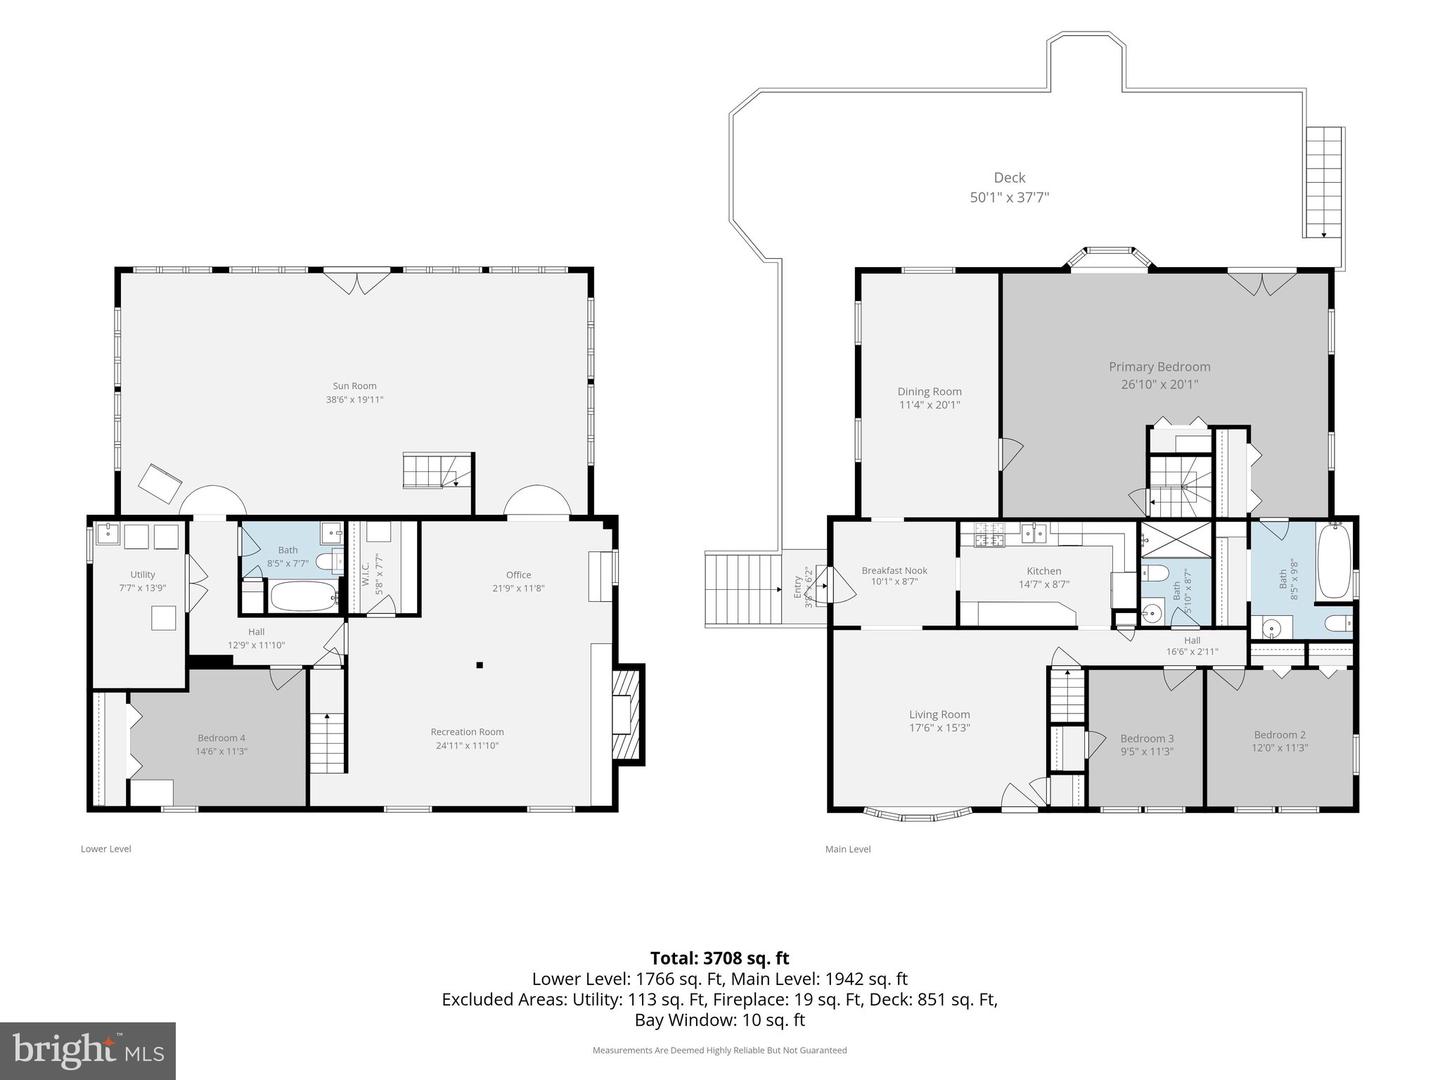
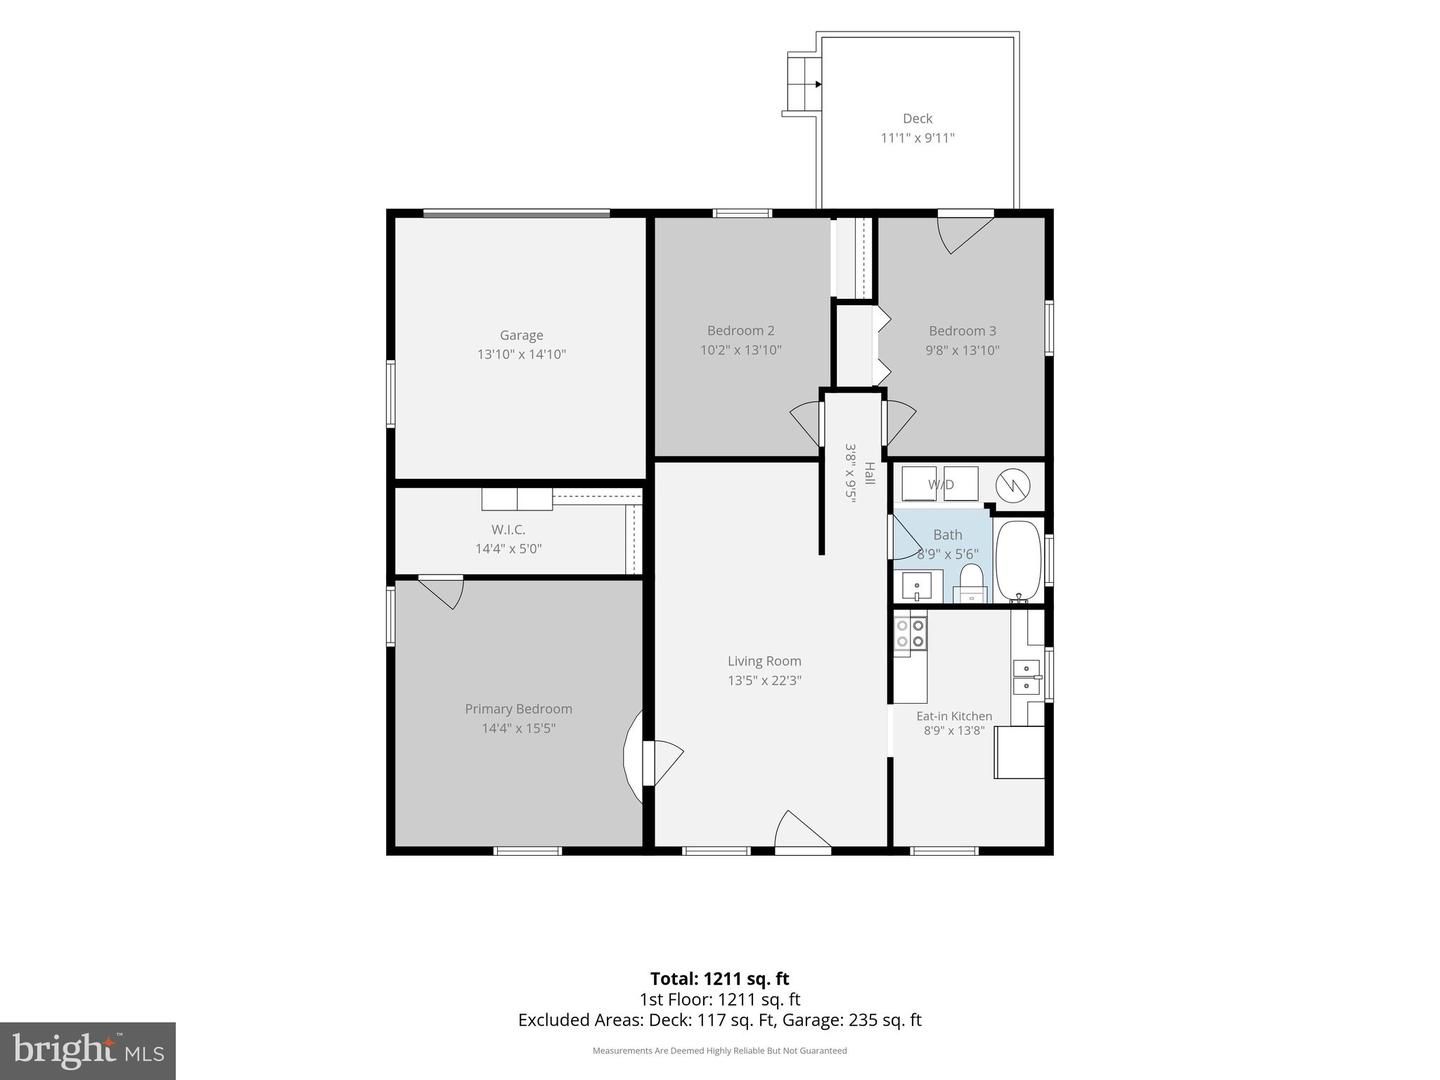
Unbelievable opportunity to own two homes on an almost 3-acre lot! The main home boasts hardwood floors, four bedrooms upstairs, and two full bathrooms. The bright living room welcomes you into the home. The kitchen is equipped with a gas stove, new microwave, large stainless steel refrigerator plus upgraded countertops. There's also a breakfast room. The spacious dining room can be converted into a family room. The massive primary bedroom features three large closets and an attached bathroom. The lower level offers an enormous great room, complete with a spacious patio that provides stunning views of the pool and pasture. There's also a cozy family room with a fireplace. An additional bedroom, laundry facilities, a full bathroom, and a walk-in closet with plumbing (if you desire a lower-level kitchenette). A new HVAC was installed in the main home August 2026. The second home offers three bedrooms, including a primary bedroom with a walk-in closet/dressing room, kitchen, family room, washer and dryer, conveyance, plus a deck, and garage. Together, the two homes provide over 4,900 square feet of living space (7 bedrooms, 4 full baths, 2 kitchens, huge great room, pool, and so much more) The expansive property includes a pasture, a fenced-in large gunite pool with a diving board, loveseats, a pool shed, a spacious pool deck, and a gazebo. Possible VA Assumption for even non VA buyers!! (see information in documents) A rare opportunity! Priced below tax assessment. Conveniently located less than an hour from Washington DC and Alexandria, VA, this property provides excellent commuting options and a plethora of entertainment options.
Details
| MLS # | MDPG2206198 |
|---|---|
| Listing Type | For Sale |
| Style | House |
| Sub-Type | Resale |
| Status | Active-bright |
| Year | 1974 |
| Days On Site | 84 |
| Listing Provided By | RE/MAX One | Jeanine Paxton |
Features
| Bed(s) | 4 |
|---|---|
| Bath(s) | 3 Total |
| SQ Feet | 2,784 |
| Garage | 1 |
| Basement | Y |
| Pool | Yes |
| Story(s) | 2 |
| Zoning | AG |
| Acreage | 2.85 |
| Property View | Pasture, Trees, Woods |
Interior
| Cooling | Central A/C |
|---|---|
| Heating Yes / No | Yes |
| Heating | Heat Pump - Gas Back Up |
| Interior Features | Breakfast Area, Bathroom - Jetted Tub, Bathroom - Tub Shower, Bathroom - Walk-In Shower, Ceiling Fan(s), Entry Level Bedroom, Primary Bath(s), Upgraded Countertops, Walk-in Closet(s), Wood Floors |
| Appliances | Built-In Microwave, Dishwasher, Refrigerator, Extra Refrigerator/Freezer, Dryer, Washer, Stainless Steel Appliances, Oven/Range - Gas |
Exterior
| Roof | Architectural Shingle |
|---|---|
| Security Features | Smoke Detector |
| Construction Materials | Brick |
| Foundation Details | Permanent |
Parking
| Garage Yes / No | Yes |
|---|---|
| Parking Features | Paved Driveway, Private |
Taxes
| Tax Annual Amount | 9212 |
|---|
Area Information
| State | MD |
|---|---|
| County | PRINCE GEORGES MD |
| City | BRANDYWINE |
| Zip Code | 20613 |
| Area | PRINCE GEORGES MD |
| Community Name | NONE AVAILABLE |
| School District | PRINCE GEORGE'S COUNTY PUBLIC SC |
| Listing VS Median (in NONE AVAILABLE) | |
Price: $700,000 low | high Med: $359,900 sqft: 2,784 low | high Med: 1,422 $ / sqft: $251 low | high Med: $257 On site: 84 low | high Med: 17 | |
Market Activity 20613
Request a showing
Request a showing
Contact
Learn More About This Property

| State | MD |
|---|---|
| County | PRINCE GEORGES MD |
| City | BRANDYWINE |
| Zip Code | 20613 |
| Area | PRINCE GEORGES MD |
| Community Name | NONE AVAILABLE |
| School District | PRINCE GEORGE'S COUNTY PUBLIC SC |
| Listing VS Median (in NONE AVAILABLE) | |
Price: $700,000 low | high Med: $359,900 sqft: 2,784 low | high Med: 1,422 $ / sqft: $251 low | high Med: $257 On site: 84 low | high Med: 17 | |