
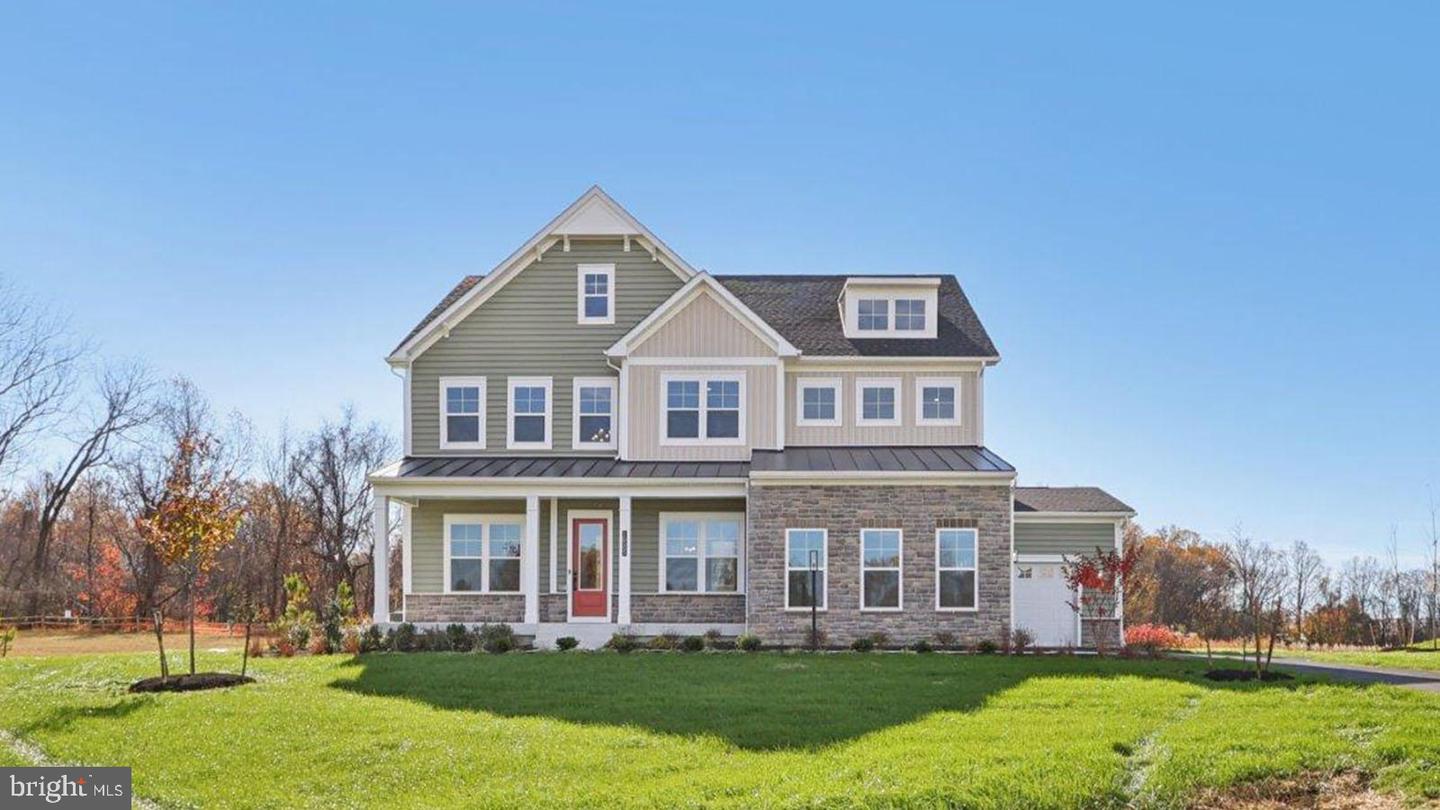
16503 Golden Crown Dr,UPPER MARLBORO, MD 20774
UPPER MARLBORO, MD 20774

Description
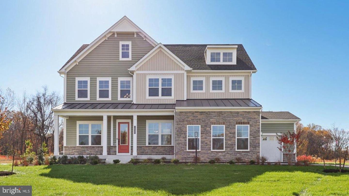
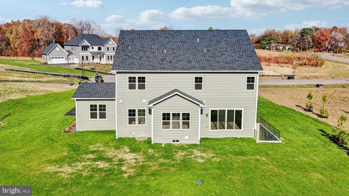
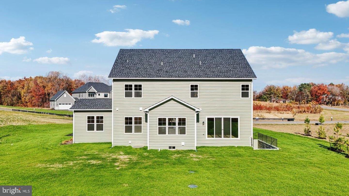
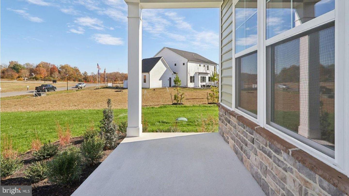
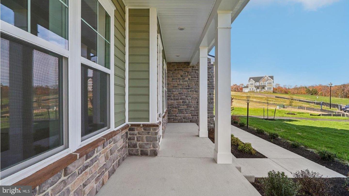
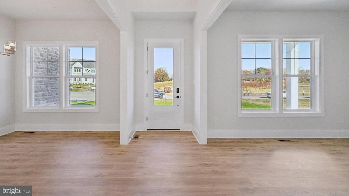
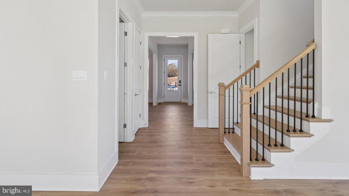
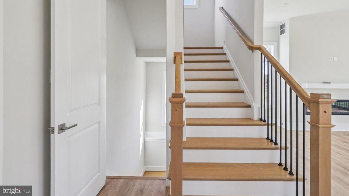
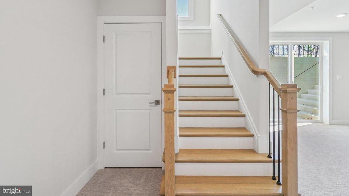
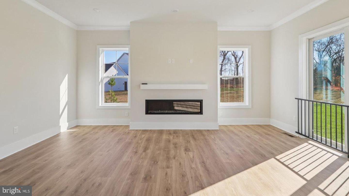
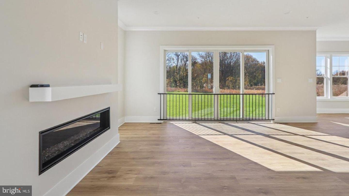
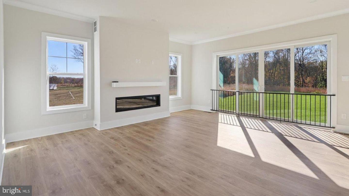
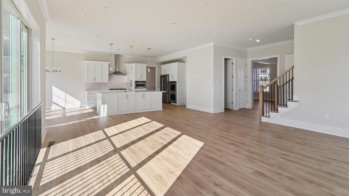
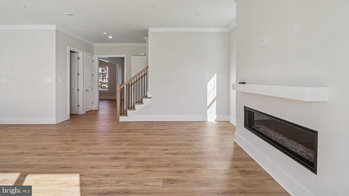
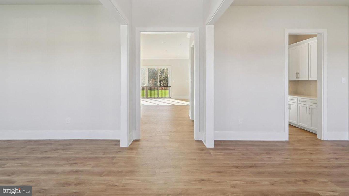
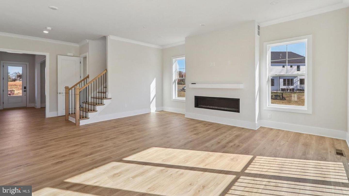
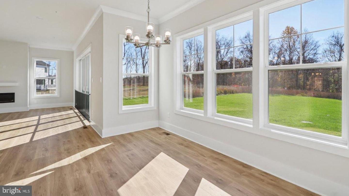
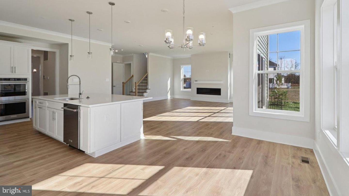
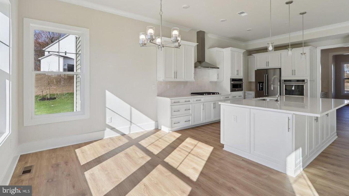
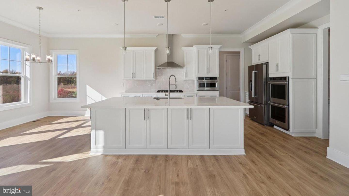
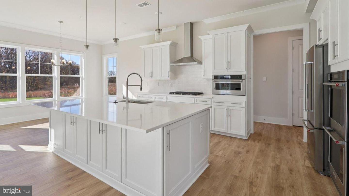
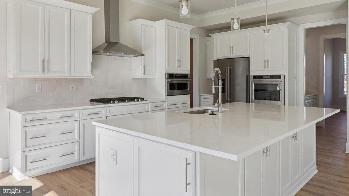
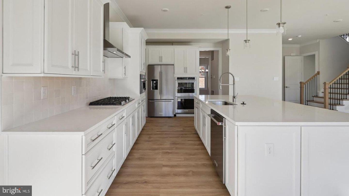
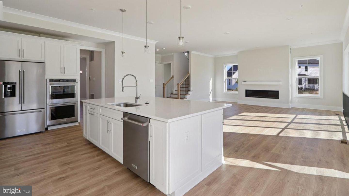
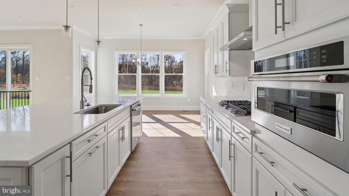
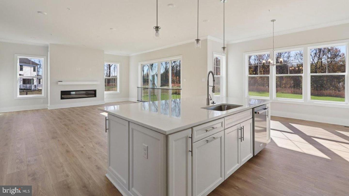
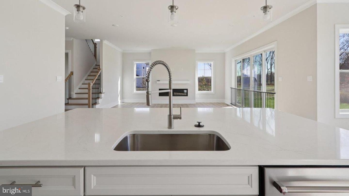
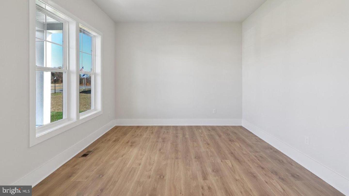
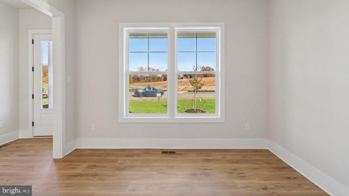
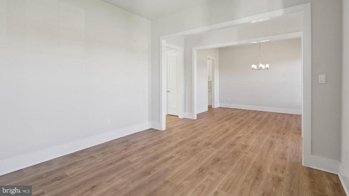
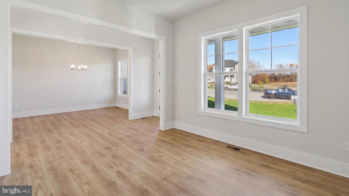
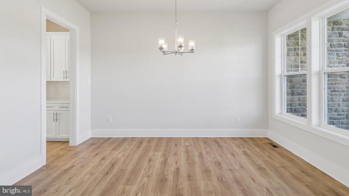
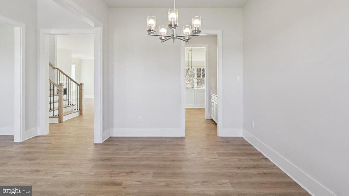
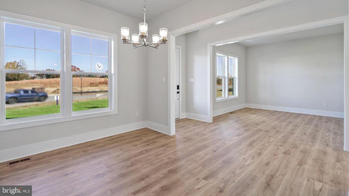
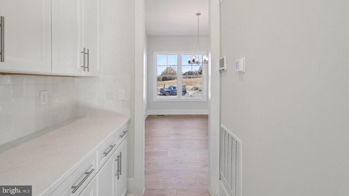
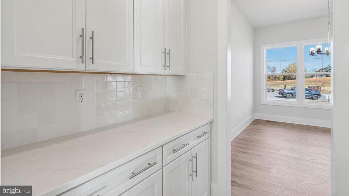
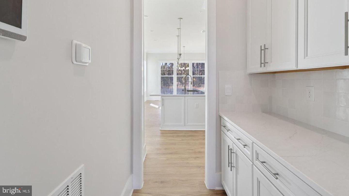
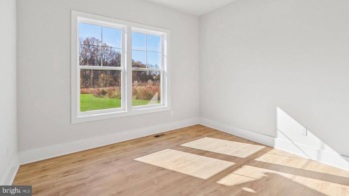
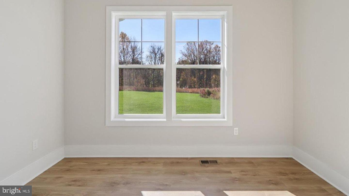
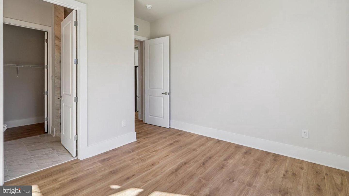
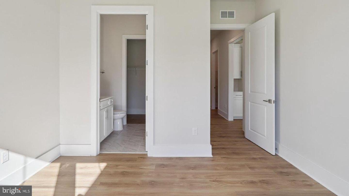
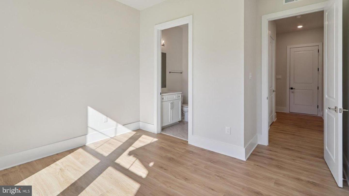
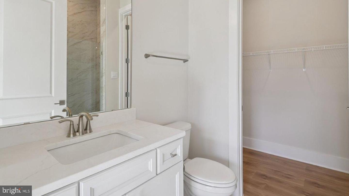
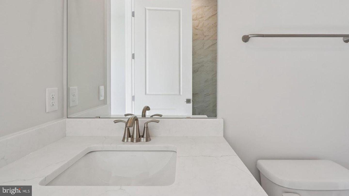
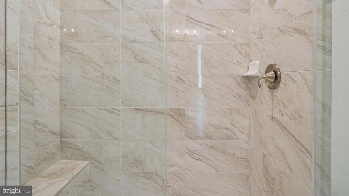
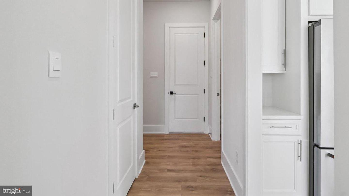
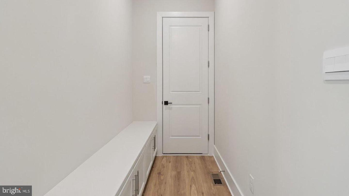
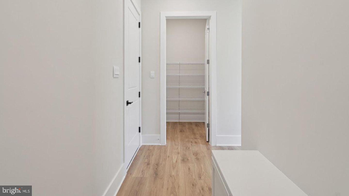
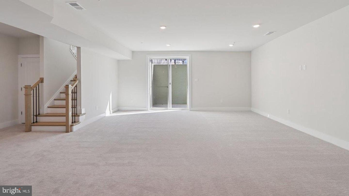
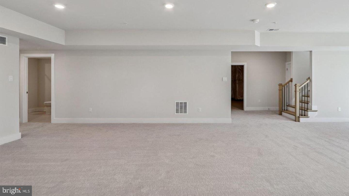
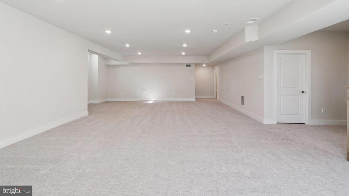
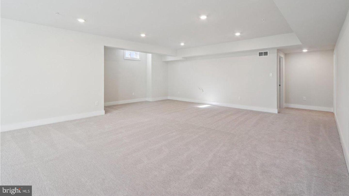
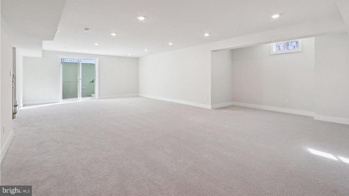
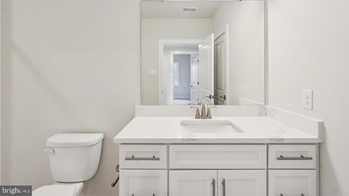
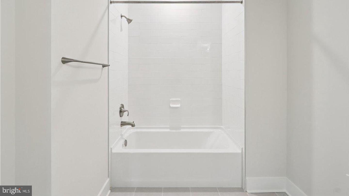
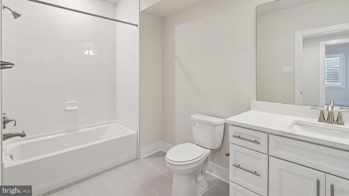
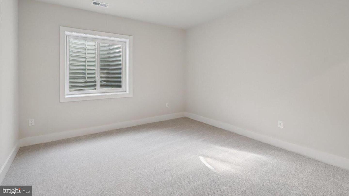
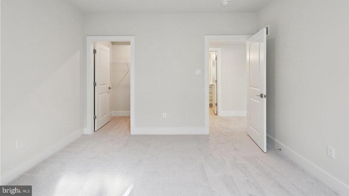
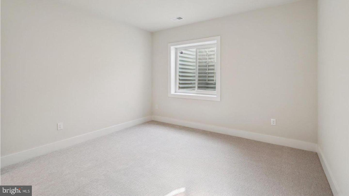
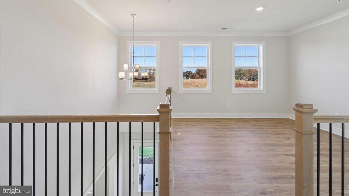
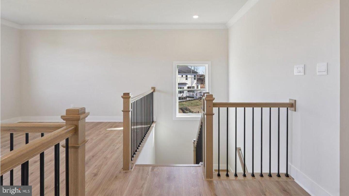
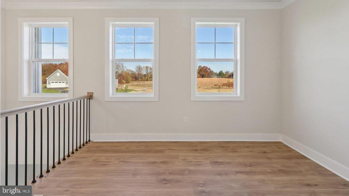
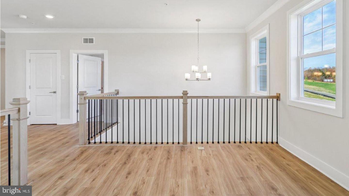
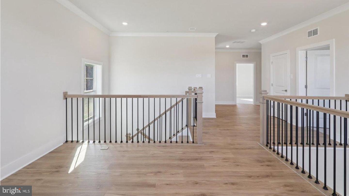
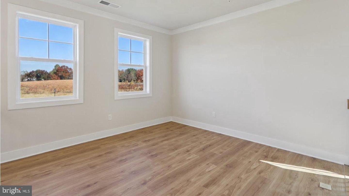
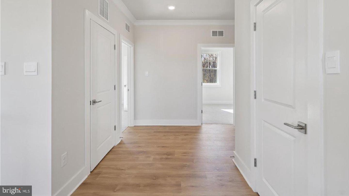
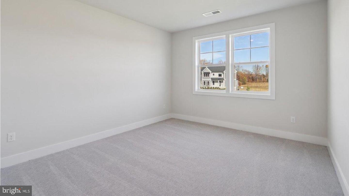
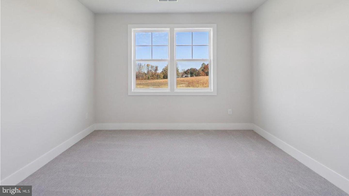
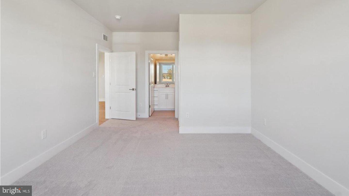
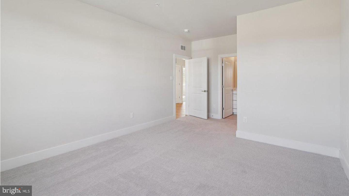
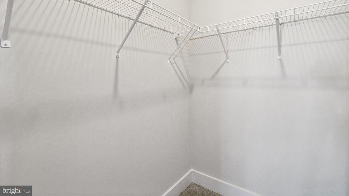
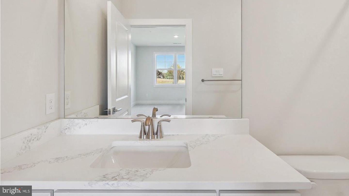
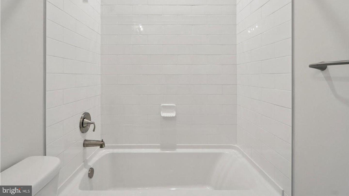
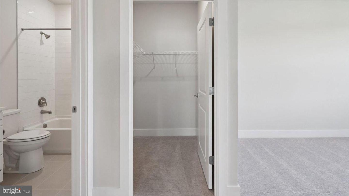
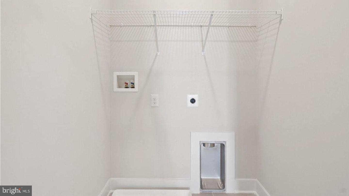
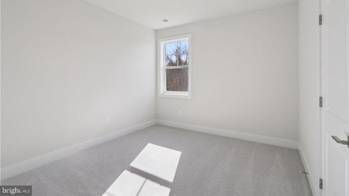
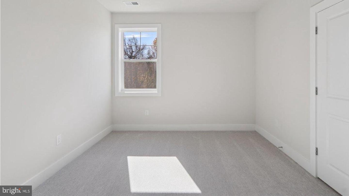
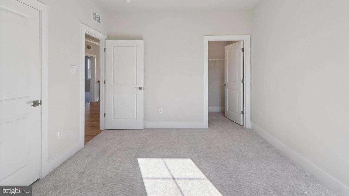
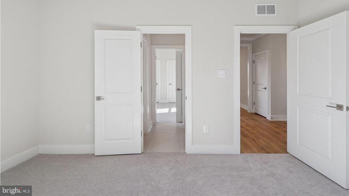
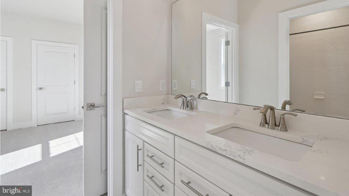
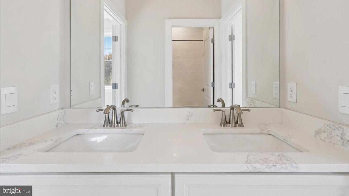
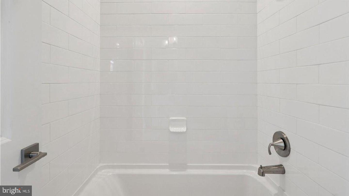
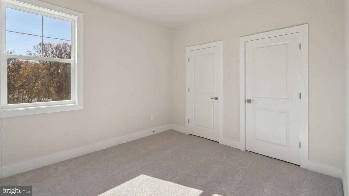
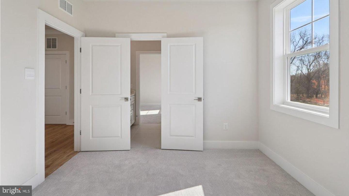
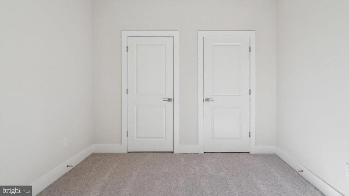
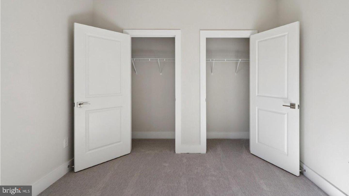
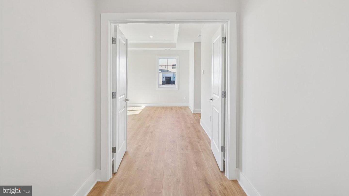
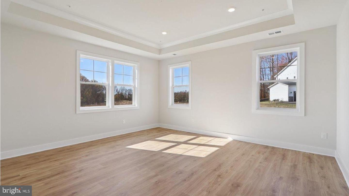
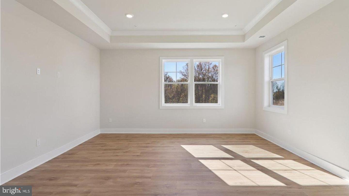
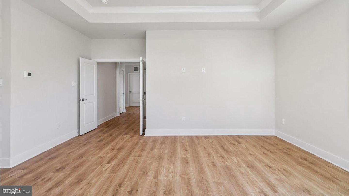
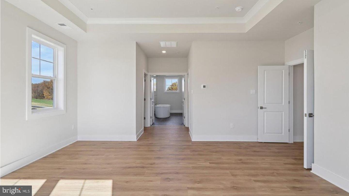
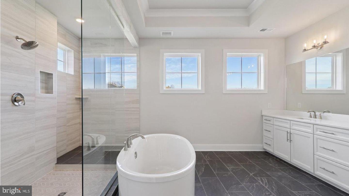
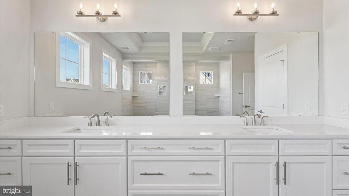
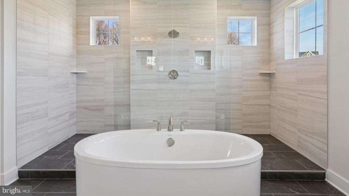
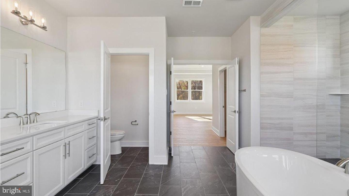
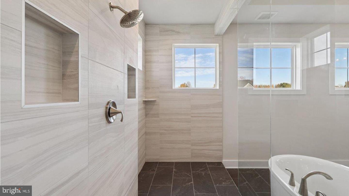
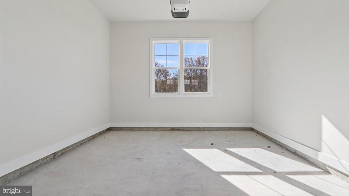
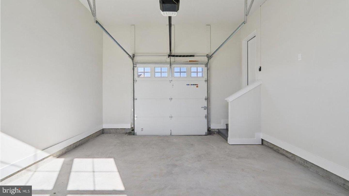
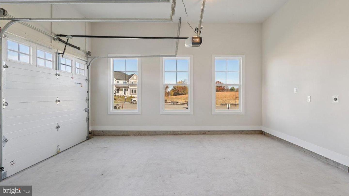
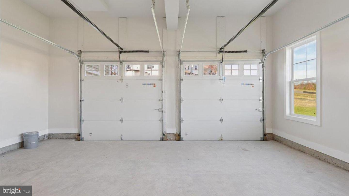
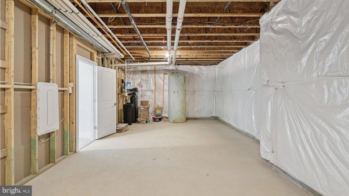
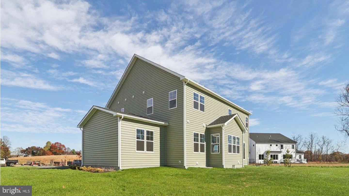
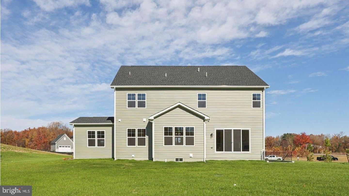
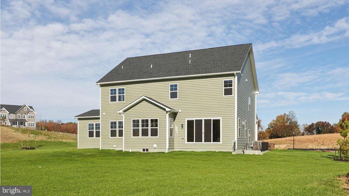
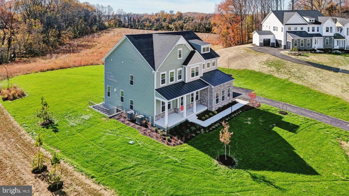
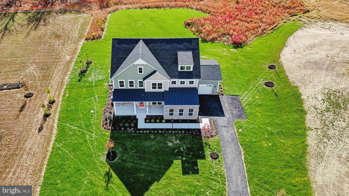
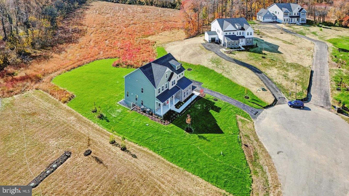
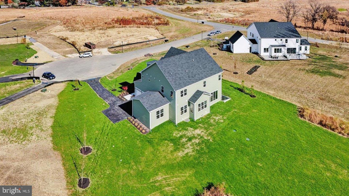
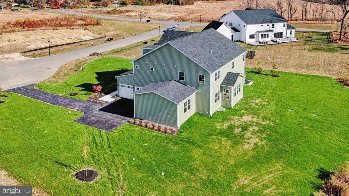
Meet the Stonehaven II. The Stonehaven II includes 5 bedrooms, 4.5 baths and 2-car side entry garage. This home will be positioned on a 2.36 wooded walk-out homesite and includes a gorgeous stone front with siding and welcoming front porch. A study and generous dining room with butler pantry are opposite of the grand 2-story foyer. 10-foot ceilings and 8-foot doors are throughout the main living area providing an open- airy feel. The great room, kitchen, and casual dining area feature the ever-desired open-concept feel. Our chef's kitchen includes a 6-burner cooktop, double oven, microwave, and dishwasher. A main level bedroom is included with private bathroom and walk-in closet perfect for guests or multi-gen living. A walk-in pantry is positioned off the garage along with built in drop zone. Oak stairs lead to the bedroom level which features a bedroom level loft along with 4 additional bedrooms and bedroom level laundry. The primary suite has two over-sized walk-in closets. A spa-like primary bath is included with dual vanities, a free-standing soaking tub and walk-through shower. The garage is EV ready and includes our home is connected package to include keyless entry; apps for your phone adjust the thermostat/lock & unlock your front door, a front door camera and smart switches throughout. Additional non-structural options may be added! Personalize your new home at our design studio. Area conveniences include the new South Lake shopping center. This location is perfect for commuters with easy access to Route 301, Route 50 and Route 4 to Washington DC, Annapolis, or Baltimore. We look forward to welcoming you to your new home!
Details
| MLS # | MDPG2205394 |
|---|---|
| Listing Type | For Sale |
| Style | House |
| HOA Dues | $189 |
| Sub-Type | New Construction |
| Status | Active-bright |
| Year | 2026 |
| Days On Site | 145 |
| Listing Provided By | D.R. Horton Realty of Virginia, LLC | Justin K Wood |
Features
| Bed(s) | 6 |
|---|---|
| Bath(s) | 6 Total |
| SQ Feet | 5,372 |
| Garage | 3 |
| Basement | Y |
| Story(s) | 2 |
| Zoning | RESIDENTIAL |
| Acreage | 1.47 |
Interior
| Cooling | Central A/C |
|---|---|
| Heating Yes / No | Yes |
| Heating | Forced Air |
| Interior Features | Breakfast Area, Carpet, Crown Moldings, Floor Plan - Open, Kitchen - Gourmet, Primary Bath(s), Sprinkler System, Walk-in Closet(s), Water Treat System |
| Window Features | Low-E |
| Appliances | Built-In Microwave, Cooktop, Dishwasher, Disposal, Energy Efficient Appliances, Microwave, Oven - Double, Oven/Range - Gas, Water Heater - Tankless |
Exterior
| Roof | Architectural Shingle |
|---|---|
| Construction Materials | Concrete, Frame, Shingle Siding, Spray Foam Insulation, Stick Built, Stone, Vinyl Siding |
| Foundation Details | Concrete Perimeter |
Parking
| Garage Yes / No | Yes |
|---|
Utilities
| Utilities | Electric Available |
|---|
Taxes
| Tax Annual Amount | 22628 |
|---|
Area Information
| State | MD |
|---|---|
| County | PRINCE GEORGES MD |
| City | UPPER MARLBORO |
| Zip Code | 20774 |
| Area | PRINCE GEORGES MD |
| Community Name | MARSHALL'S LANDING |
| School District | PRINCE GEORGE'S COUNTY PUBLIC SC |
| Listing VS Median (in MARSHALL'S LANDING) | |
Price: $1,414,285 low | high Med: $1,414,285 sqft: 5,372 low | high Med: 5,372 $ / sqft: $263 low | high Med: $263 On site: 145 low | high Med: 145 | |
Market Activity 20774
Request a showing
Request a showing
Contact
Learn More About This Property

| State | MD |
|---|---|
| County | PRINCE GEORGES MD |
| City | UPPER MARLBORO |
| Zip Code | 20774 |
| Area | PRINCE GEORGES MD |
| Community Name | MARSHALL'S LANDING |
| School District | PRINCE GEORGE'S COUNTY PUBLIC SC |
| Listing VS Median (in MARSHALL'S LANDING) | |
Price: $1,414,285 low | high Med: $1,414,285 sqft: 5,372 low | high Med: 5,372 $ / sqft: $263 low | high Med: $263 On site: 145 low | high Med: 145 | |
