

Description
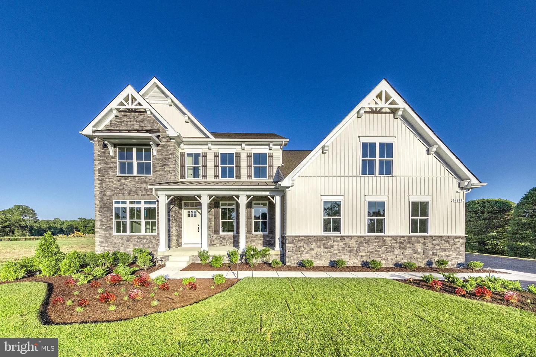
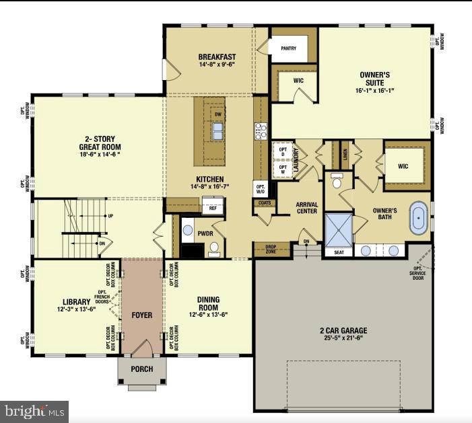
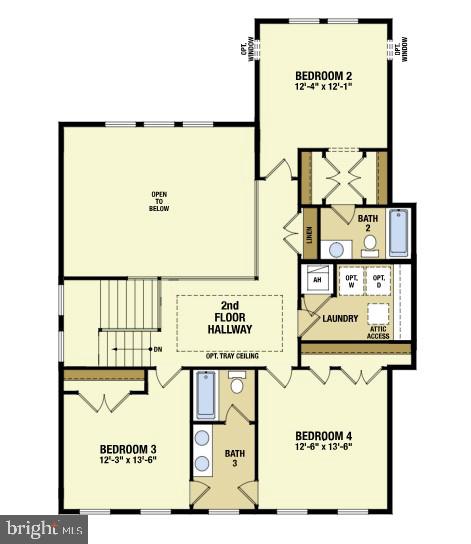
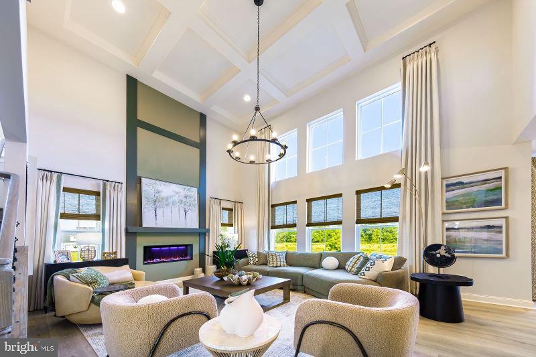
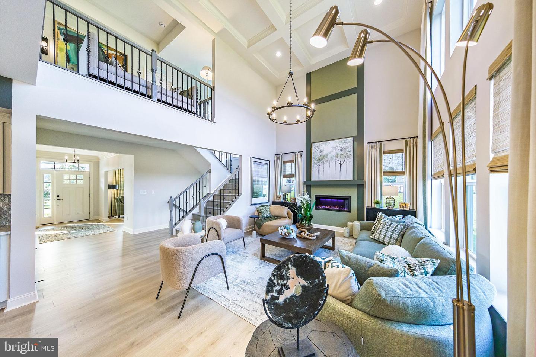
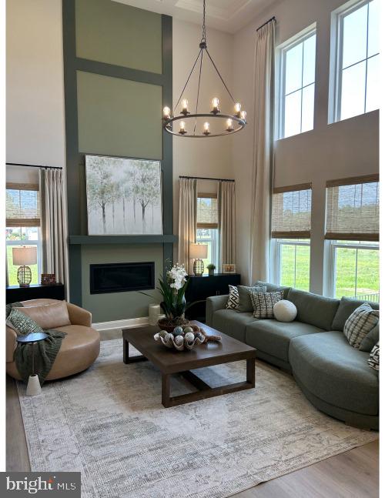
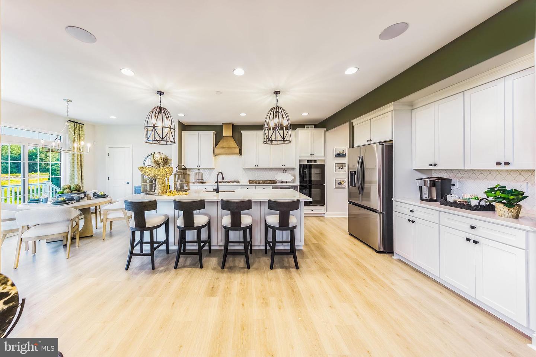
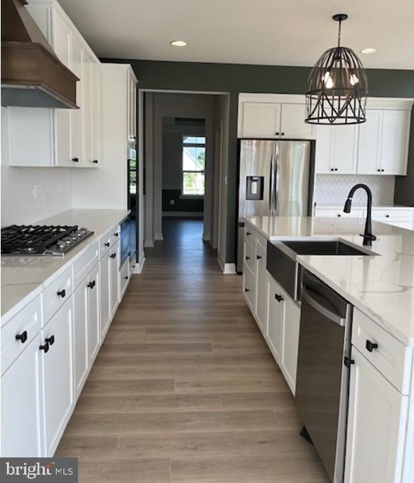
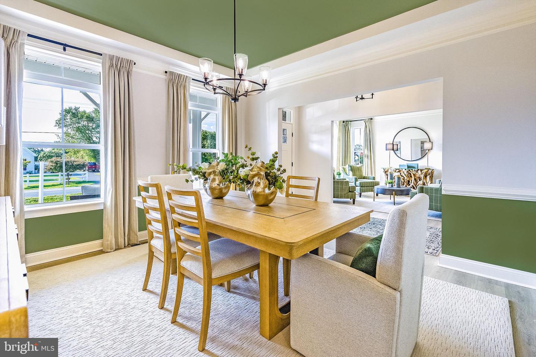
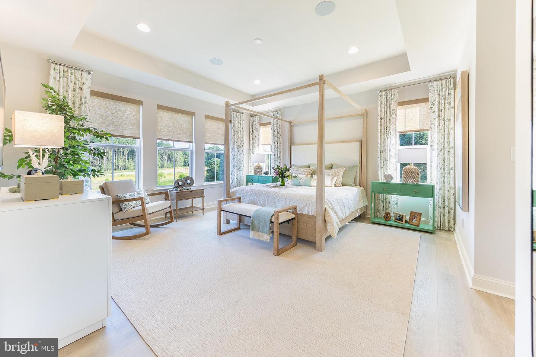
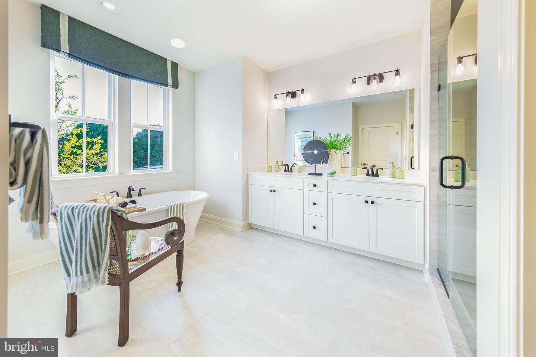
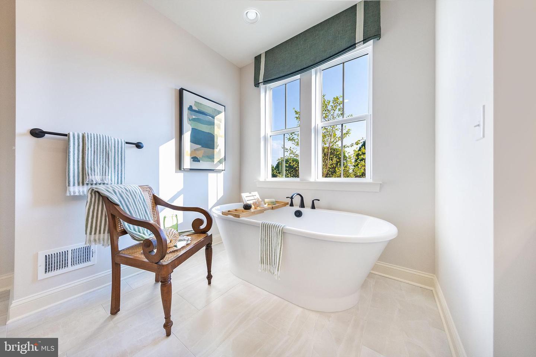
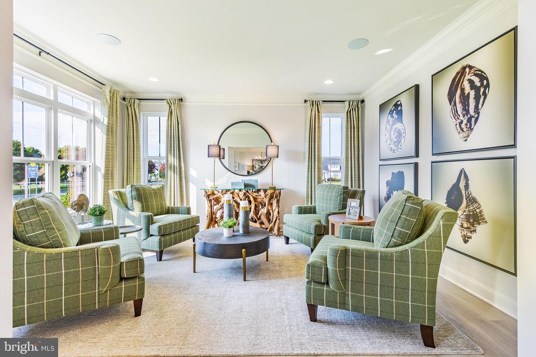
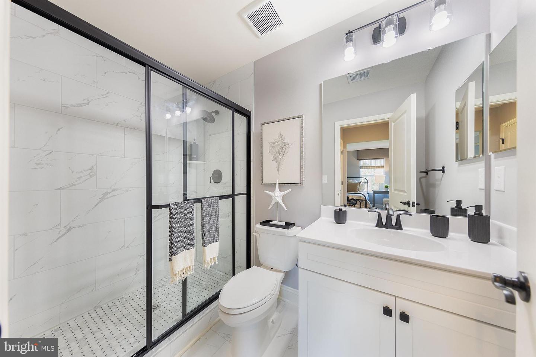
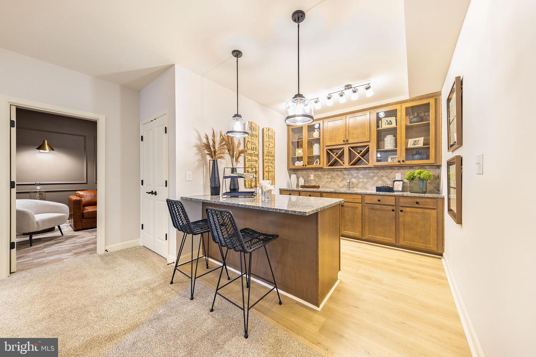
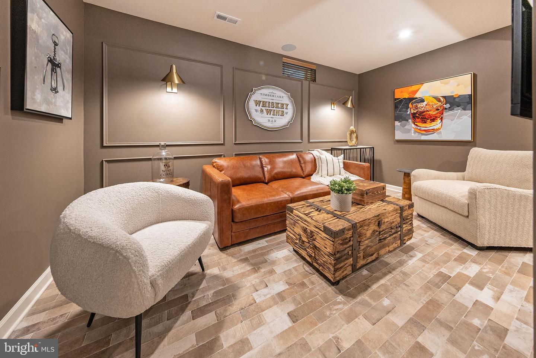
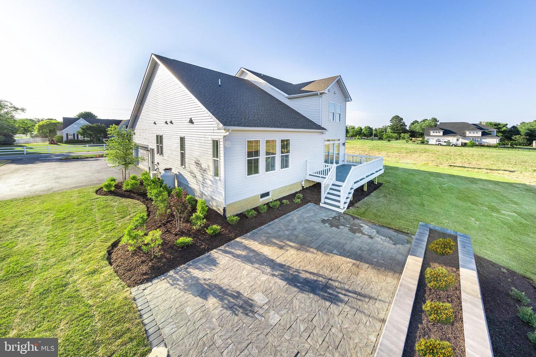
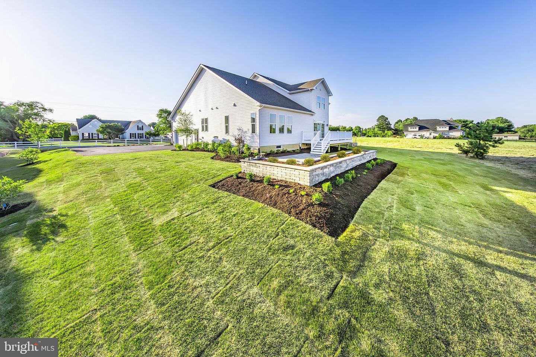
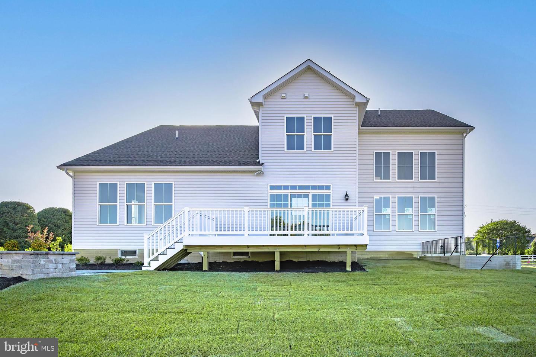
NOW SELLING PHASE 2! Welcome to Graywood Springs by Timberlake Homes - A community of 39 luxury single-family homes set on spacious ½-acre homesites in a serene, wooded setting just 3 miles north of Lewes and 8 miles from the beach. Enjoy convenient access to a variety of shopping and dining options nearby, Located in the Cape Henlopen School District . To-Be-Built - The Red Maple at Graywood Springs Step into luxury with the Red Maple, a thoughtfully designed floorplan offering elegance, functionality, and exceptional value. Home Features:Main-Level Primary Suite with a spa-inspired bath featuring an oversized tiled shower with seat and a freestanding soaking tub! Upstairs boasts Three generously sized bedrooms and two full baths Two laundry areas - one on the main floor near the primary suite, and one upstairs for added convenienceA highlight is the Light-filled two-story great room that's adjacent to a Chef's kitchen with a 10-foot island, granite countertops, stainless steel appliances, abundant cabinetry, butler's pantry, and large walk-in pantry!Breakfast area adjacent to kitchen, perfect for casual dining and entertaining Flexible Customization Options:Optional 5th or 6th bedroom in loft or basement (lot-specific)Side-load 2- or 3-car garageLoft with full bathOptional finished basement (where available) with:Rec roomBedroom or denFull bathMedia roomWet barFitness room Multiple exterior elevation styles availablePhotos are of a similar home; actual features may vary. Price reflects base model. Contact the onsite Sales Manager for current incentive.On-site Sales manager is an unlicensed representative of Timberlake Homes.
Details
| MLS # | DESU2090528 |
|---|---|
| Listing Type | For Sale |
| Style | House |
| Building Name | NONE AVAILABLE |
| HOA Dues | $110 |
| Sub-Type | New Construction |
| Status | Pending-bright |
| Year | 2026 |
| Days On Site | 435 |
| Listing Provided By | Berkshire Hathaway HomeServices PenFed Realty | Vittorio Pasko |
Features
| Bed(s) | 4 |
|---|---|
| Bath(s) | 4 Total |
| SQ Feet | 3,345 |
| Garage | 2 |
| Basement | Y |
| Story(s) | 2 |
| Zoning | RES |
| Acreage | 0.50 |
Interior
| Rooms Total | 14 |
|---|---|
| Cooling | Central A/C |
| Heating Yes / No | Yes |
| Heating | Heat Pump(s) |
| Interior Features | Primary Bath(s), Kitchen - Gourmet, Floor Plan - Open |
| Window Features | ENERGY STAR Qualified, Energy Efficient, Triple Pane |
| Appliances | Built-In Microwave, Dishwasher, Refrigerator, Stainless Steel Appliances |
Exterior
| Roof | Architectural Shingle |
|---|---|
| Construction Materials | Vinyl Siding, Stone, Concrete |
| Foundation Details | Concrete Perimeter |
Parking
| Garage Yes / No | Yes |
|---|---|
| Parking Features | Concrete Driveway |
Area Information
| State | DE |
|---|---|
| County | SUSSEX DE |
| City | MILTON |
| Zip Code | 19968 |
| Area | Broadkill Hundred (31003) |
| Community Name | GRAYWOOD SPRINGS |
| School District | CAPE HENLOPEN |
Request a showing
Request a showing
Contact
Learn More About This Property

| State | DE |
|---|---|
| County | SUSSEX DE |
| City | MILTON |
| Zip Code | 19968 |
| Area | Broadkill Hundred (31003) |
| Community Name | GRAYWOOD SPRINGS |
| School District | CAPE HENLOPEN |