1609 44th St NW,WASHINGTON, DC 20007
WASHINGTON, DC 20007

Description
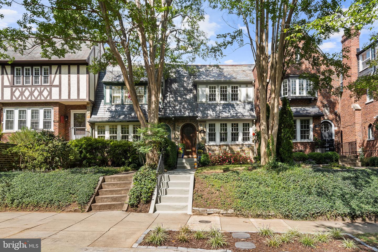
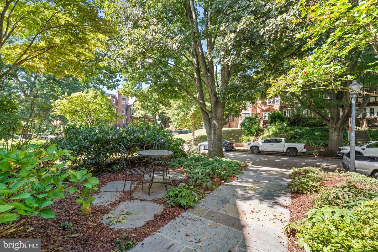
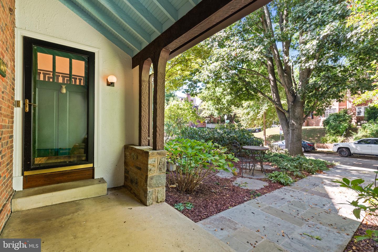
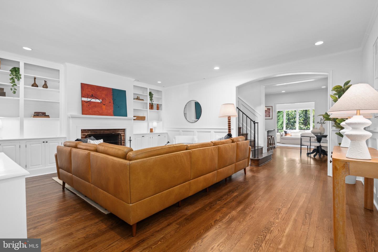
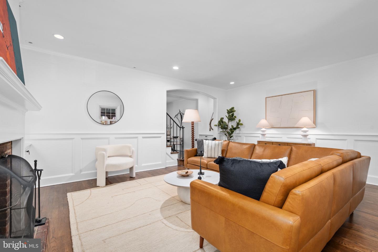
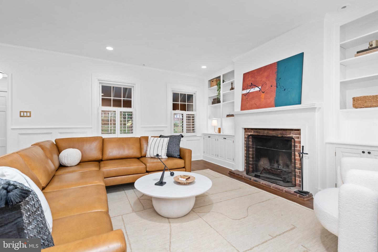
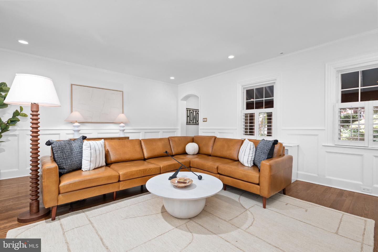
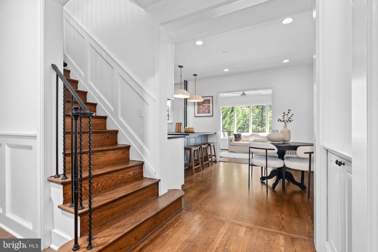
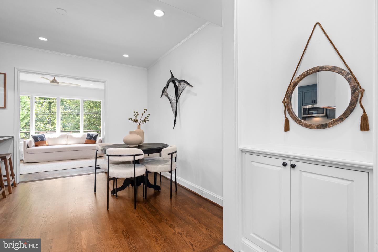
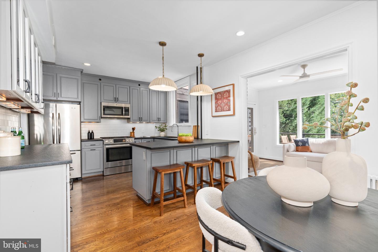
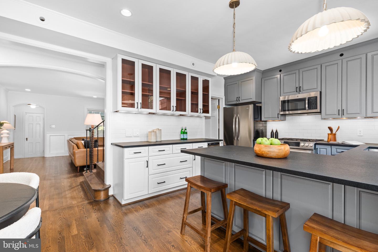
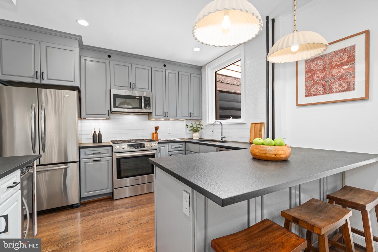
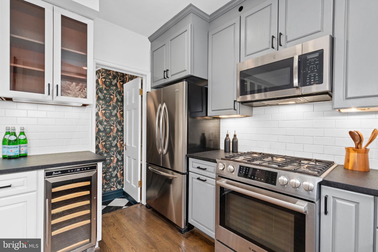
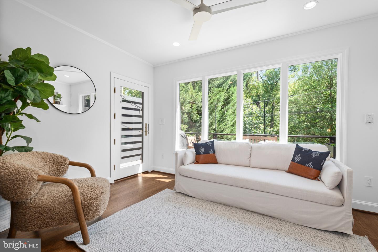
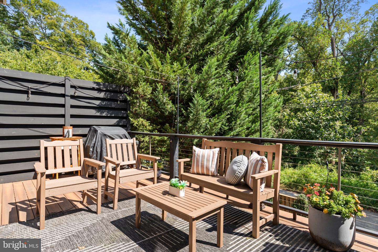
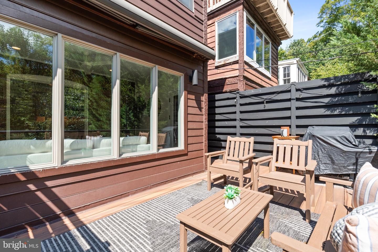
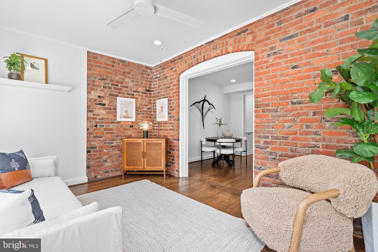
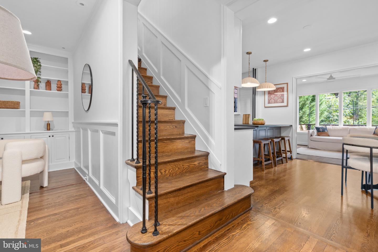
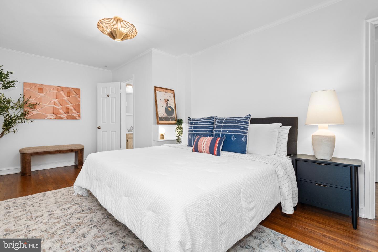
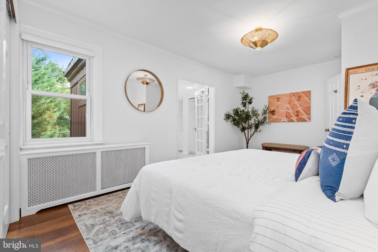
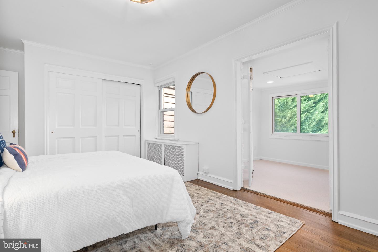
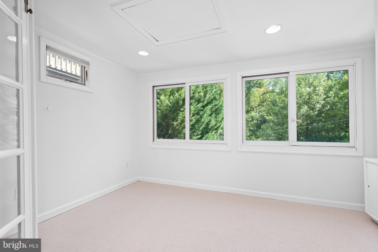
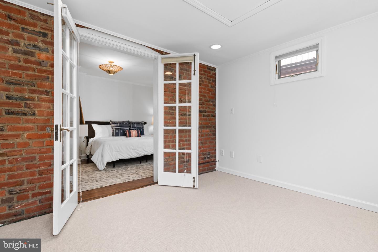
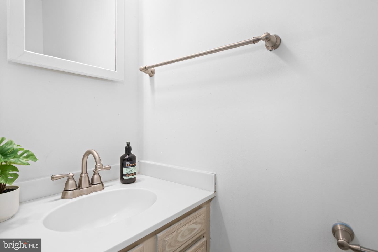
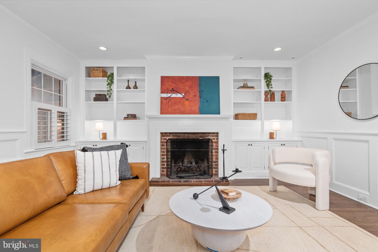
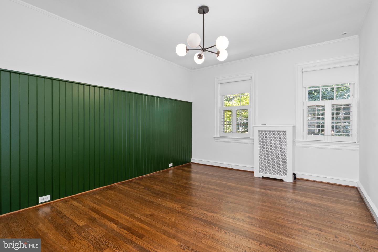
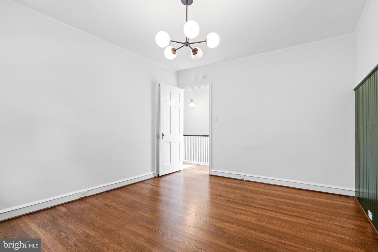
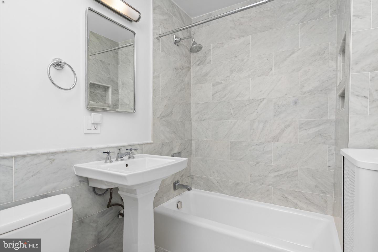
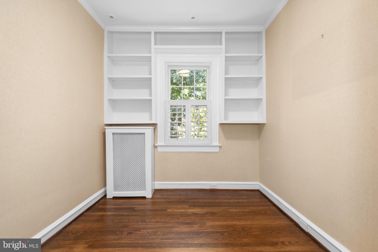
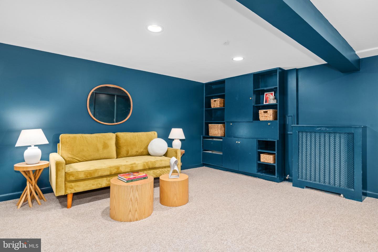
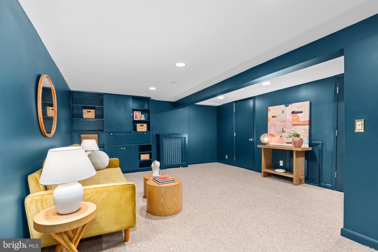
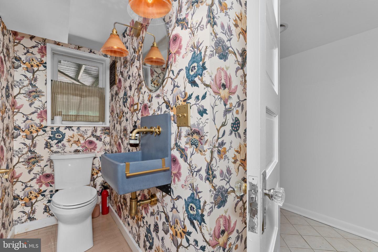
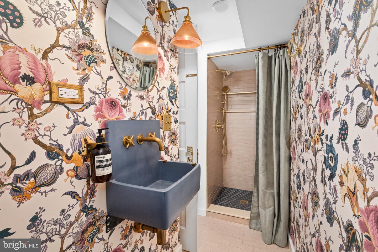
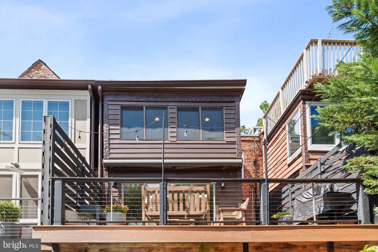
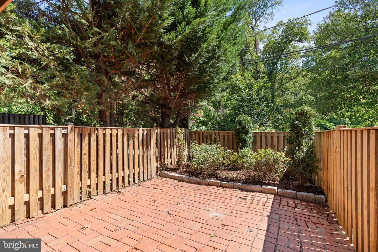
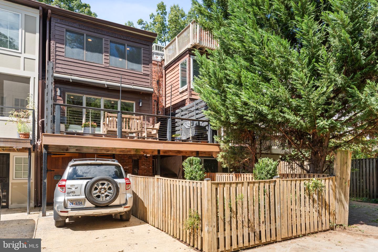
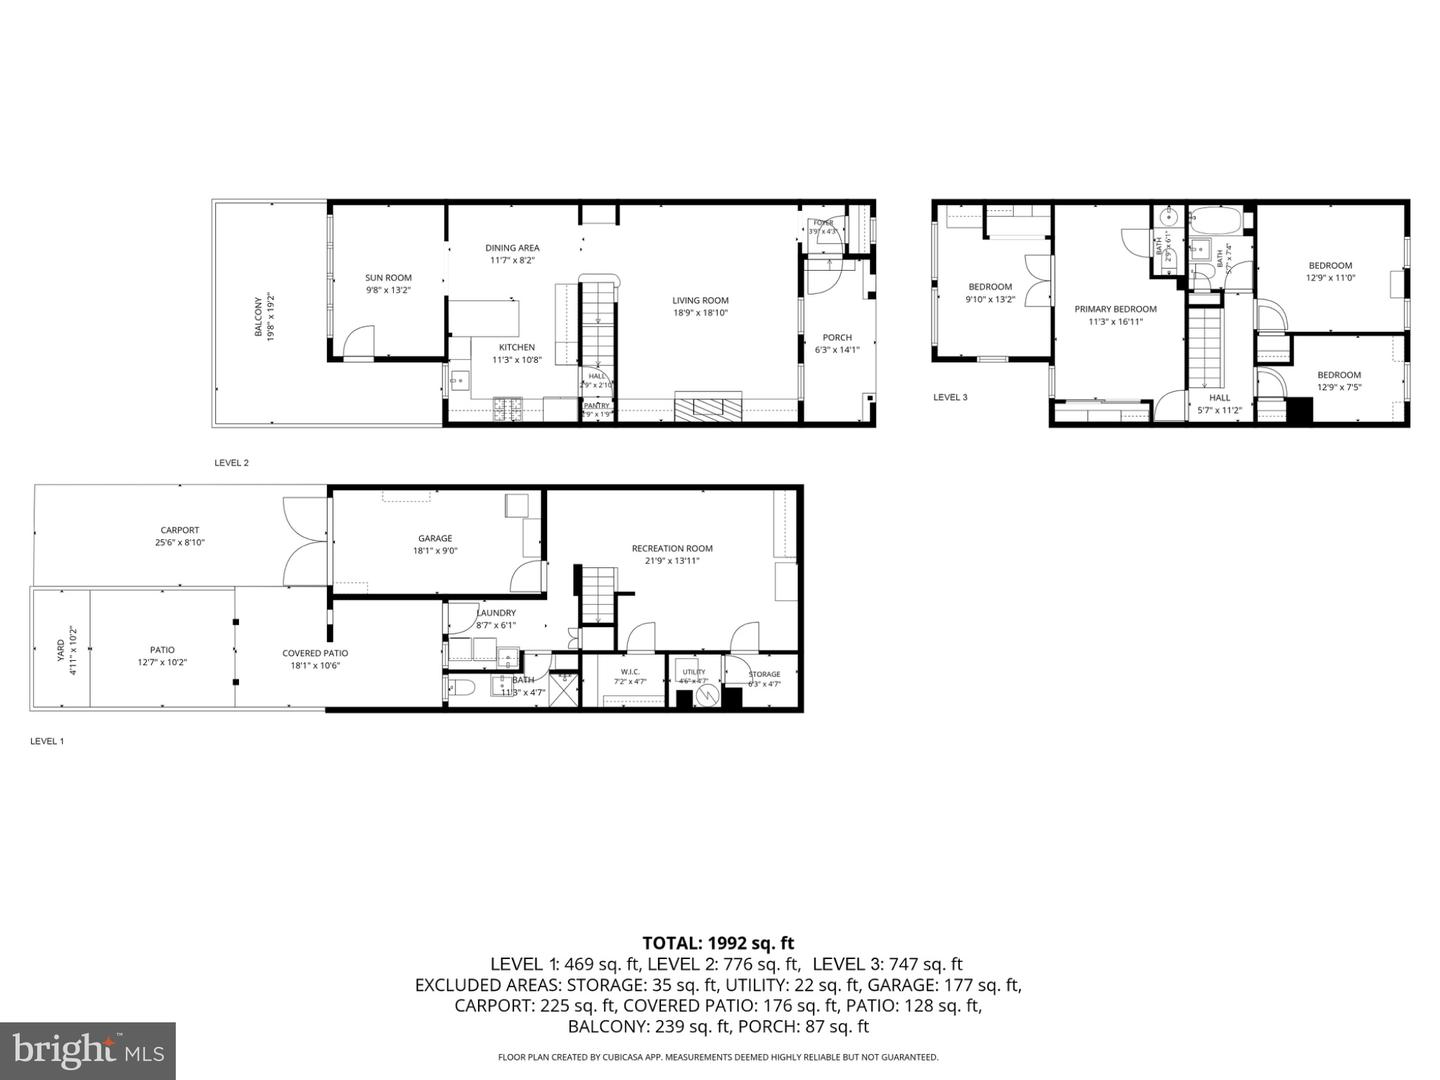
Tucked into one of Foxhall Village's most coveted rows, 1609 44th Street NW offers something few DC townhouses can claim: a direct backdrop of Glover Archbold Park's protected woodland, right in the heart of the city. This 1929 end-unit Tudor pairs timeless architectural character - brick and stucco exterior, slate roofline - with a floor plan that flows easily across three finished levels. Inside, three bedrooms and two-and-a-half baths give the home genuine flexibility, whether you're settling in as a family or want dedicated space for a home office or guest suite. The primary suite is the standout: a renovated en suite half bath adds everyday convenience, while an adjoining room off the bedroom offers ready-made flexibility as a home office or dressing room. Classic details - wainscoting, hardwood and marble flooring, a wood-burning fireplace - carry the home's original character throughout. The lower level is where this home really earns its keep: a versatile bonus space ready to become a home movie theatre, rec room, or guest suite, complete with a newly renovated full bath and direct access to the garage - a rare convenience in this part of the city. Upstairs and out back, the home's real signature reveals itself: a private deck and yard that back directly onto Glover Archbold Park's tree canopy, delivering a sense of quiet seclusion you won't find blocks away in Georgetown or Cleveland Park. Foxhall Village itself is one of DC's most walkable, tight-knit enclaves - steps from the neighborhood's beloved Jetties sandwich shop, and just minutes to the wider shops and restaurants of upper Georgetown and Glover Park. Hardy Recreation Center, top-rated Key Elementary, and miles of park trails are all just outside your door.
Details
| MLS # | DCDC2255188 |
|---|---|
| Listing Type | For Sale |
| Style | Condominium |
| Sub-Type | Resale |
| Status | Active-bright |
| Year | 1929 |
| Days On Site | 16 |
| Listing Provided By | Compass | Michael J Alderfer |
Features
| Bed(s) | 3 |
|---|---|
| Bath(s) | 3 Total |
| SQ Feet | 1,856 |
| Garage | 1 |
| Basement | Y |
| Story(s) | 3 |
| Zoning | R3 |
| Acreage | 0.05 |
| Property View | Trees, Woods, Park, Greenbelt |
Interior
| Cooling | Central A/C |
|---|---|
| Heating Yes / No | Yes |
| Heating | Hot Water |
| Interior Features | Built-Ins, Wood Floors, Wainscotting, Upgraded Countertops, Carpet, Crown Moldings, Combination Kitchen/Dining, Kitchen - Gourmet, Pantry, Recessed Lighting, Wine Storage, Ceiling Fan(s) |
| Window Features | Sliding |
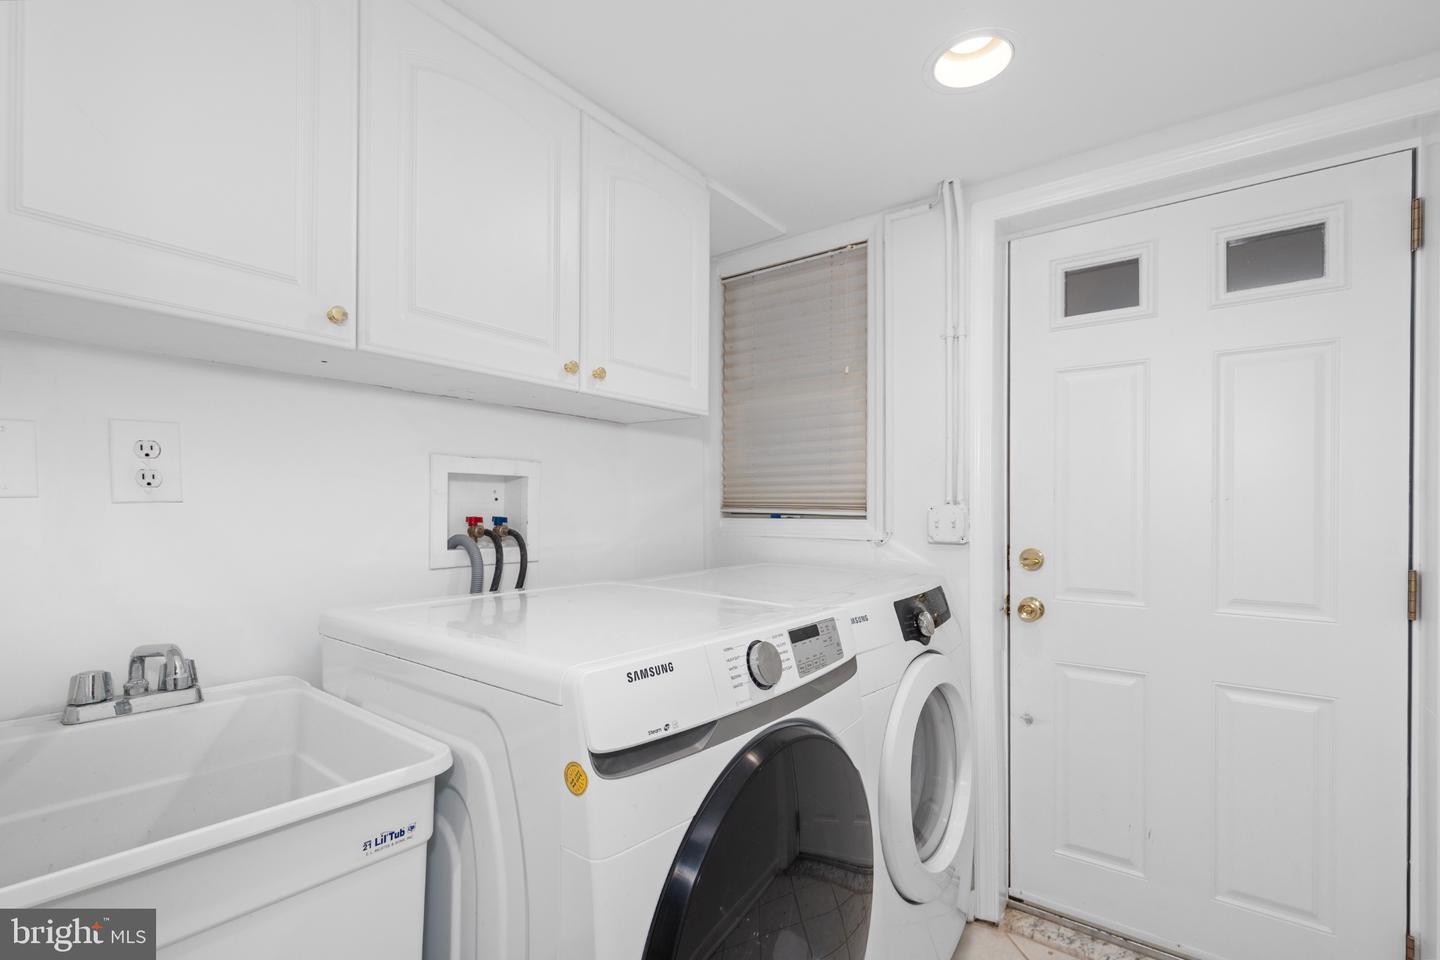
| Appliances | Built-In Microwave, Disposal, Oven/Range - Gas, Refrigerator, Water Heater, Dishwasher, Dryer, Stainless Steel Appliances, Washer |
Exterior
| Exterior Features | Exterior Lighting, Awning(s), Gutter System |
|---|---|
| Roof | Slate |
| Security Features | Smoke Detector |
| Construction Materials | Brick |
| Foundation Details | Other |
Parking
| Garage Yes / No | Yes |
|---|---|
| Parking Features | Concrete Driveway |
Taxes
| Tax Annual Amount | 10970 |
|---|
Area Information
| State | DC |
|---|---|
| County | WASHINGTON DC |
| City | WASHINGTON |
| Zip Code | 20007 |
| Area | WASHINGTON DC |
| Community Name | FOXHALL VILLAGE |
| School District | DISTRICT OF COLUMBIA PUBLIC SCHO |
| High School | JACKSON-REED |
| Listing VS Median (in FOXHALL VILLAGE) | |
Price: $1,450,000 low | high Med: $1,295,000 sqft: 1,856 low | high Med: 1,848 $ / sqft: $781 low | high Med: $701 On site: 16 low | high Med: 9 | |
Market Activity 20007
Request a showing
Request a showing
Contact
Learn More About This Property

| State | DC |
|---|---|
| County | WASHINGTON DC |
| City | WASHINGTON |
| Zip Code | 20007 |
| Area | WASHINGTON DC |
| Community Name | FOXHALL VILLAGE |
| School District | DISTRICT OF COLUMBIA PUBLIC SCHO |
| High School | JACKSON-REED |
| Listing VS Median (in FOXHALL VILLAGE) | |
Price: $1,450,000 low | high Med: $1,295,000 sqft: 1,856 low | high Med: 1,848 $ / sqft: $781 low | high Med: $701 On site: 16 low | high Med: 9 | |