1549 4th St NW,WASHINGTON, DC 20001
WASHINGTON, DC 20001

Description
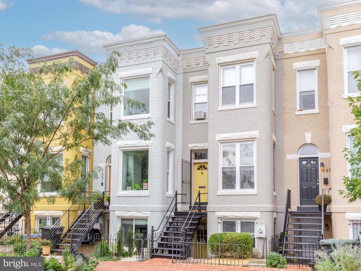
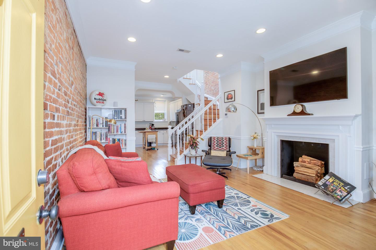
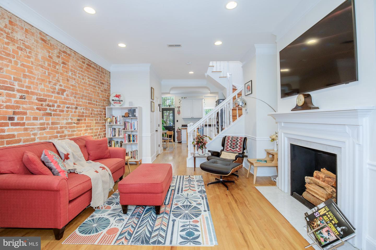
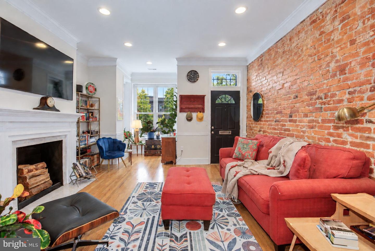
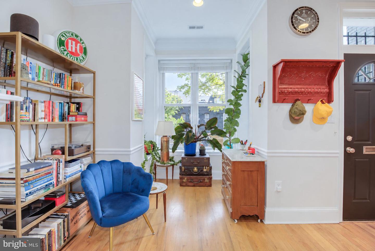
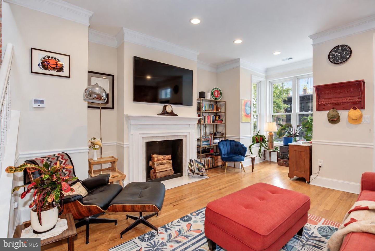
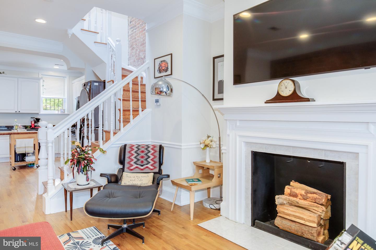
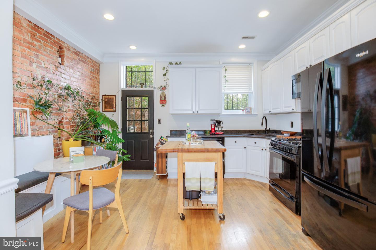
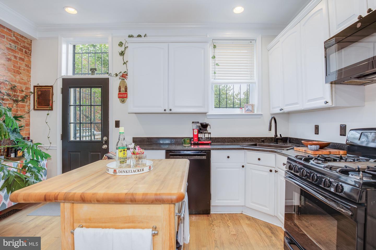
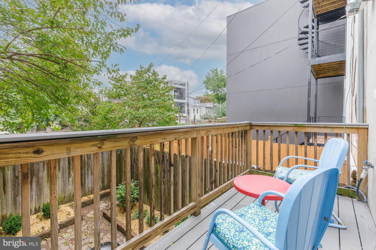
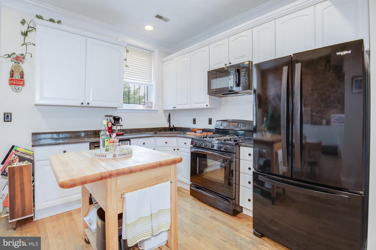
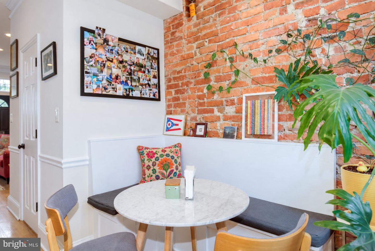
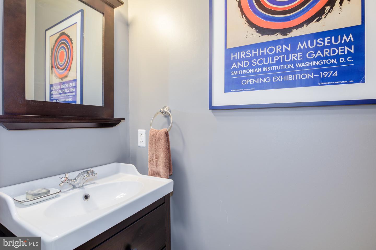
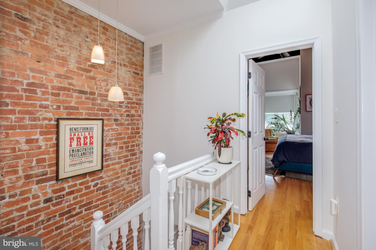
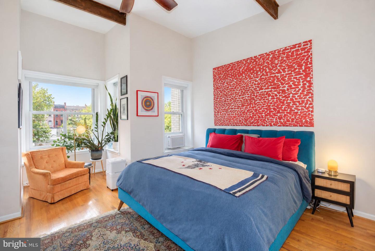
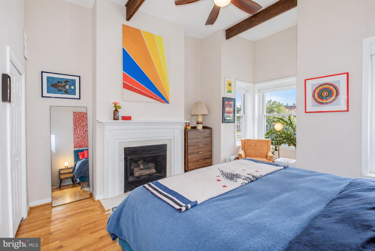
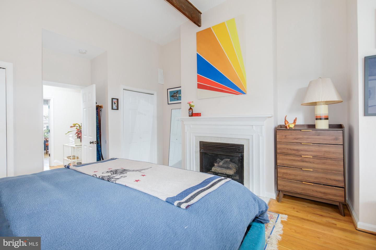
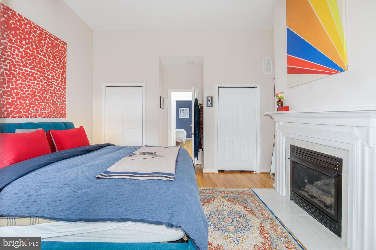
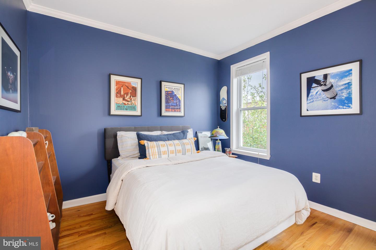
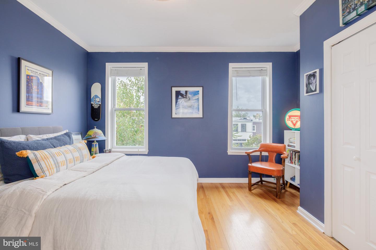
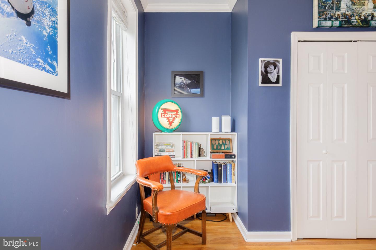
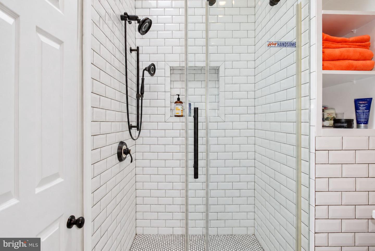
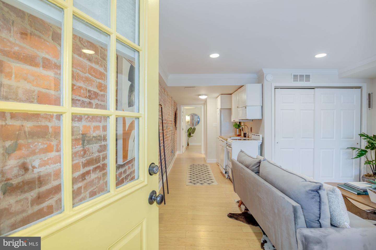
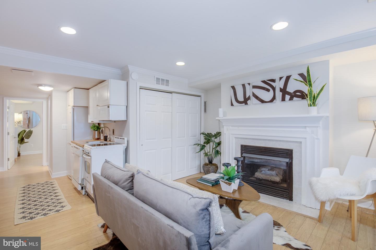
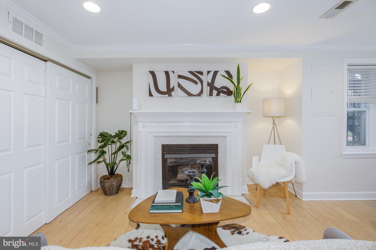
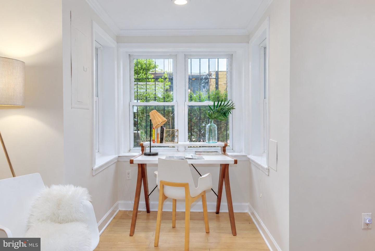
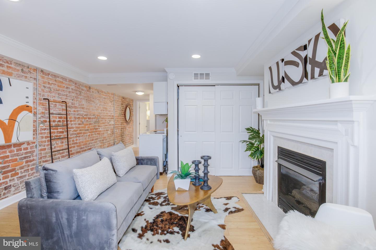
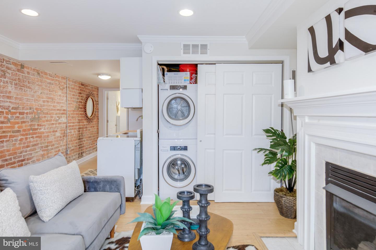
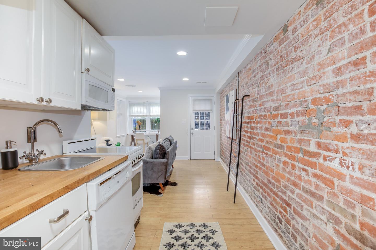
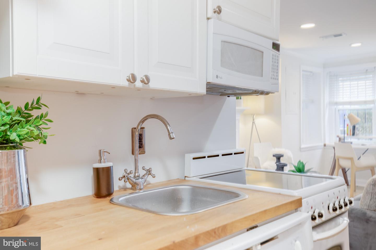
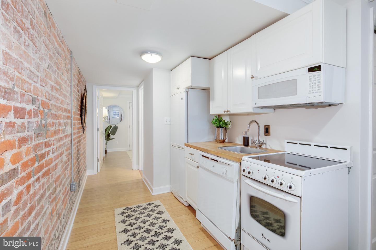
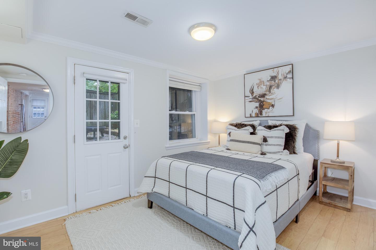
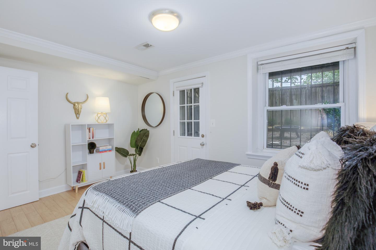
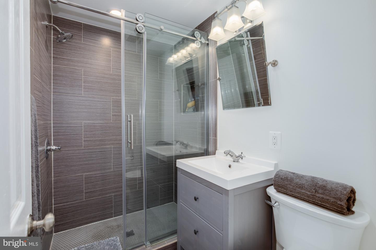
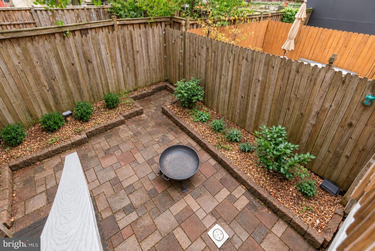
**OPEN SATURDAY 10/3 1-3PM** Bright & beautiful, circa-1900 bayfront Victorian with convenient (and potential income producing) in-law suite! High ceilings, western-facing oversized windows, exposed brick throughout! Open & airy main level boasts a LR large enough for different furniture layout options; table-space kitchen with stainless appliances, built-in banquette and great counter space; powder room. Upstairs, skylight keeps the central stair flooded with light, Cathedral ceiling & wood beamed primary bedroom with gas FP easily accommodates a king-sized bed plus bay window; the rear-facing 2nd bedroom w/ great closets and space for a desk nook. The sky-lit bath with exposed brick and glass shower completes the custom feel this home offers: combo of original details with modern upgrades. Basement in-law suite w/ front & back entrances, above grade windows, wood floors, renovated bath, kitchen with appliances & butcherblock counters, and hidden stairs that could reconnect it with the main house. Private walled garden with mature plantings completes the offering. Walk score of 94 means 1549 4th Street NW is moments to fabulous Shaw & Bloomingdale restaurants, amenities & Big Bear Cafe 3 blocks away!
Details
| MLS # | DCDC2285044 |
|---|---|
| Listing Type | For Sale |
| Style | Condominium |
| Sub-Type | Resale |
| Status | Active-bright |
| Year | 1900 |
| Days On Site | 11 |
| Listing Provided By | Compass | Kevin Gray |
Features
| Bed(s) | 3 |
|---|---|
| Bath(s) | 3 Total |
| SQ Feet | 1,785 |
| Basement | Y |
| Story(s) | 3 |
| Zoning | RF-1 |
| Acreage | 0.02 |
Interior
| Cooling | Central A/C |
|---|---|
| Heating Yes / No | Yes |
| Heating | Forced Air |
| Interior Features | 2nd Kitchen, Ceiling Fan(s), Combination Kitchen/Dining, Primary Bedroom - Bay Front, Skylight(s), Wood Floors |
| Window Features | Insulated |
| Furnished | No |
| Appliances | Built-In Microwave, Washer/Dryer Stacked, Washer - Front Loading, Stainless Steel Appliances, Refrigerator, Microwave, Dryer - Front Loading, Dryer - Gas, Dishwasher, Disposal |
Exterior
| Exterior Features | Other, Sidewalks |
|---|---|
| Construction Materials | Brick |
| Foundation Details | Slab |
Parking
| Garage Yes / No | No |
|---|
Taxes
| Tax Annual Amount | 6967 |
|---|
Area Information
| State | DC |
|---|---|
| County | WASHINGTON DC |
| City | WASHINGTON |
| Zip Code | 20001 |
| Area | WASHINGTON DC |
| Community Name | SHAW |
| School District | DISTRICT OF COLUMBIA PUBLIC SCHO |
| Listing VS Median (in SHAW) | |
Price: $899,000 low | high Med: $850,000 sqft: 1,785 low | high Med: 1,664 $ / sqft: $504 low | high Med: $511 On site: 11 low | high Med: 7 | |
Market Activity 20001
Request a showing
Request a showing
Contact
Learn More About This Property

| State | DC |
|---|---|
| County | WASHINGTON DC |
| City | WASHINGTON |
| Zip Code | 20001 |
| Area | WASHINGTON DC |
| Community Name | SHAW |
| School District | DISTRICT OF COLUMBIA PUBLIC SCHO |
| Listing VS Median (in SHAW) | |
Price: $899,000 low | high Med: $850,000 sqft: 1,785 low | high Med: 1,664 $ / sqft: $504 low | high Med: $511 On site: 11 low | high Med: 7 | |