15470 Eagle Tavern Ln,CENTREVILLE, VA 20120
CENTREVILLE, VA 20120

Description
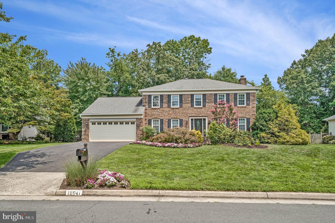
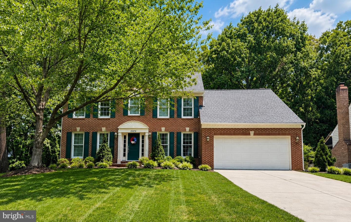
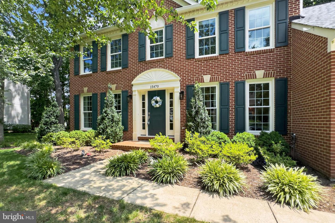
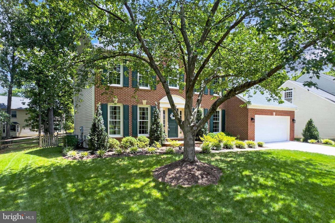
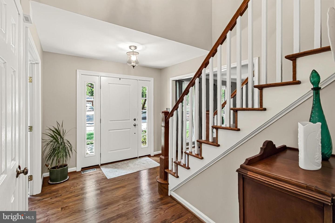
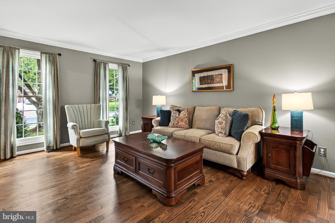
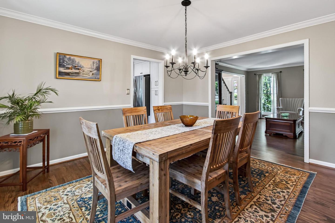
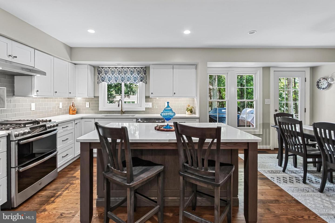
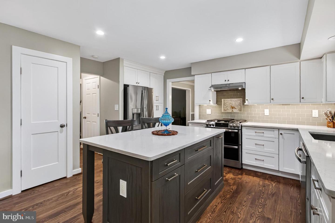
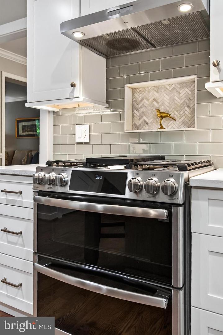
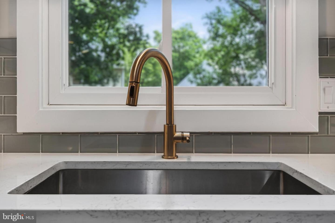
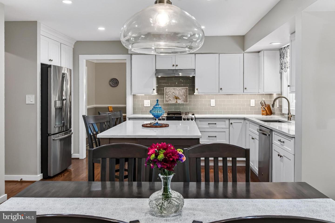
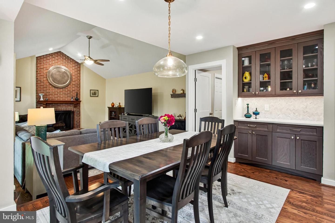
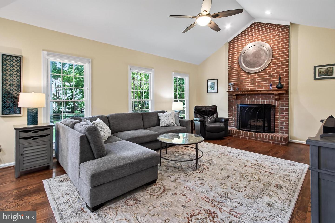
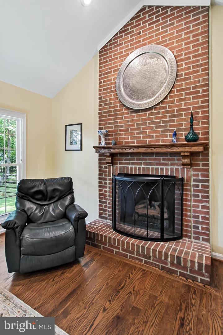
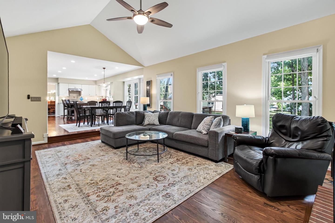
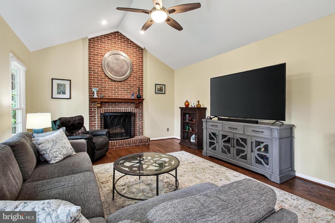
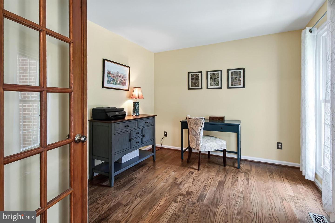
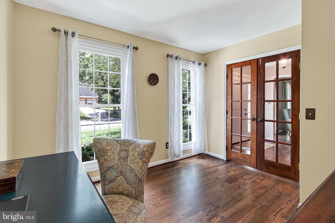
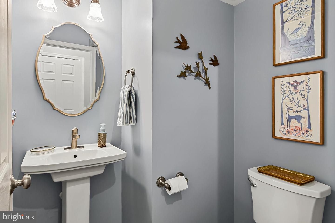
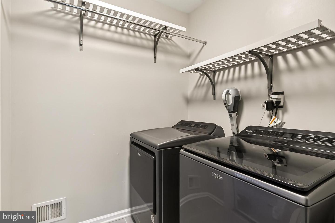
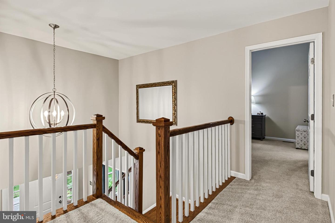
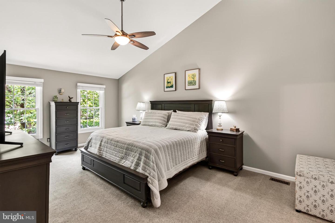
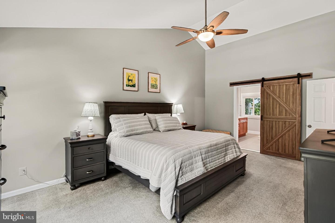
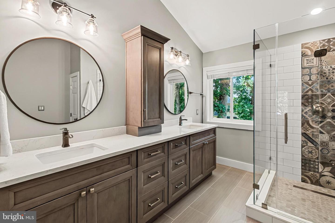
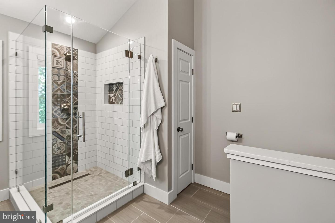
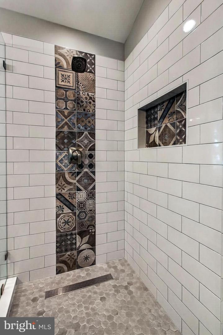
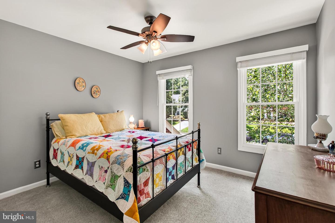
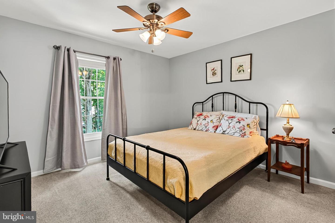
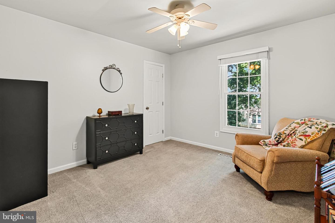
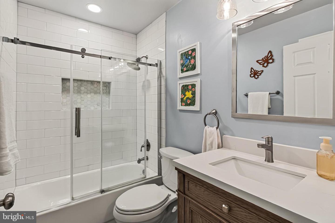
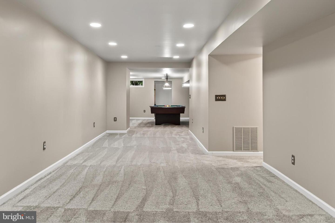
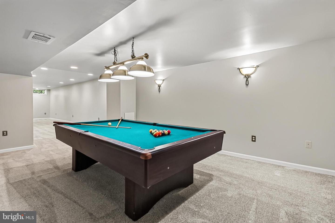
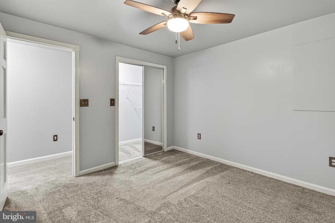
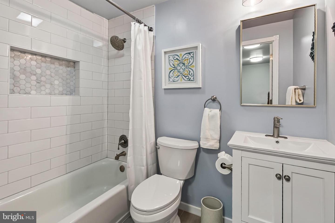
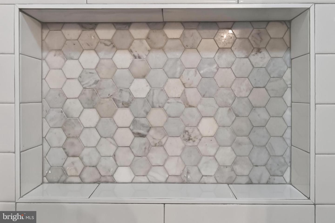
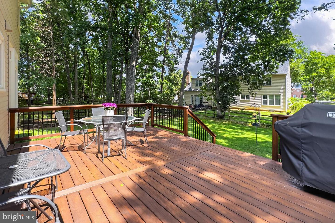
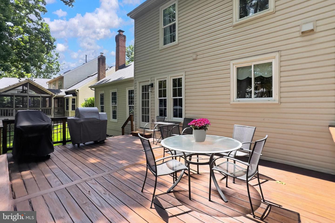
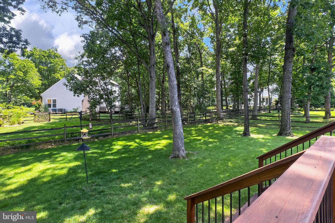
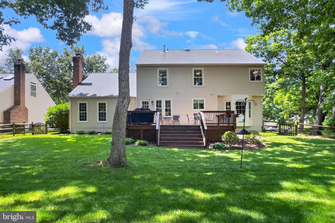
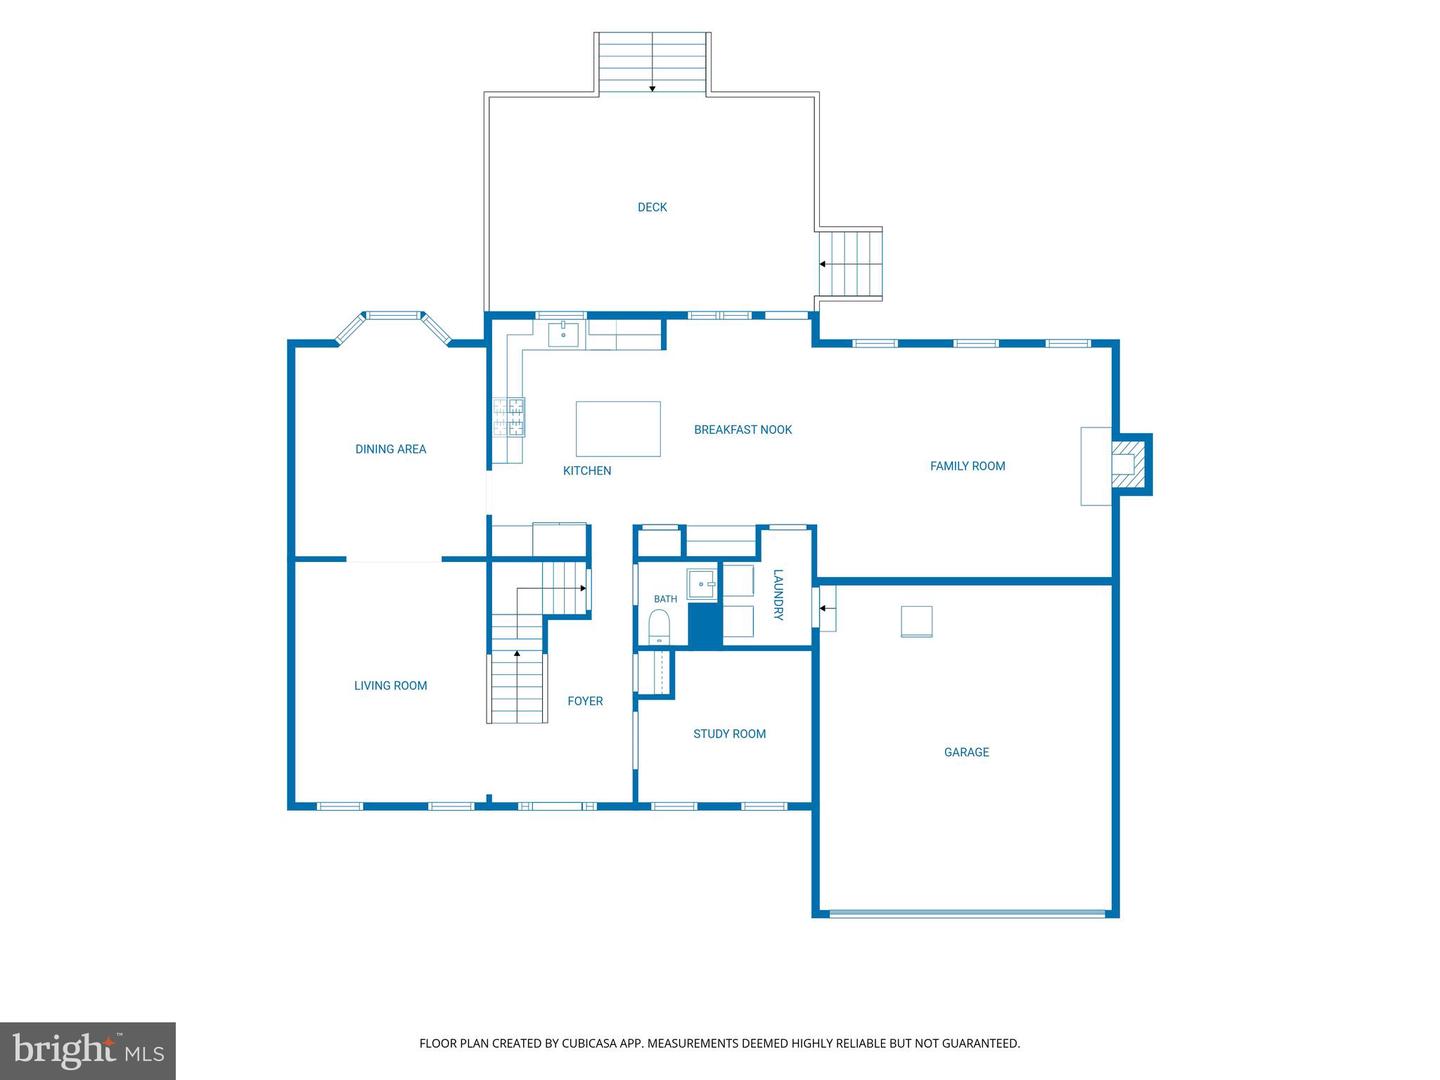
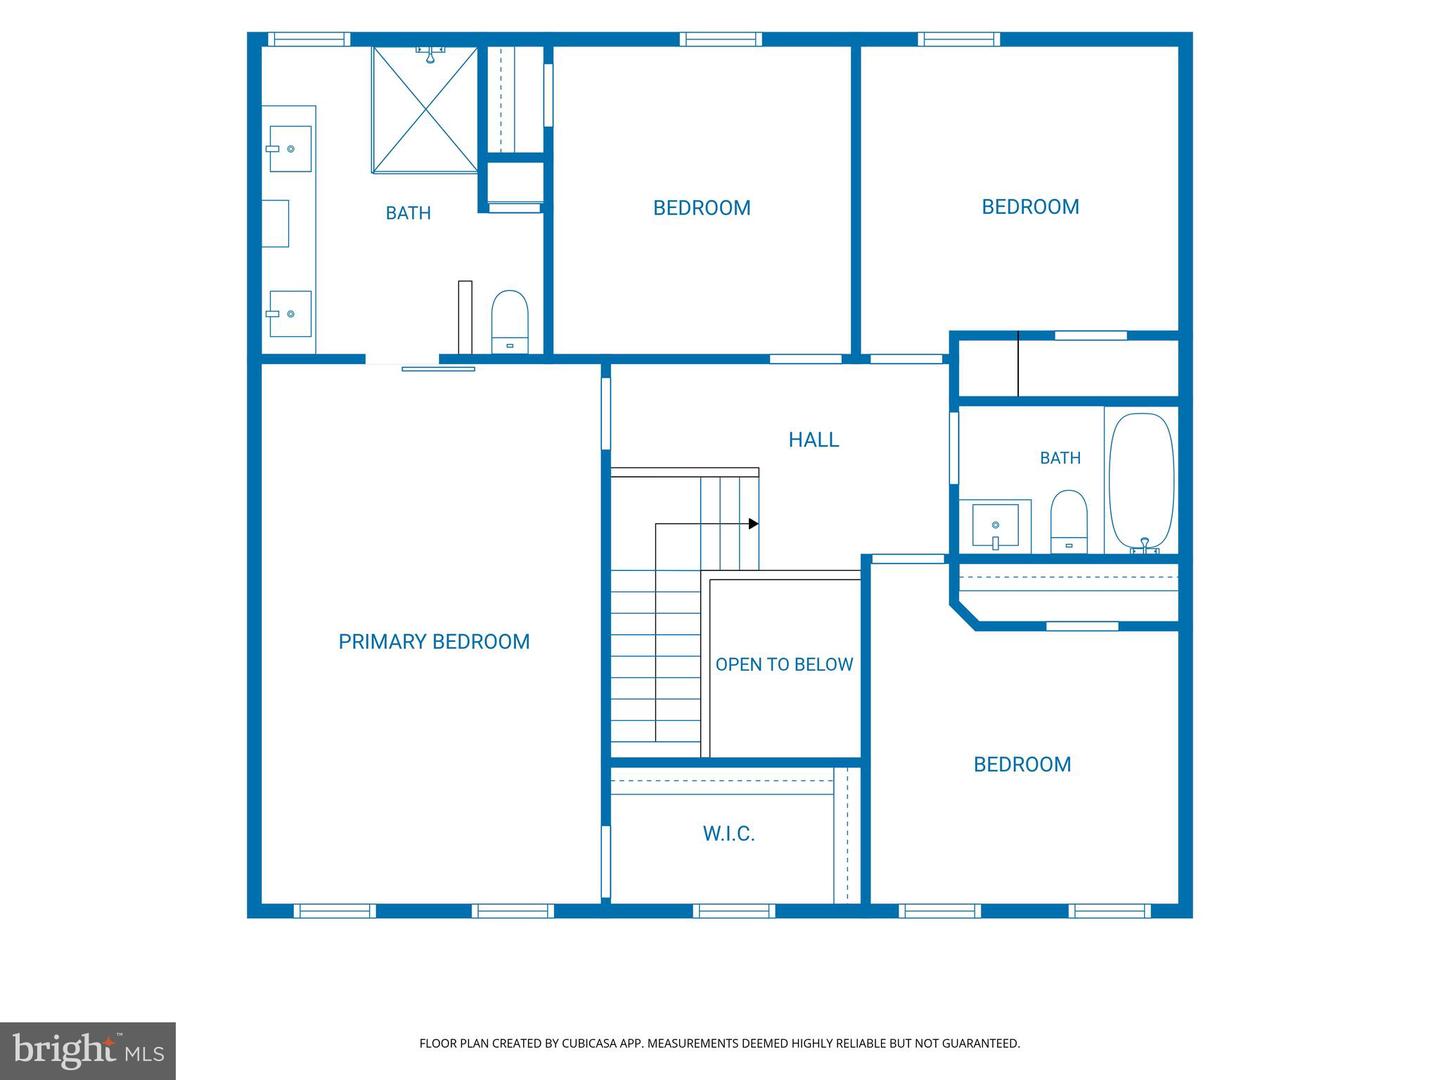
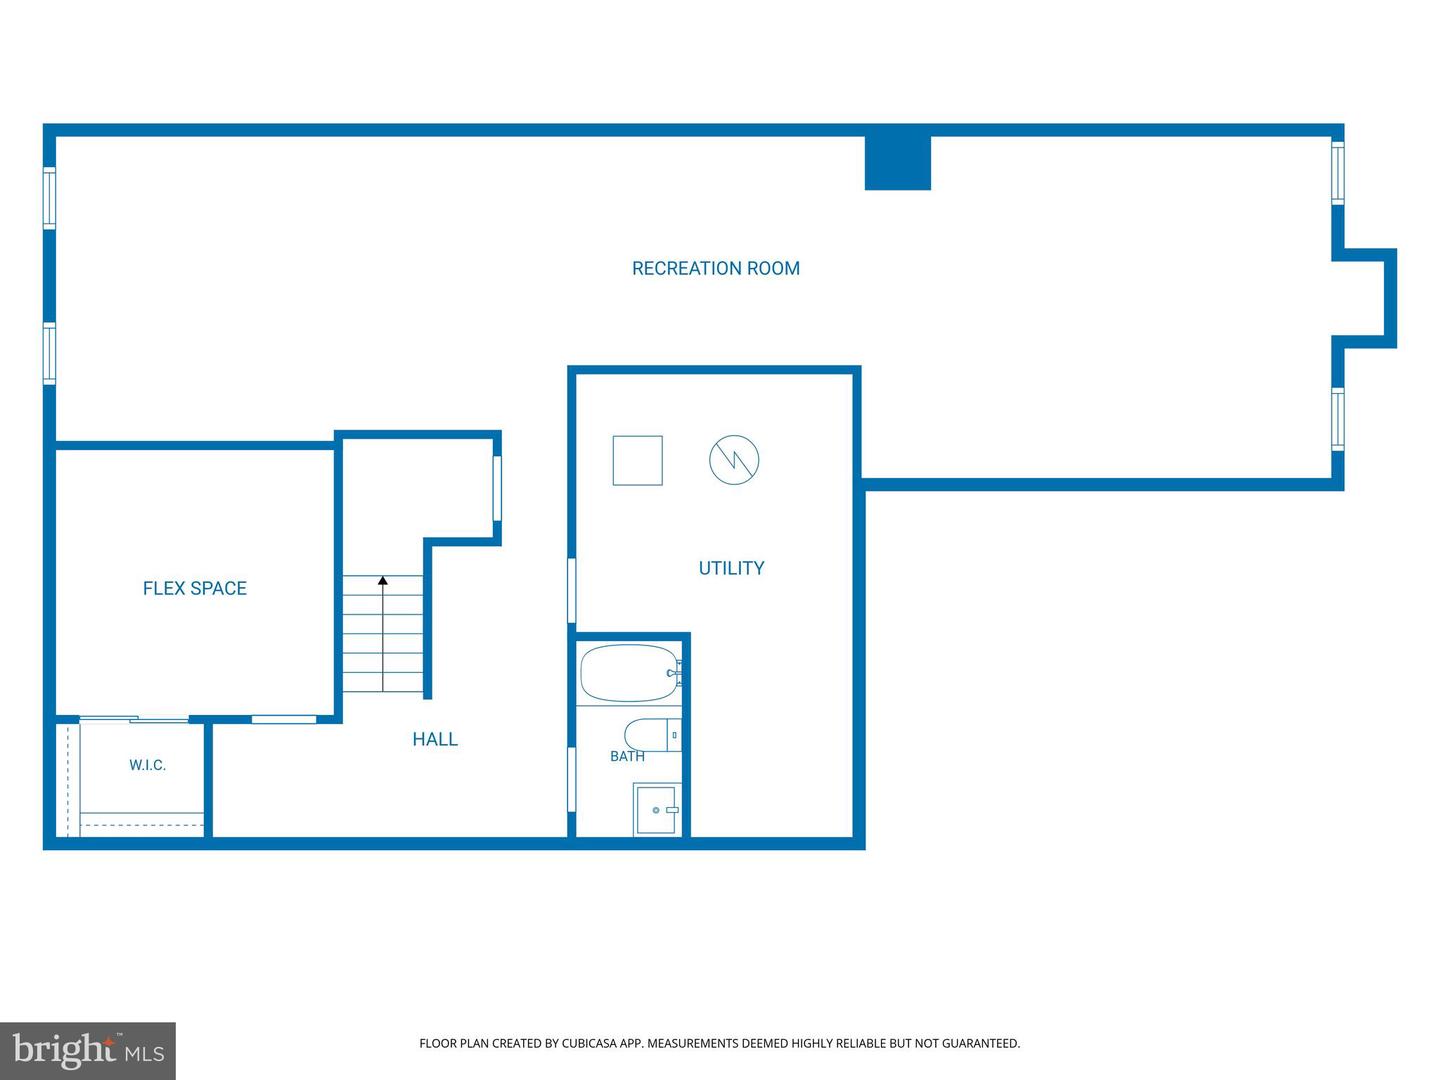
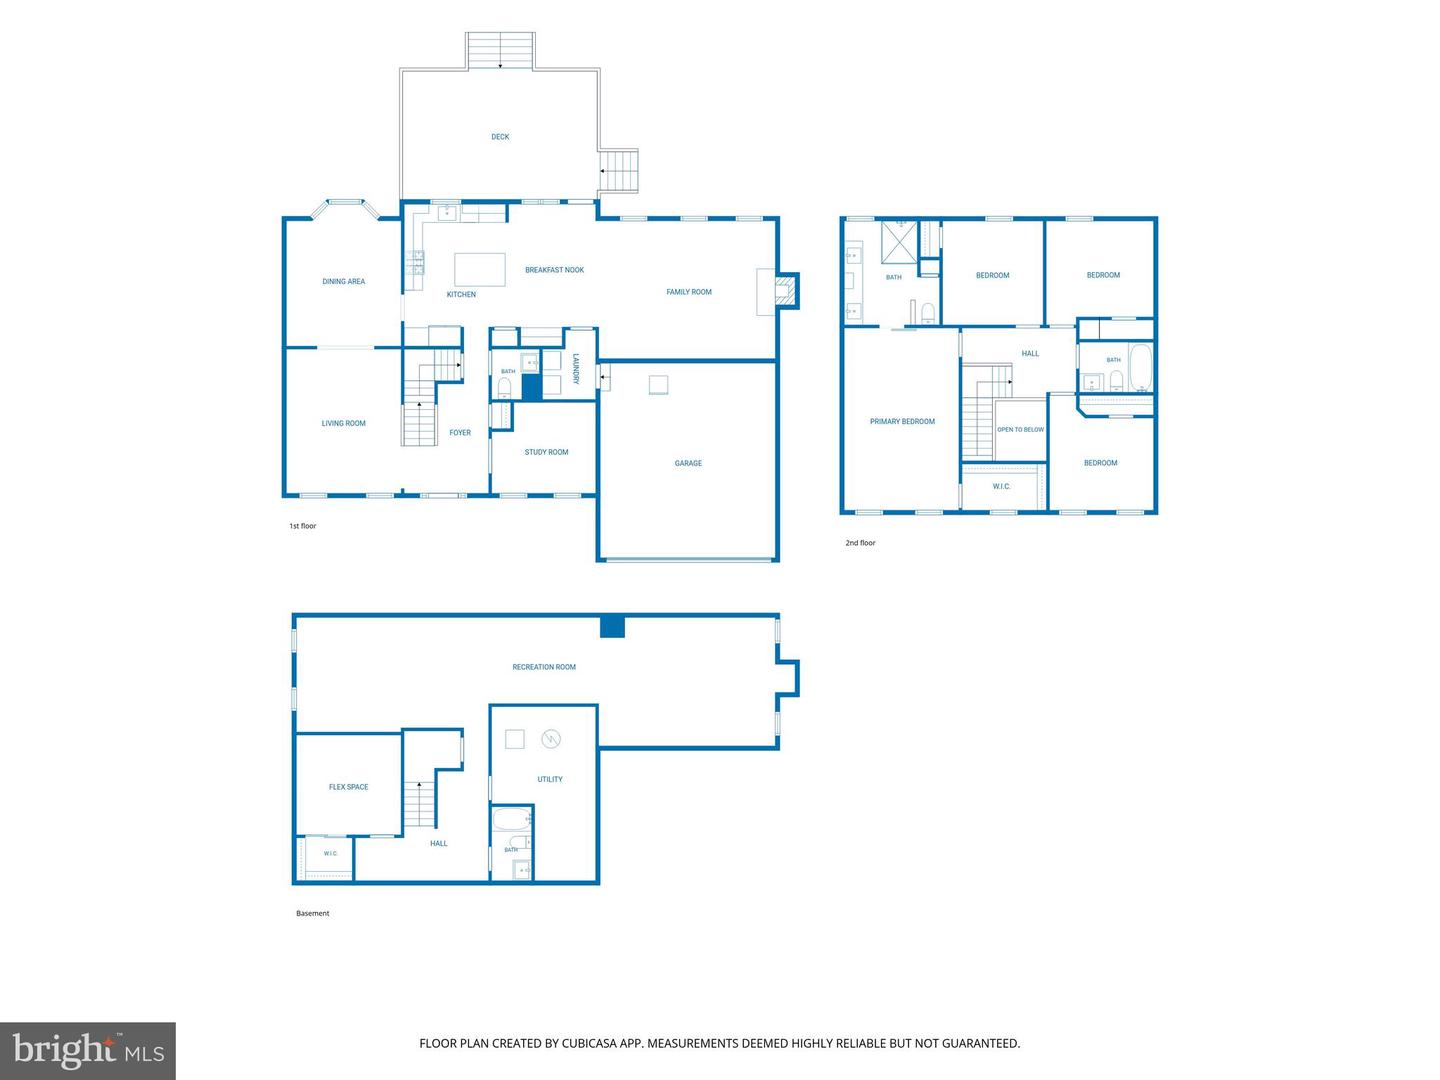
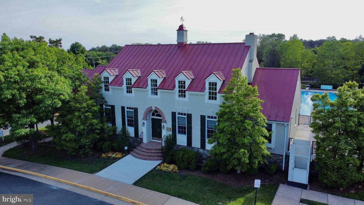
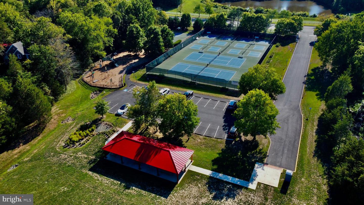
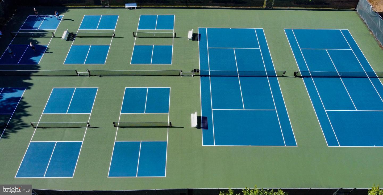
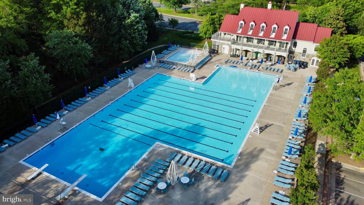
Welcome home to this beautifully updated 4-bedroom, 3.5-bath colonial on a wide, quiet street in the amenity-rich neighborhood of Virginia Run. The main level features true hardwood floors, an updated kitchen with stainless steel appliances and center island with bar seating, a spacious family room with vaulted ceilings and a floor-to-ceiling brick gas fireplace, separate living and dining room spaces with a bay window, and a private office. Neutral paint, updated lighting, and thoughtful updates throughout make this home move-in ready. Upstairs offers four spacious bedrooms, including a primary suite with vaulted ceilings, a large walk-in closet, and a fully renovated spa bathroom with high end cabinetry and finishes and a glass enclosed walk-in shower. A renovated hall bath serves the additional three bedrooms. The fully finished basement includes a rec room, full bath, and flex room. Enjoy the deck and mature trees overlooking the flat, fully fenced backyard. Major updates include furnace (2026), A/C (2022), roof and gutters (2017), siding (2019), flooring (2019), kitchen appliances (2019), washer and dryer (2024), and windows (2010). Enjoy all that Virginia Run has to offer, including a community pool and swim team, tennis, pickleball, basketball courts, walking trails, and year-round neighborhood events. Seller requests rent back until Sept 21st. Don't miss this one! Schedule your private showing or contact the listing agent today! Open House: Sunday, August 16th 1-3pm.
Details
| MLS # | VAFX2330006 |
|---|---|
| Listing Type | For Sale |
| Style | House |
| HOA Dues | $95 |
| Sub-Type | Resale |
| Status | Pending-bright |
| Year | 1993 |
| Days On Site | 42 |
| Listing Provided By | Long & Foster Real Estate, Inc. | Melinda M. Conway |
Features
| Bed(s) | 4 |
|---|---|
| Bath(s) | 4 Total |
| SQ Feet | 3,542 |
| Garage | 2 |
| Basement | Y |
| Story(s) | 2 |
| Zoning | 030 |
| Acreage | 0.30 |
Interior
| Cooling | Central A/C |
|---|---|
| Heating Yes / No | Yes |
| Heating | Central |
| Interior Features | Bathroom - Walk-In Shower, Carpet, Family Room Off Kitchen, Formal/Separate Dining Room, Kitchen - Eat-In, Kitchen - Island, Recessed Lighting, Sprinkler System, Upgraded Countertops, Window Treatments, Wood Floors |
| Appliances | Built-In Microwave, Dishwasher, Disposal, Dryer, Oven/Range - Gas, Refrigerator, Six Burner Stove, Stainless Steel Appliances, Washer |
Exterior
| Exterior Features | Underground Lawn Sprinkler |
|---|---|
| Construction Materials | Brick, Brick Front, Vinyl Siding |
| Foundation Details | Concrete Perimeter |
Parking
| Garage Yes / No | Yes |
|---|---|
| Parking Features | Concrete Driveway |
Taxes
| Tax Annual Amount | 10026 |
|---|
Area Information
| State | VA |
|---|---|
| County | FAIRFAX VA |
| City | CENTREVILLE |
| Zip Code | 20120 |
| Area | FAIRFAX VA |
| Community Name | WELTMAN ESTATES |
| School District | FAIRFAX COUNTY PUBLIC SCHOOLS |
| Elementary School | VIRGINIA RUN |
| High School | WESTFIELD |
| Listing VS Median (in WELTMAN ESTATES) | |
Price: $985,000 low | high Med: $985,000 sqft: 3,542 low | high Med: 3,542 $ / sqft: $278 low | high Med: $278 On site: 42 low | high Med: 42 | |
Market Activity 20120
Request a showing
Request a showing
Contact
Learn More About This Property

| State | VA |
|---|---|
| County | FAIRFAX VA |
| City | CENTREVILLE |
| Zip Code | 20120 |
| Area | FAIRFAX VA |
| Community Name | WELTMAN ESTATES |
| School District | FAIRFAX COUNTY PUBLIC SCHOOLS |
| Elementary School | VIRGINIA RUN |
| High School | WESTFIELD |
| Listing VS Median (in WELTMAN ESTATES) | |
Price: $985,000 low | high Med: $985,000 sqft: 3,542 low | high Med: 3,542 $ / sqft: $278 low | high Med: $278 On site: 42 low | high Med: 42 | |