15325 Waters Edge Ct,DUMFRIES, VA 22025
DUMFRIES, VA 22025

Description
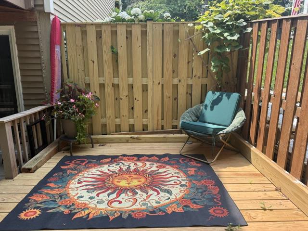
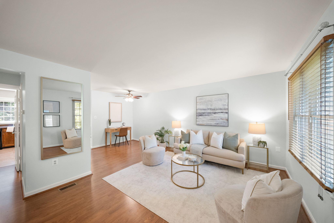
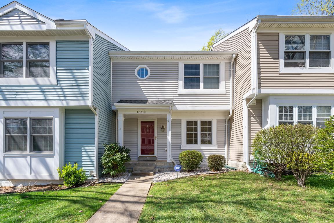
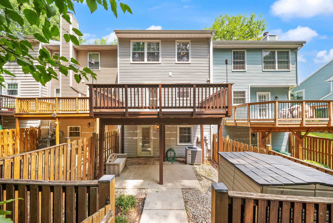
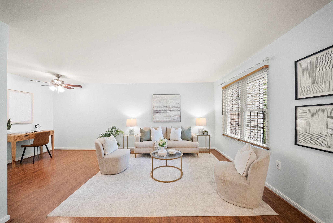
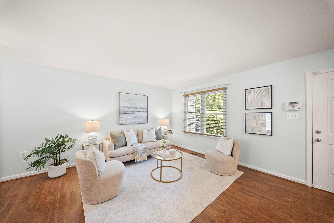
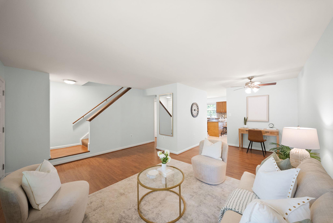

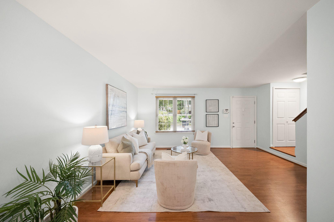
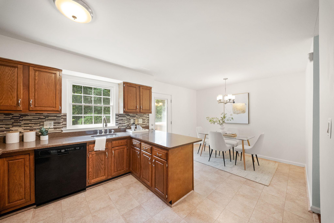
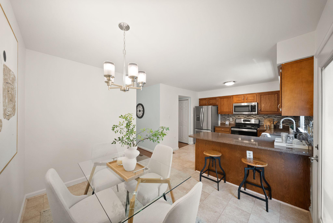
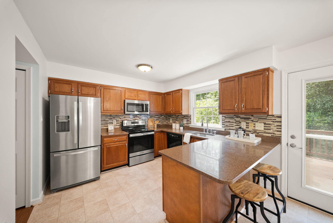
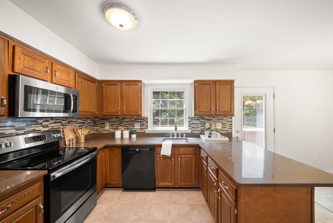
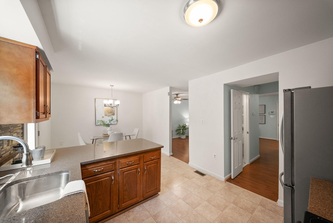
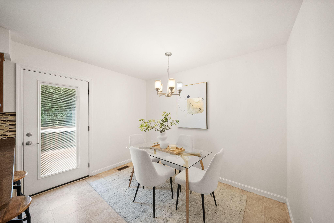
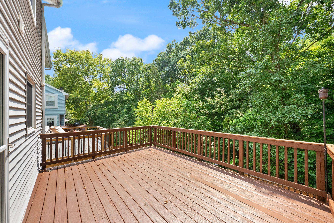
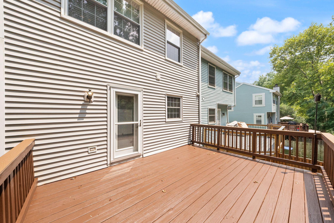
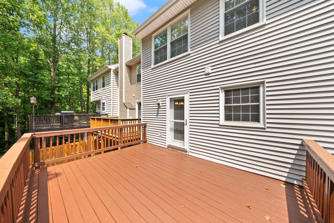
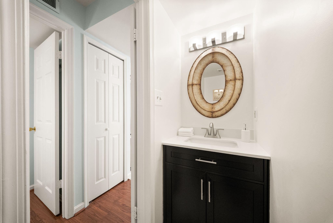
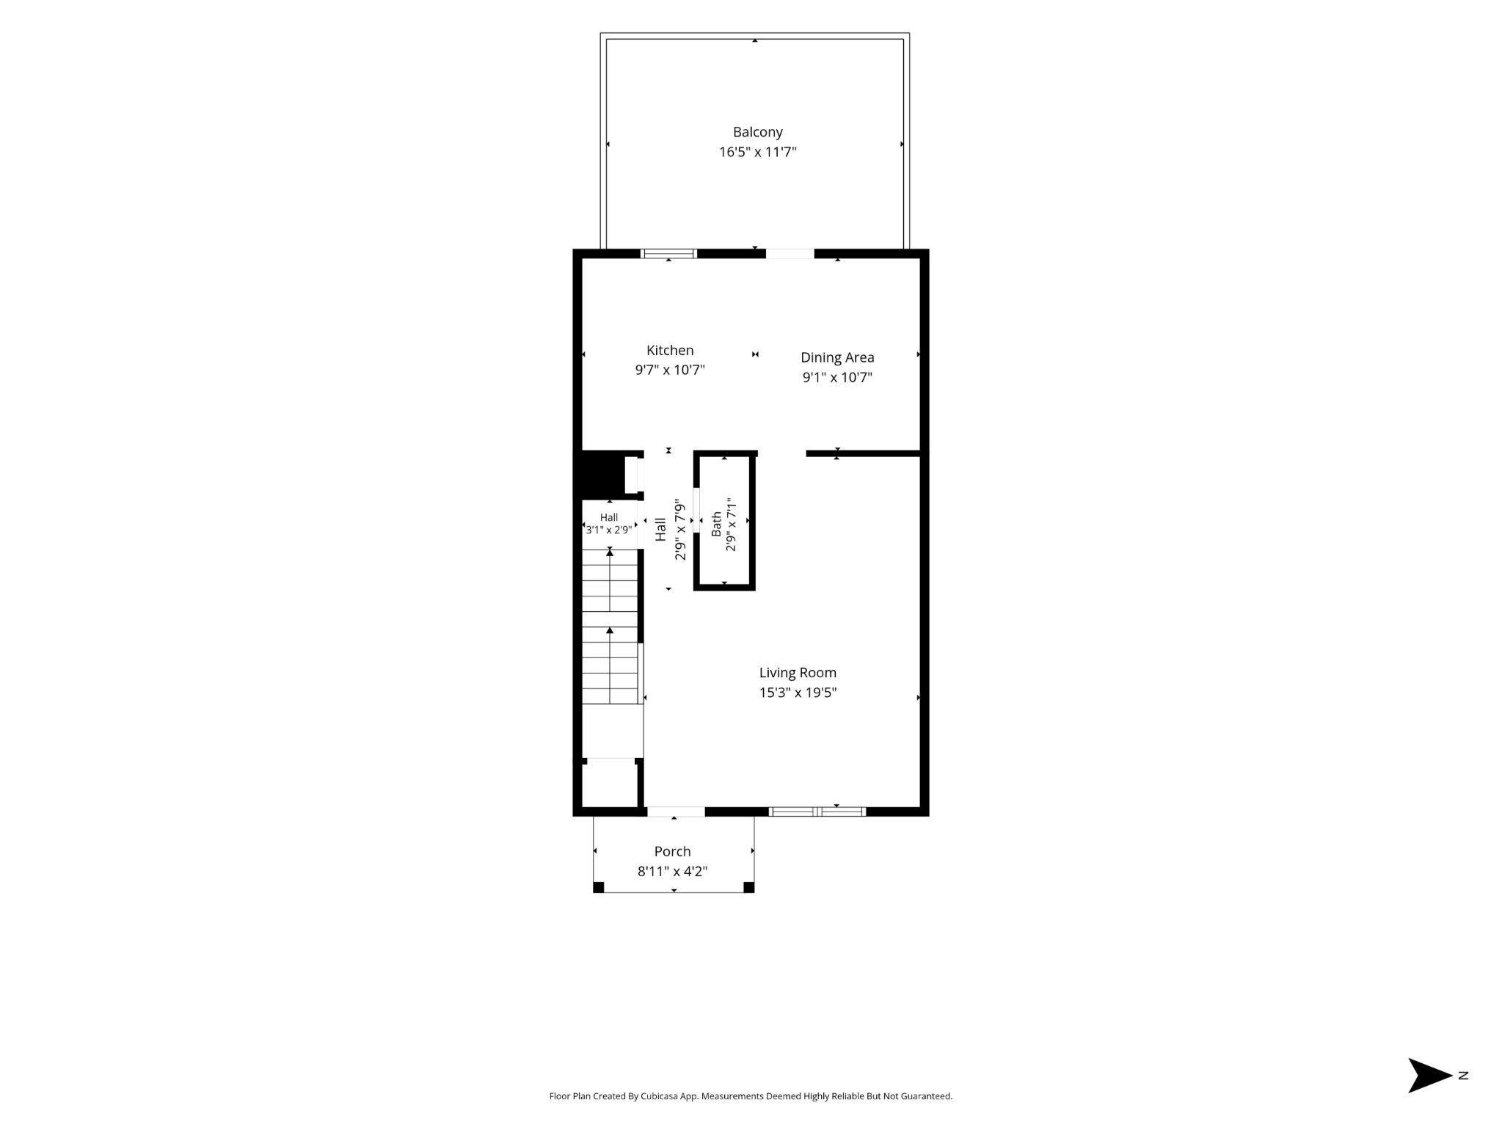
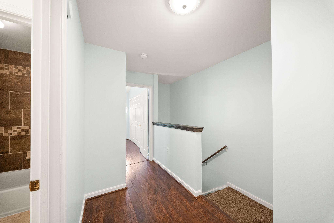
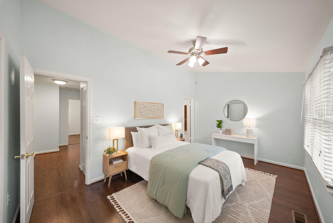
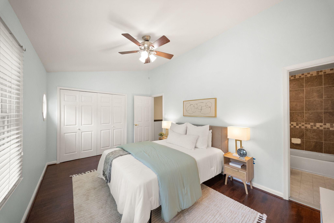
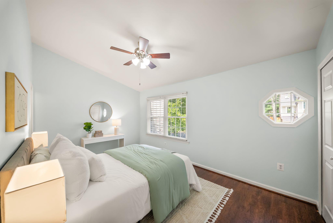
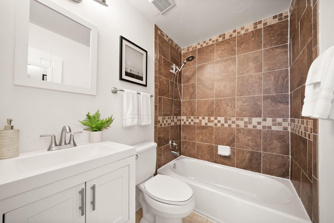
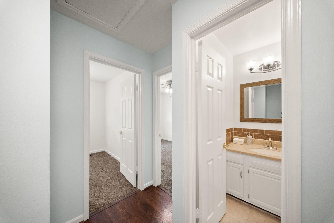
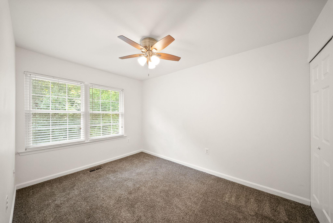
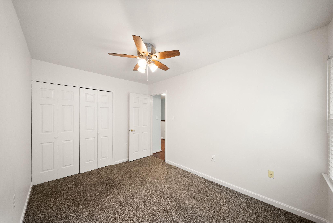
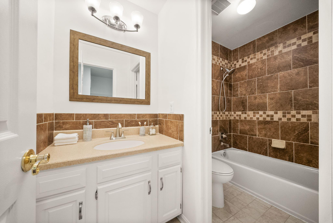
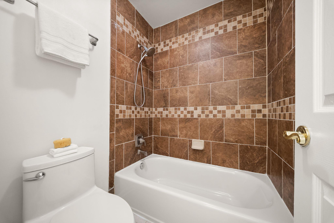
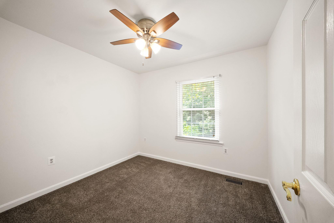
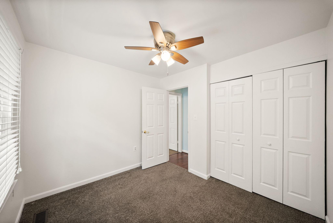
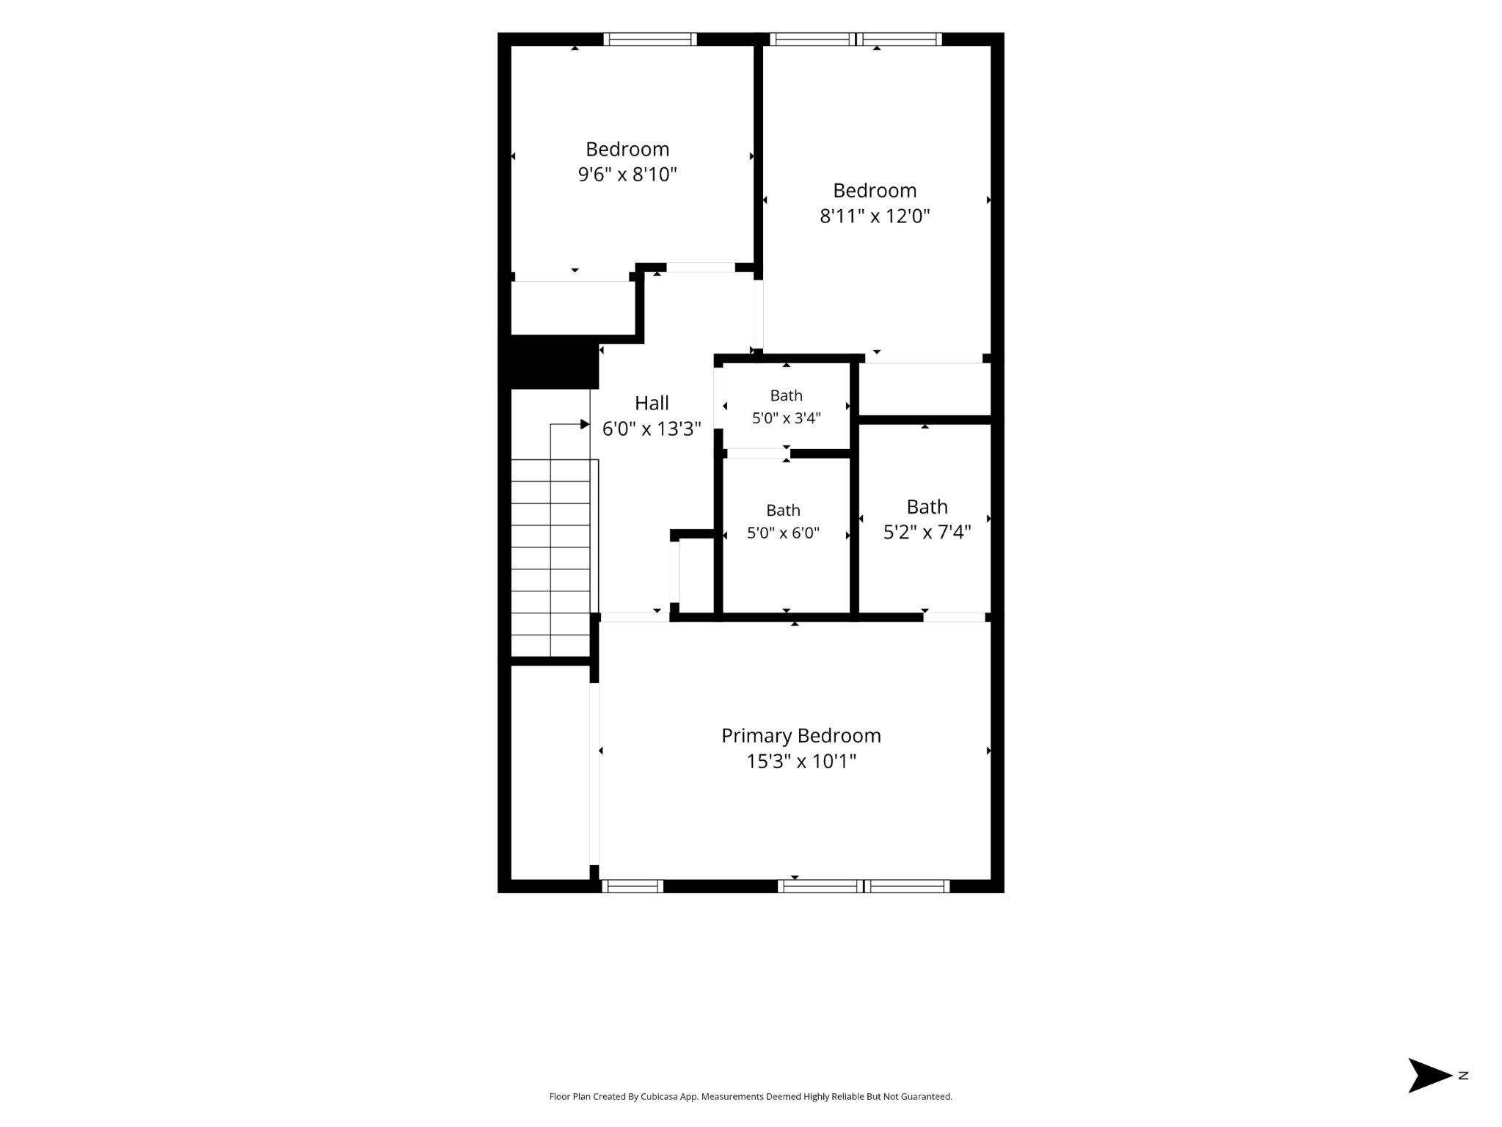
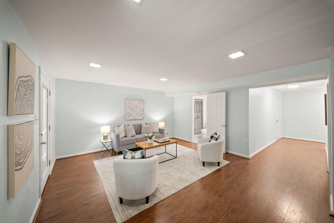
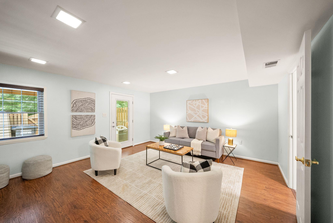
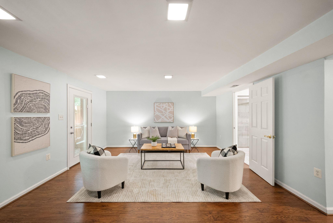
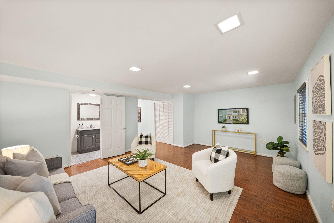
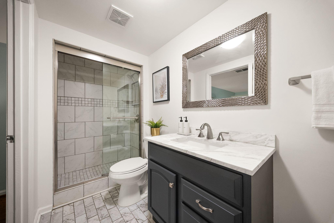
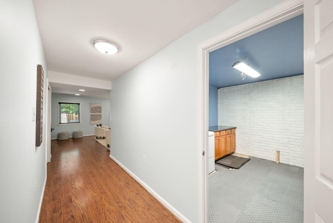
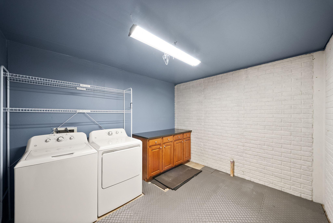
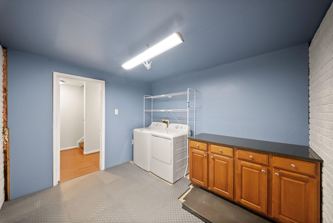
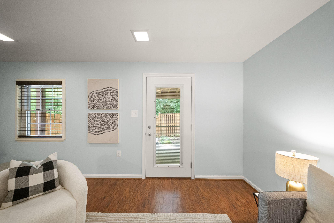
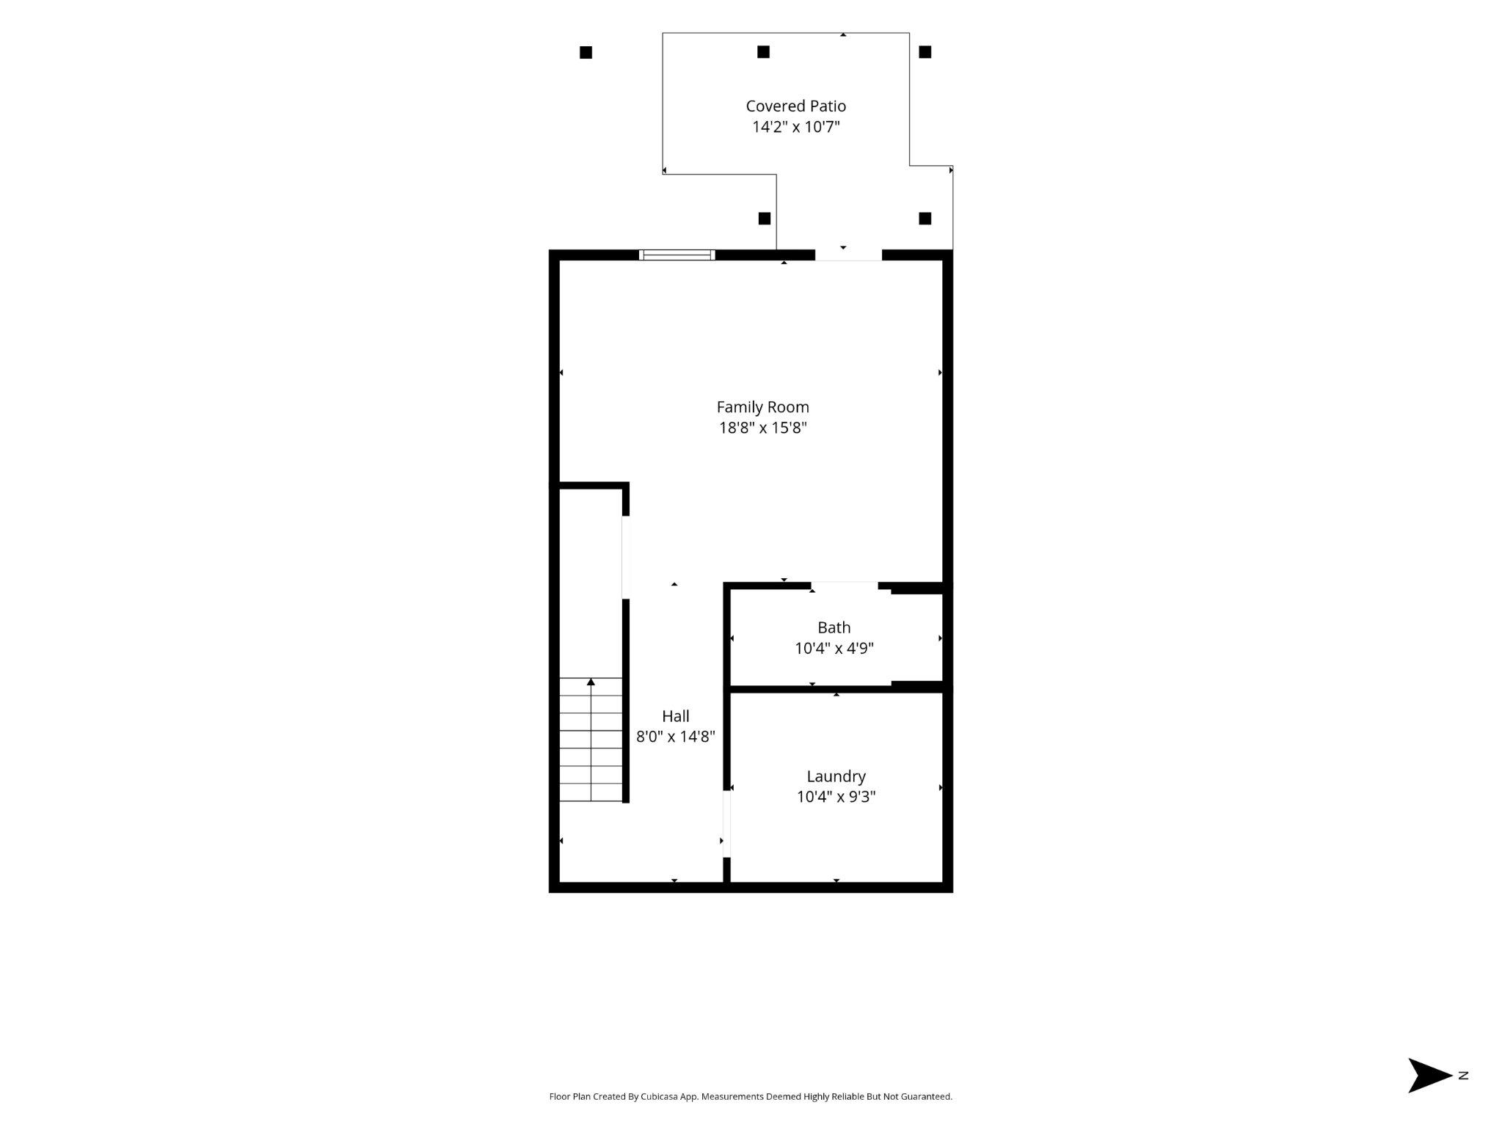
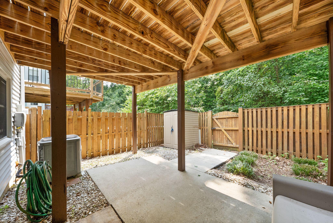
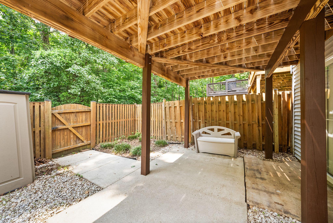
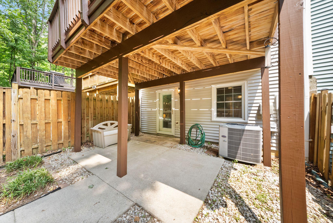
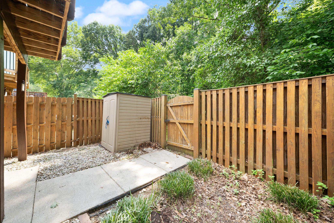
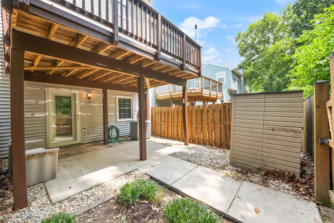
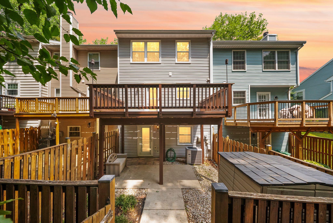
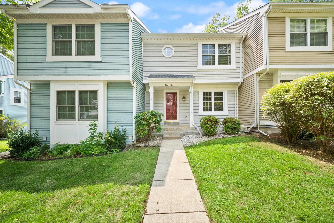
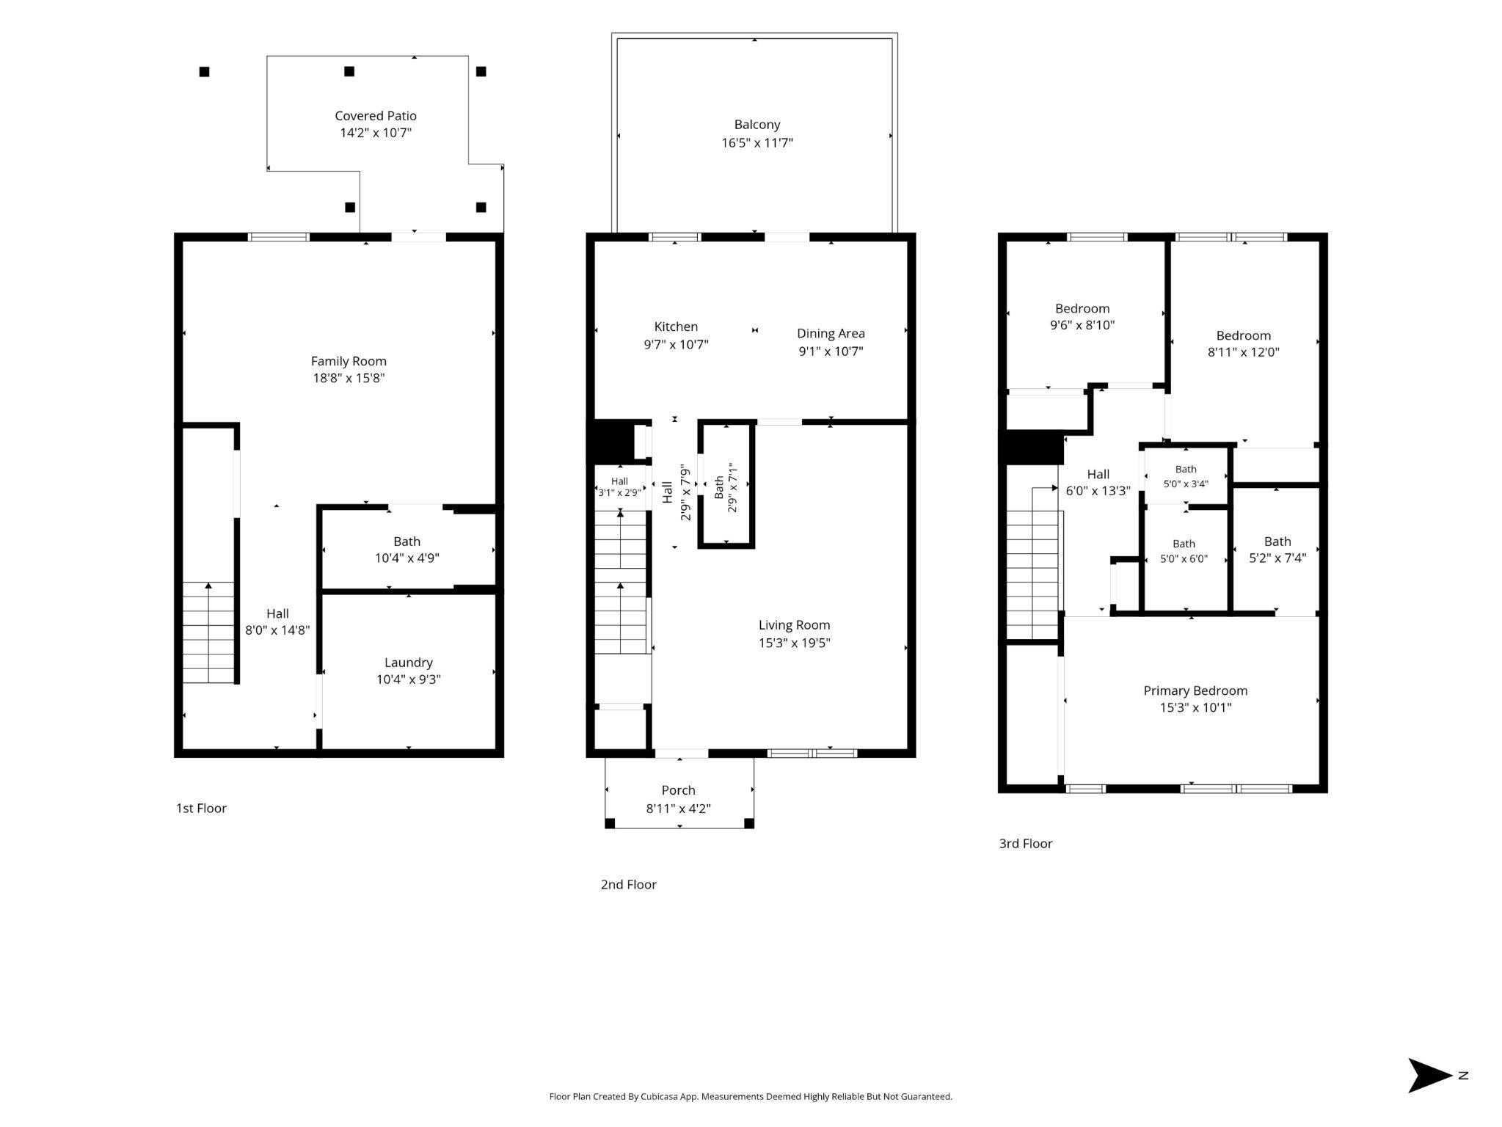
Welcome to Waters Edge in Montclair, where wooded views, outdoor spaces and an amenity-rich community create a welcome retreat from the everyday. This move-in-ready 3-bedroom, 3.5-bath townhome offers three finished levels and backs to trees for added privacy.The main level features open living spaces and a spacious kitchen with quartz countertops, generous cabinetry and eat-in table space. Step outside to the expansive deck, freshly re-stained in 2026, overlooking the wooded backdropan ideal extension of the living space for morning coffee, grilling or unwinding at the end of the day.Upstairs, the primary bedroom features a dramatic vaulted ceiling and private en-suite bath. Two additional bedrooms share an updated hall bathroom.The walk-out lower level adds valuable flexibility with a recreation room featuring engineered hardwood flooring, a full bathroom and a large laundry/flex room with plenty of space for a home gym, hobby area or additional storage. Walk directly outside to the fenced rear yard, patio and garden shed.Roof replaced in 2018. Two assigned parking spaces plus one visitor pass.Beyond the home, enjoy the lifestyle that makes Montclair speciallake beaches, boating, fishing, playgrounds and miles of community enjoyment just outside your door. Golf, tennis and pool memberships are also available through the Country Club. Convenient access to shopping, dining, entertainment, major commuter routes, VRE and express bus service.PWCS: Montclair ES, Saunders MS and Forest Park HS. A fresh price, a wooded setting and the Lake Montclair lifestylecome see what makes this one worth another look.
Details
| MLS # | VAPW2118816 |
|---|---|
| Listing Type | For Sale |
| Style | Condominium |
| HOA Dues | $75 |
| Sub-Type | Resale |
| Status | Active Under Contract-bright |
| Year | 1987 |
| Days On Site | 42 |
| Listing Provided By | Century 21 Redwood Realty | Tracey K Barrett |
Features
| Bed(s) | 3 |
|---|---|
| Bath(s) | 4 Total |
| SQ Feet | 1,782 |
| Basement | Y |
| Story(s) | 3 |
| Zoning | RPC |
| Acreage | 0.03 |
Interior
| Cooling | Central A/C, Ceiling Fan(s) |
|---|---|
| Heating Yes / No | Yes |
| Heating | Heat Pump(s) |
| Interior Features | Attic, Carpet, Ceiling Fan(s), Combination Dining/Living, Floor Plan - Traditional, Kitchen - Eat-In, Kitchen - Table Space, Pantry, Primary Bath(s), Recessed Lighting, Upgraded Countertops, Wood Floors |
| Appliances | Built-In Microwave, Dishwasher, Disposal, Dryer, Oven/Range - Electric, Refrigerator, Washer, Water Heater, Icemaker |
Exterior
| Construction Materials | Vinyl Siding |
|---|---|
| Foundation Details | Permanent |
Parking
| Garage Yes / No | No |
|---|---|
| Parking Features | Assigned |
Taxes
| Tax Annual Amount | 3796 |
|---|
Area Information
| State | VA |
|---|---|
| County | PRINCE WILLIAM VA |
| City | DUMFRIES |
| Zip Code | 22025 |
| Area | PRINCE WILLIAM VA |
| Community Name | MONTCLAIR |
| School District | PRINCE WILLIAM COUNTY PUBLIC SCH |
| Elementary School | MONTCLAIR |
| High School | FOREST PARK |
| Listing VS Median (in MONTCLAIR) | |
Price: $439,990 low | high Med: $462,500 sqft: 1,782 low | high Med: 1,999 $ / sqft: $247 low | high Med: $232 On site: 42 low | high Med: 38.5 | |
Market Activity 22025
Request a showing
Request a showing
Contact
Learn More About This Property

| State | VA |
|---|---|
| County | PRINCE WILLIAM VA |
| City | DUMFRIES |
| Zip Code | 22025 |
| Area | PRINCE WILLIAM VA |
| Community Name | MONTCLAIR |
| School District | PRINCE WILLIAM COUNTY PUBLIC SCH |
| Elementary School | MONTCLAIR |
| High School | FOREST PARK |
| Listing VS Median (in MONTCLAIR) | |
Price: $439,990 low | high Med: $462,500 sqft: 1,782 low | high Med: 1,999 $ / sqft: $247 low | high Med: $232 On site: 42 low | high Med: 38.5 | |