

Description
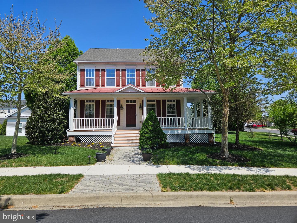
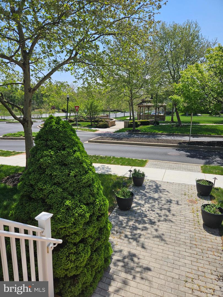
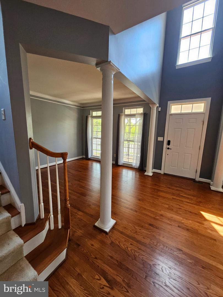
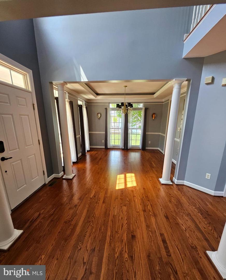
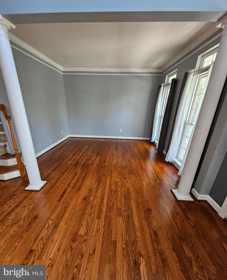
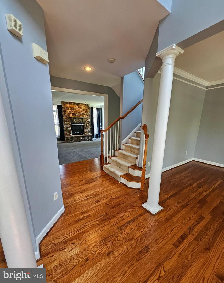
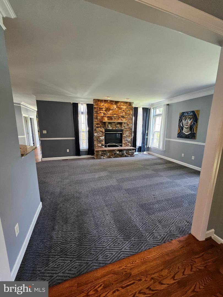
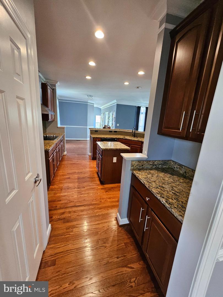
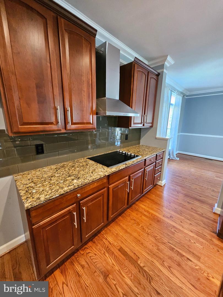
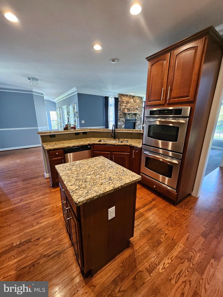
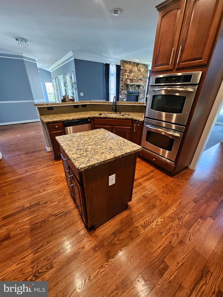
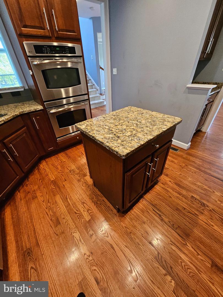
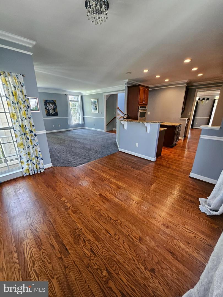
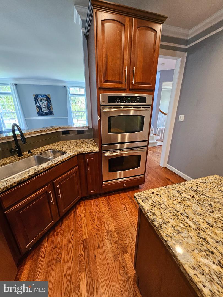
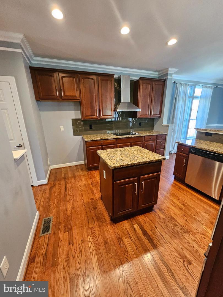
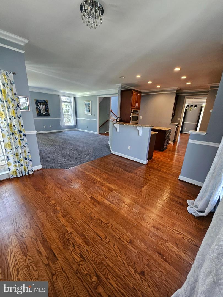
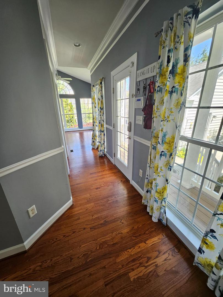
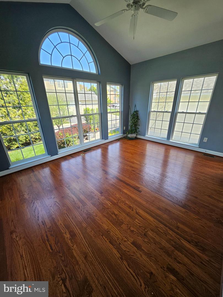
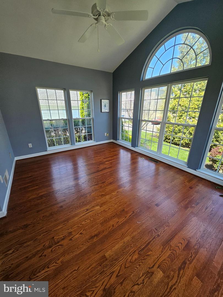
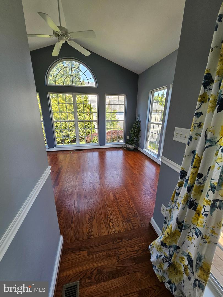
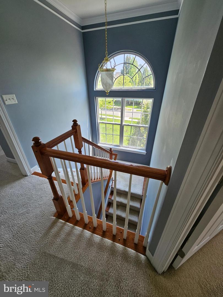
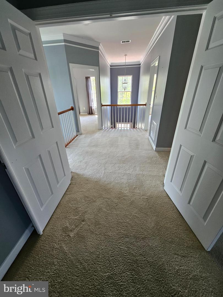
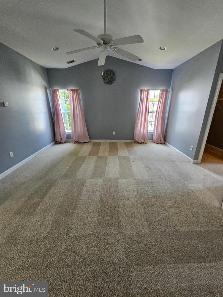
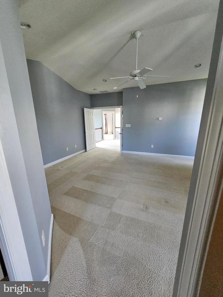
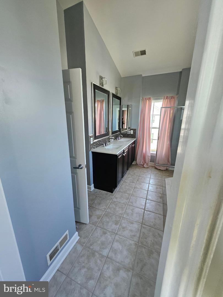
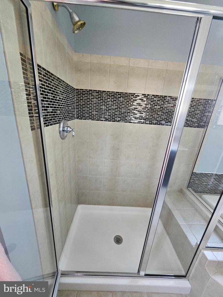
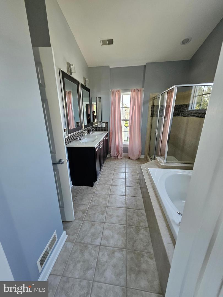
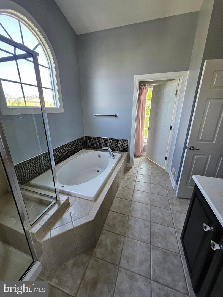
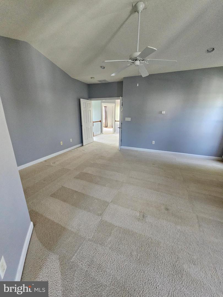
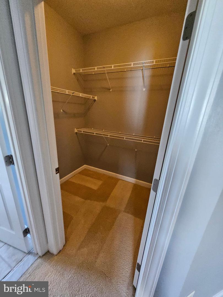
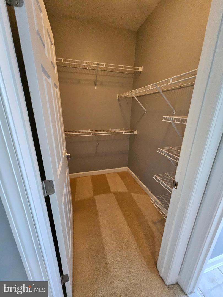
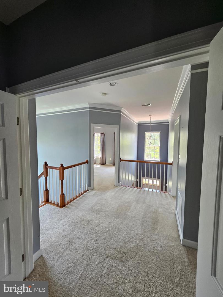
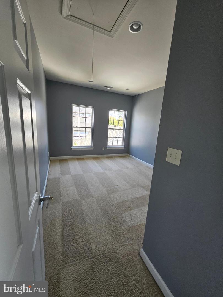
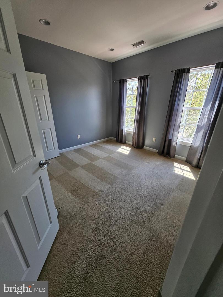
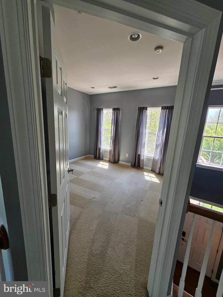
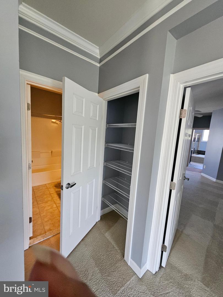
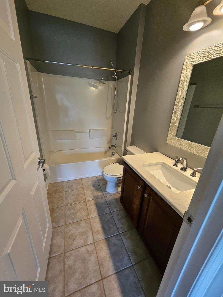
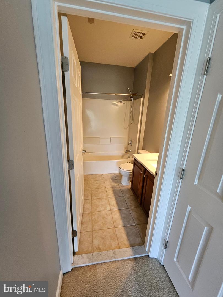
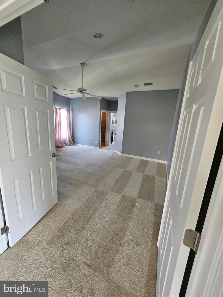
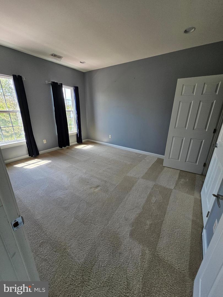
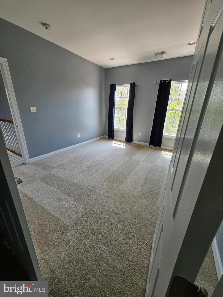
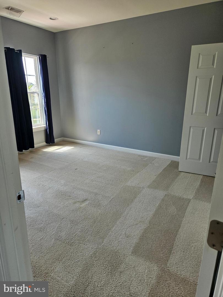
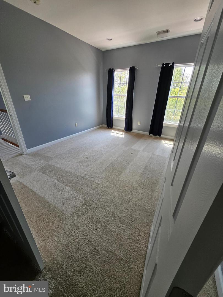
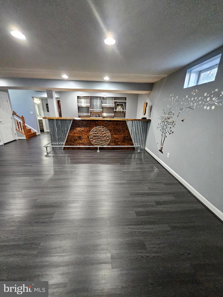
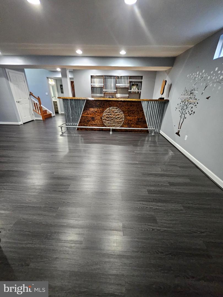
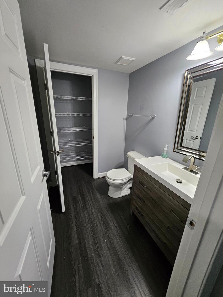
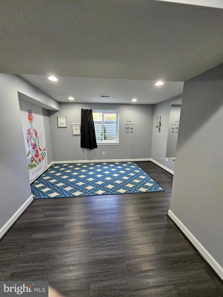
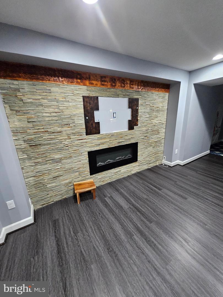
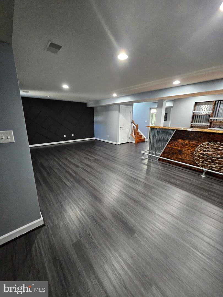
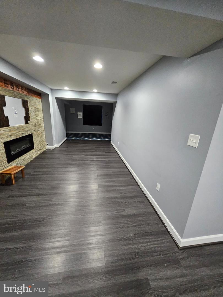
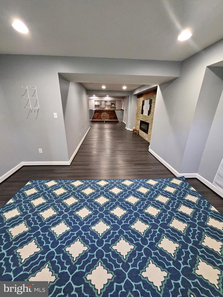
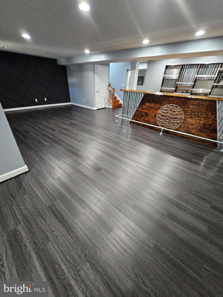
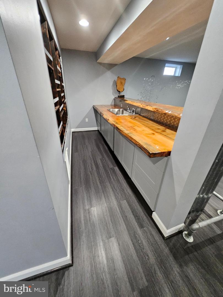
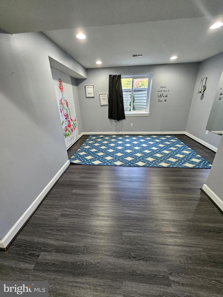
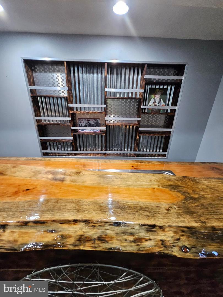
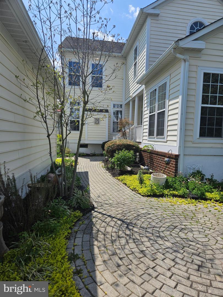
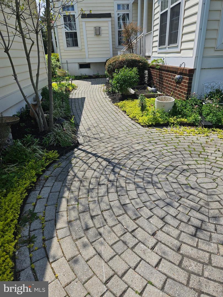
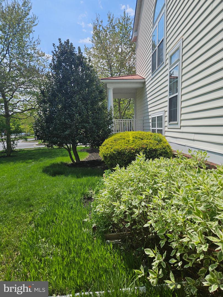
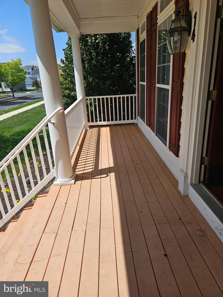
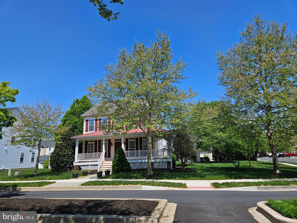
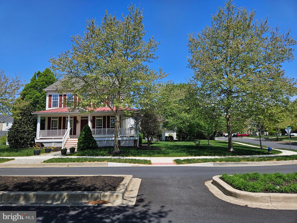
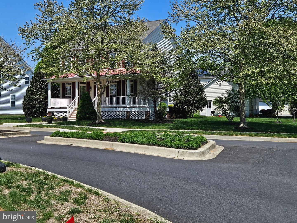
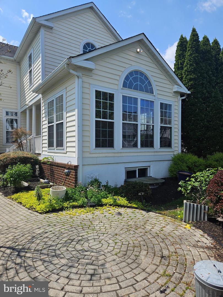
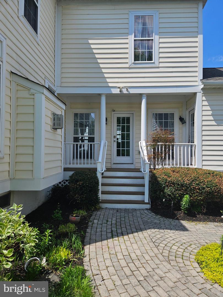
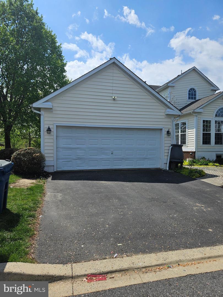
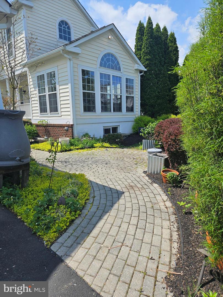
Welcome to Your Dream Home!As you enter the foyer, you're greeted by an unobstructed view of the spacious, light-filled living room, complemented by a dramatic arched window and a turned staircase. The expansive center-island kitchen and dining area, located just off the great room, feature a butler's pantry for added convenience. The formal dining room is designed for entertaining, boasting a beautiful tray ceiling. Additional features include a sunroom, an upgraded kitchen, and a finished basement with a large bar and an exercise room.Upstairs, the luxurious owner's suite offers a private retreat behind double doors, complete with two walk-in closets and a full bath featuring a center soaking tub, separate shower, and dual vanities. The home also includes a two-car garage and a finished lower level.Residents enjoy access to a range of community amenities, including a clubhouse, theater, fitness center, pool, and sports courts. The HOA fees cover lawn care and other conveniences, ensuring relaxed homeownership.Conveniently located near major highways Rt-1 and I-95, as well as local shopping, dining, and entertainment options in Bear, this home offers both elegance and practicality.For a home that truly has it all, look no further.
Details
| MLS # | DENC2101546 |
|---|---|
| Listing Type | For Sale |
| Style | House |
| HOA Dues | $345 |
| Sub-Type | Resale |
| Status | Active-bright |
| Year | 2006 |
| Days On Site | 134 |
| Listing Provided By | Concord Realty Group | Tia A Gianakis |
Features
| Bed(s) | 4 |
|---|---|
| Bath(s) | 4 Total |
| SQ Feet | 3,900 |
| Garage | 2 |
| Basement | Y |
| Story(s) | 2 |
| Zoning | ST |
| Acreage | 0.30 |
Interior
| Cooling | Central A/C |
|---|---|
| Heating Yes / No | Yes |
| Heating | Forced Air |
| Interior Features | Primary Bath(s), Kitchen - Island, Butlers Pantry, Ceiling Fan(s), Breakfast Area |
| Appliances | Cooktop, Oven - Wall, Oven - Self Cleaning, Dishwasher, Disposal |
Exterior
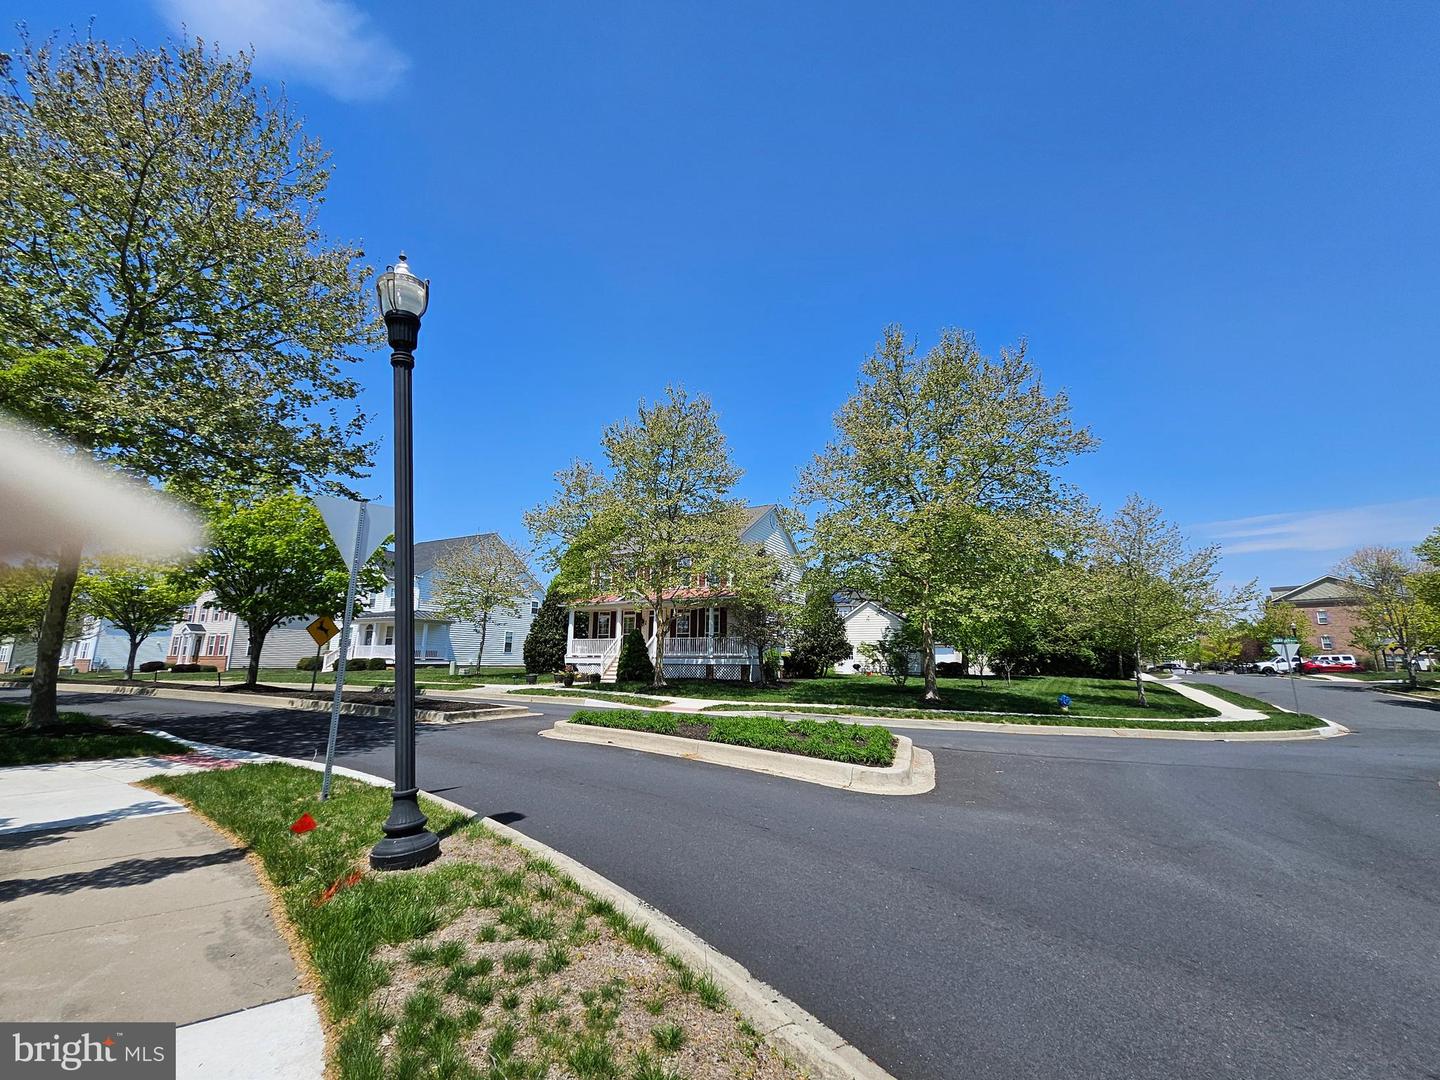
| Exterior Features | Sidewalks, Street Lights, Tennis Court(s) |
|---|---|
| Roof | Pitched, Shingle |
| Security Features | Security System |
| Construction Materials | Vinyl Siding, Aluminum Siding |
| Foundation Details | Concrete Perimeter |
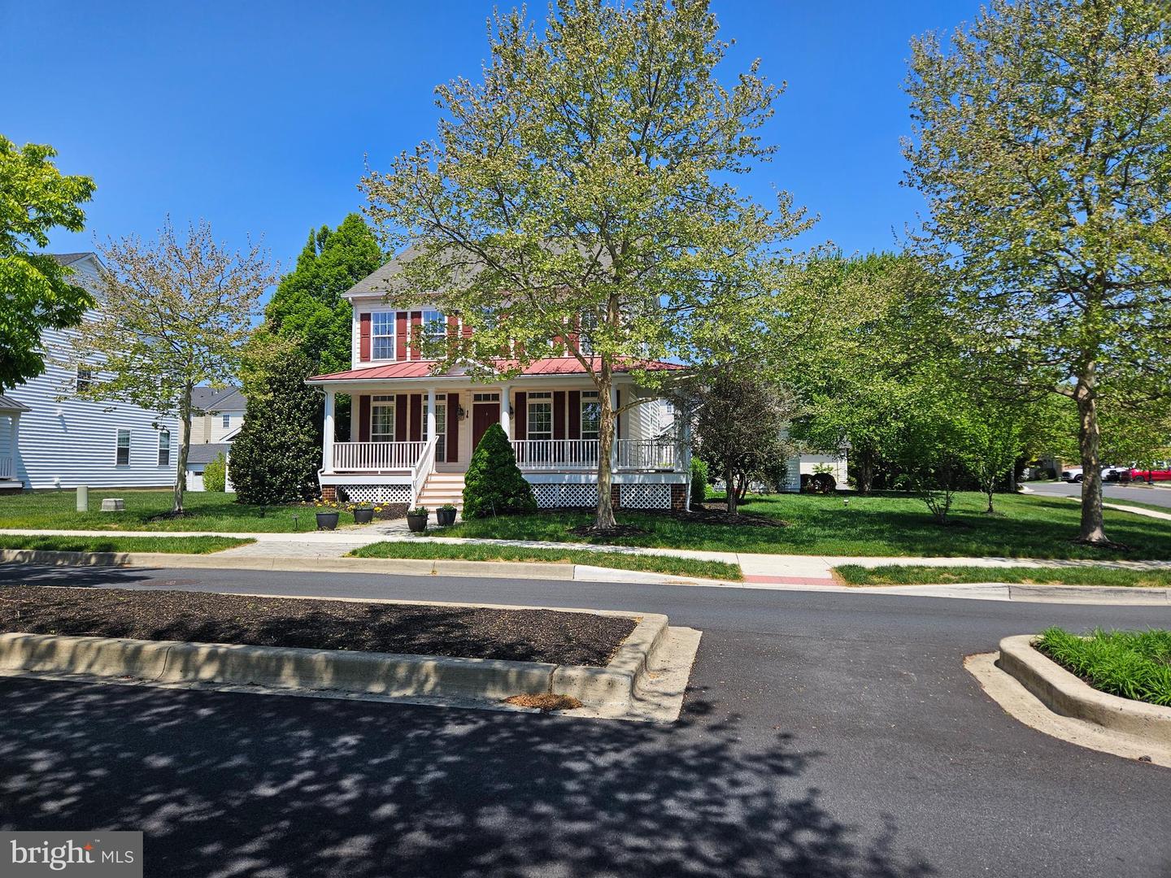
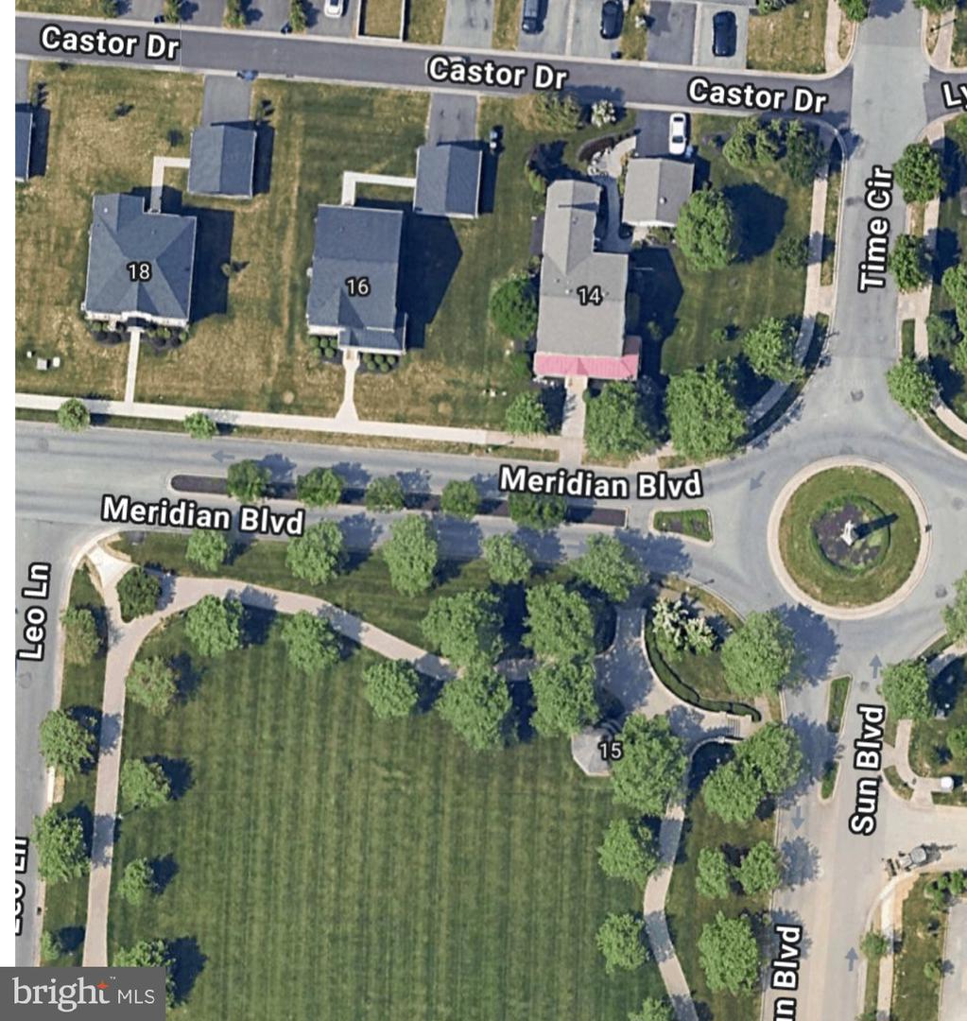
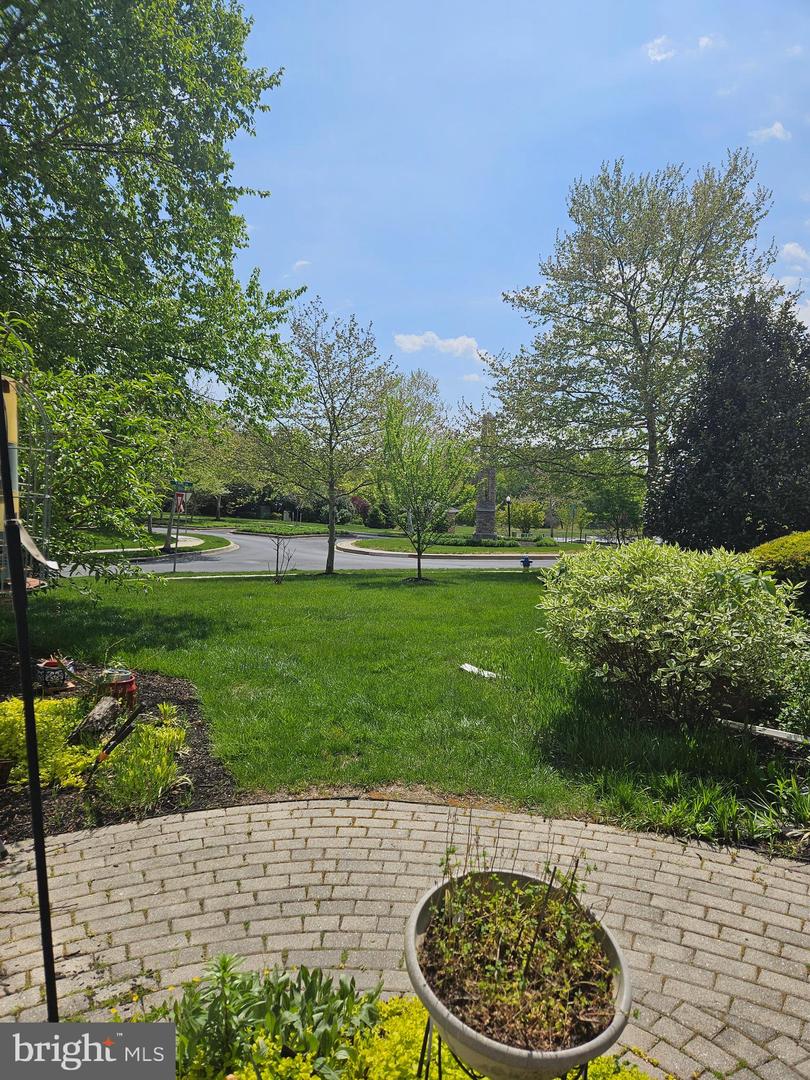
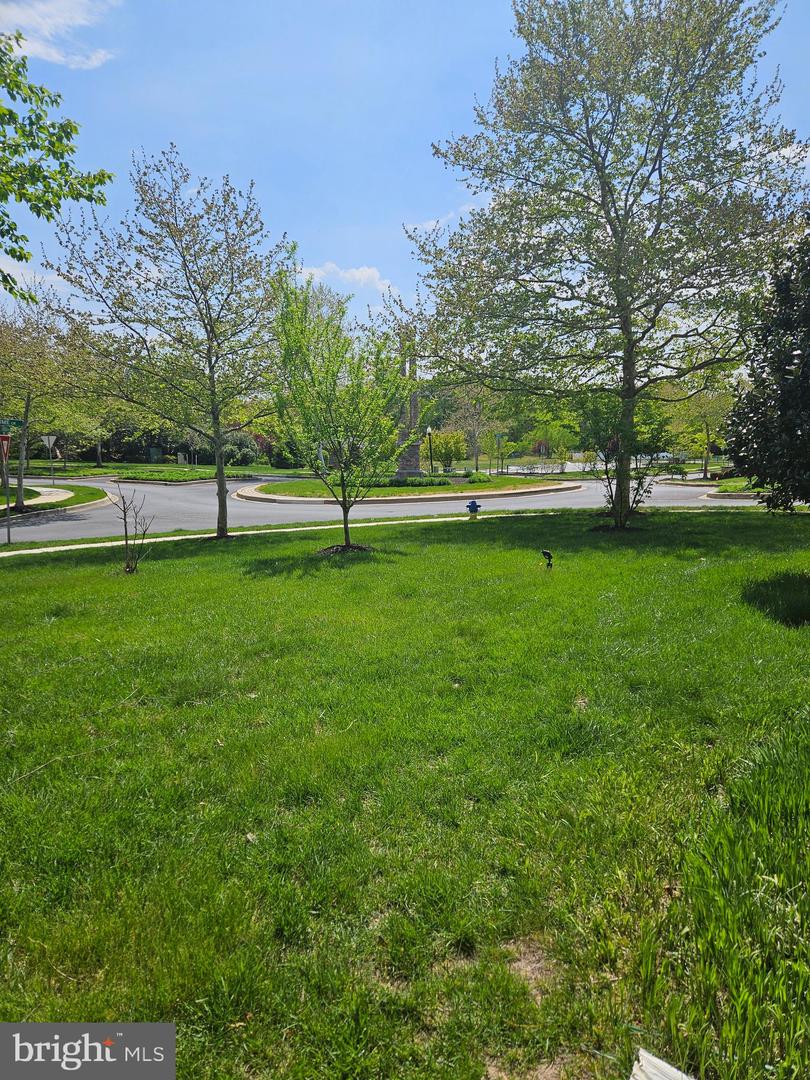
| Lot Features | Corner, Open, Front Yard, Rear Yard, Side Yard(s) |
Parking
| Garage Yes / No | Yes |
|---|
Utilities
| Utilities | Cable TV |
|---|
Taxes
| Tax Annual Amount | 4420 |
|---|
Area Information
| State | DE |
|---|---|
| County | NEW CASTLE DE |
| City | BEAR |
| Zip Code | 19701 |
| Area | Newark | Glasgow (30905) |
| Community Name | MERIDIAN CROSSING |
| School District | COLONIAL |
| Listing VS Median (in MERIDIAN CROSSING) | |
Price: $608,000 low | high Med: $606,450 sqft: 3,900 low | high Med: 3,425 $ / sqft: $156 low | high Med: $180 On site: 134 low | high Med: 118 | |
Market Activity 19701
Request a showing
Request a showing
Contact
Learn More About This Property

| State | DE |
|---|---|
| County | NEW CASTLE DE |
| City | BEAR |
| Zip Code | 19701 |
| Area | Newark | Glasgow (30905) |
| Community Name | MERIDIAN CROSSING |
| School District | COLONIAL |
| Listing VS Median (in MERIDIAN CROSSING) | |
Price: $608,000 low | high Med: $606,450 sqft: 3,900 low | high Med: 3,425 $ / sqft: $156 low | high Med: $180 On site: 134 low | high Med: 118 | |
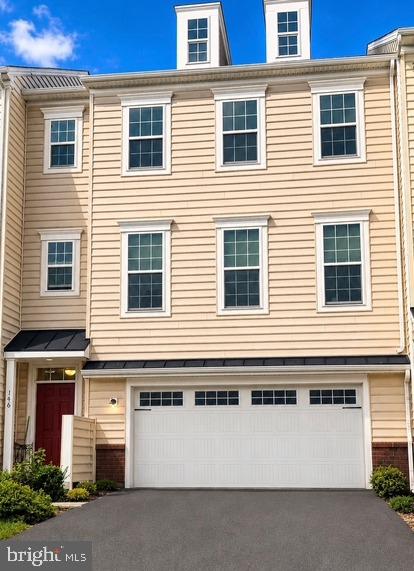 | $499,900146 Time CirBear, DE 19701 |
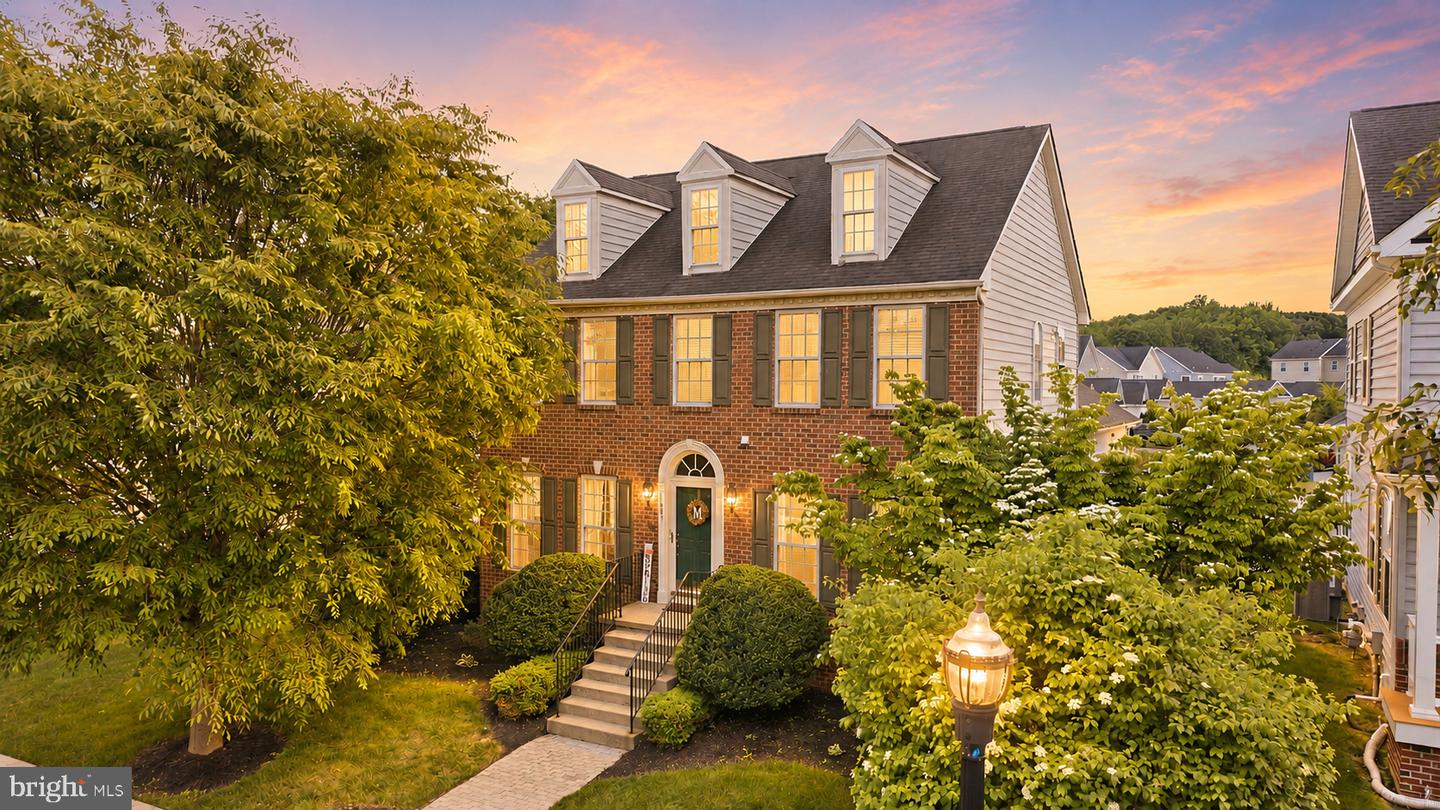 | $604,900603 Taurus AveBear, DE 19701 |