
14 E Monroe Ave,ALEXANDRIA, VA 22301
ALEXANDRIA, VA 22301

Description
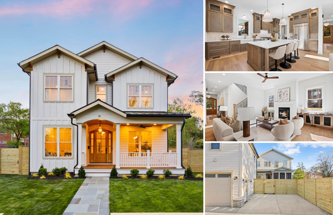
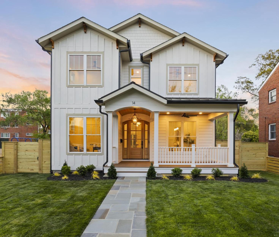
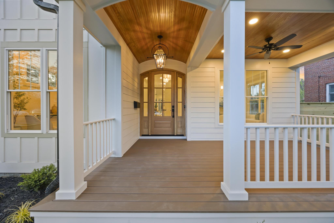
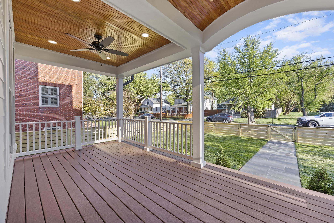
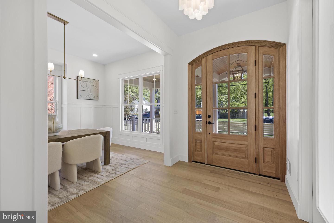
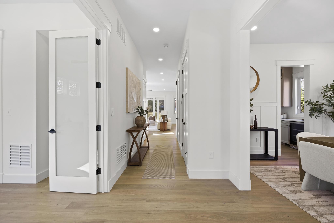
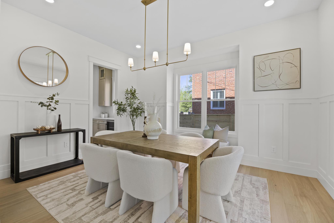
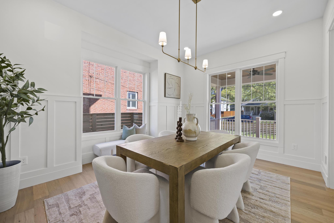
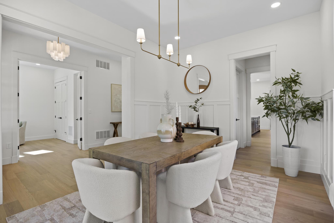
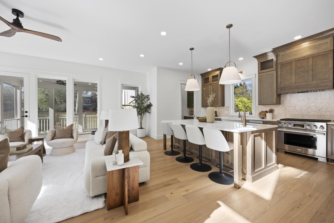
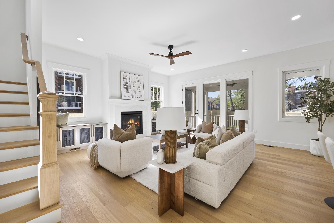
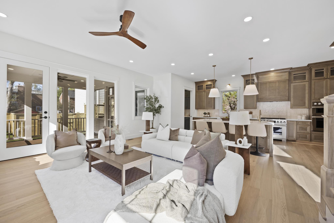
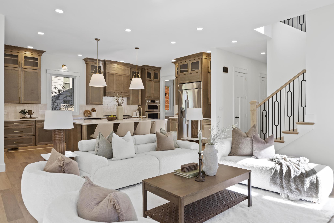
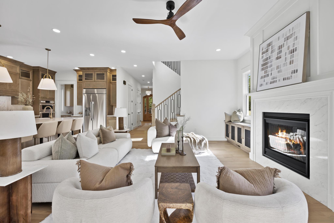
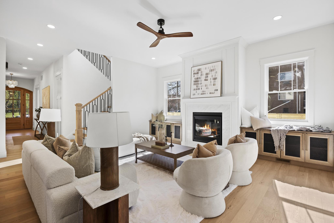
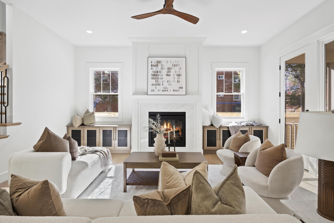
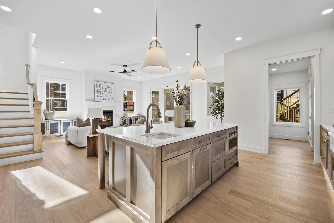
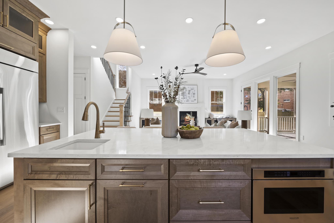
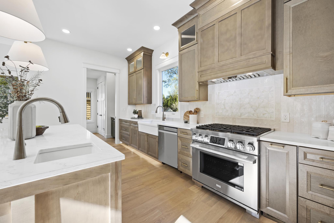
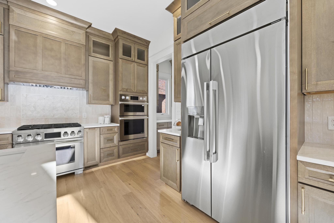
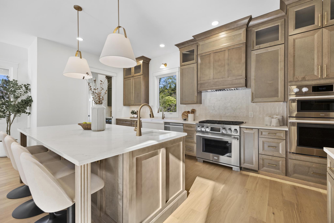
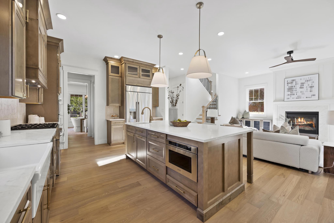
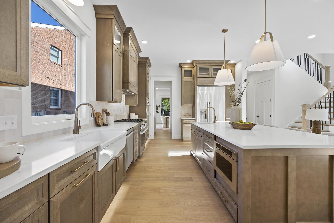
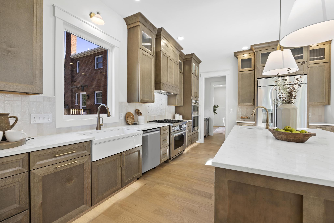
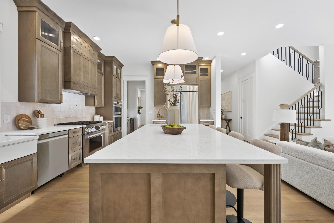
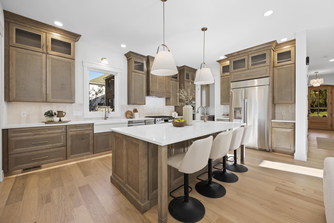
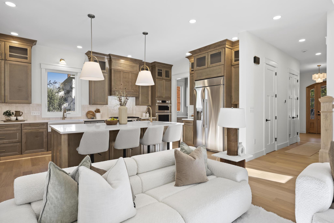
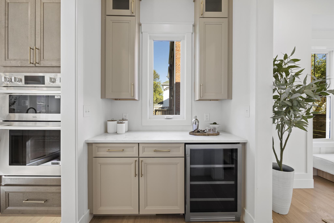
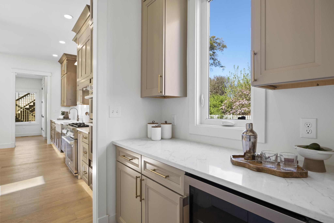
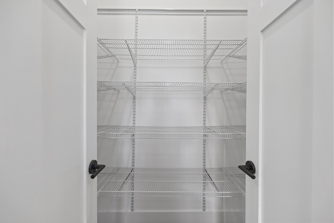
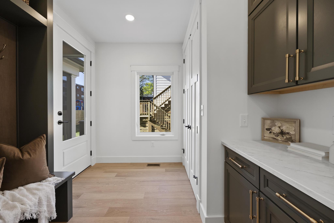
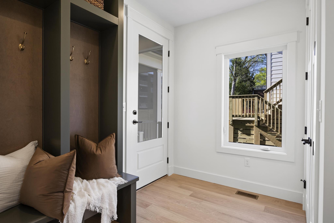
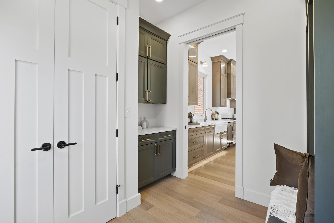
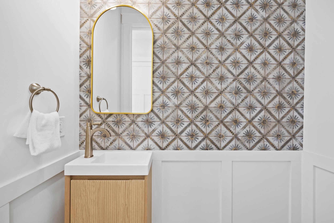
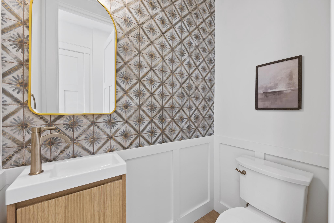
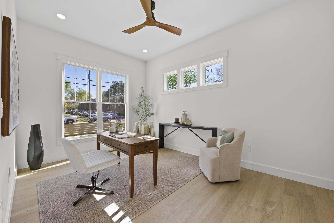
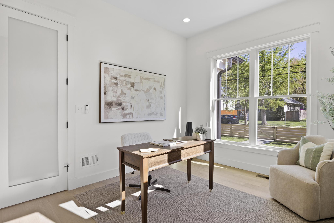
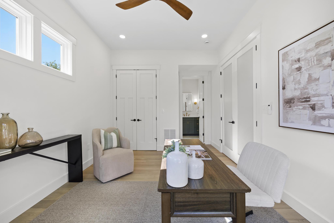
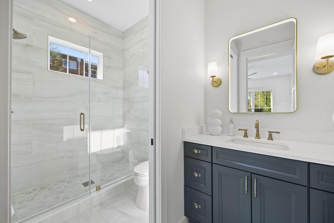
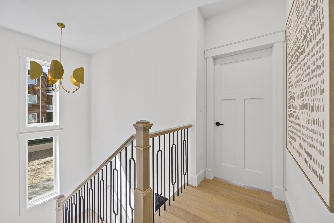
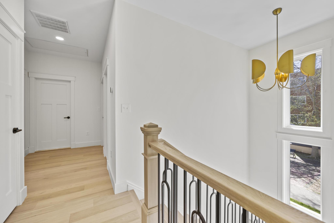
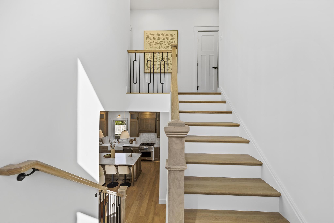
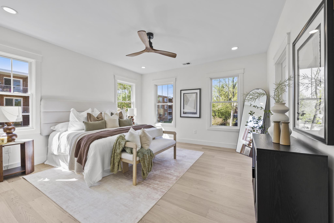
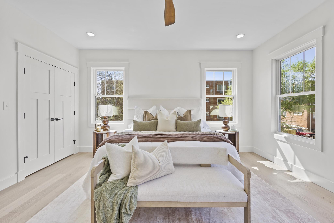
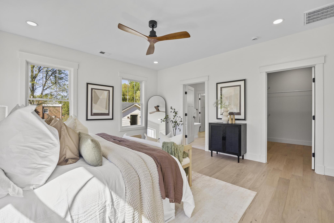
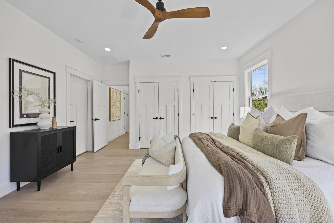
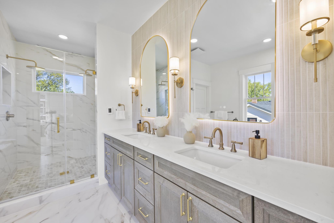
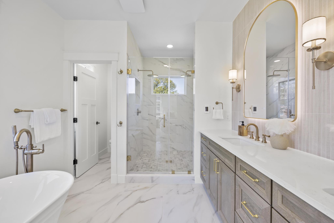
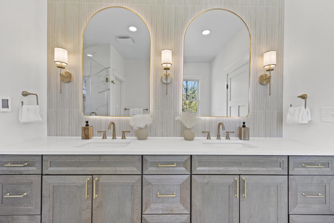
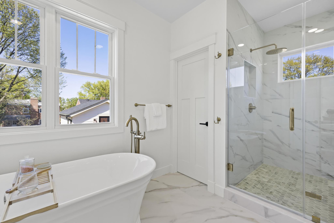
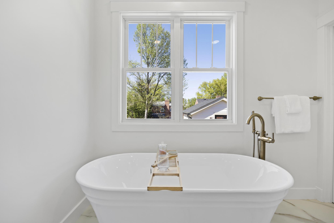
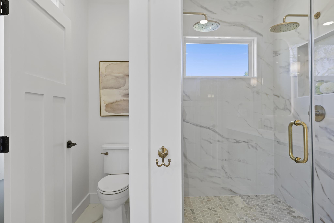
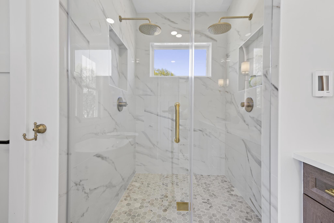
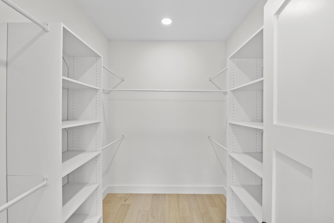
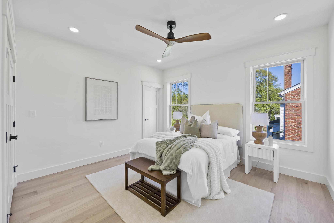
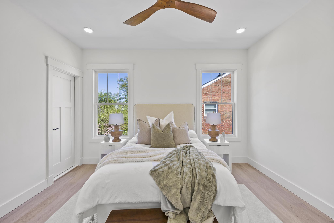
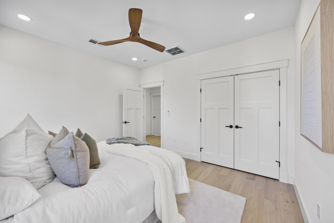
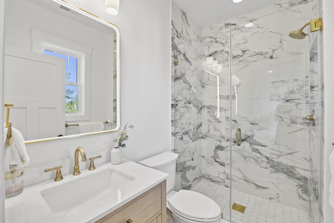
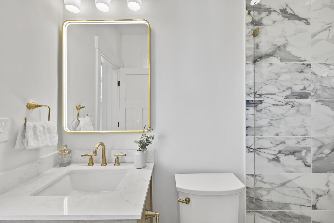
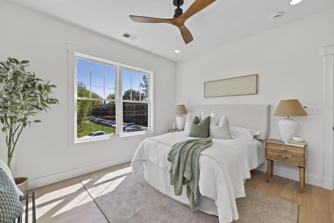
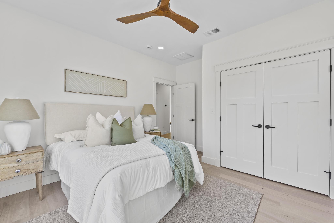
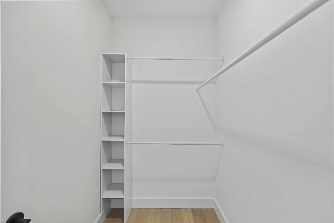
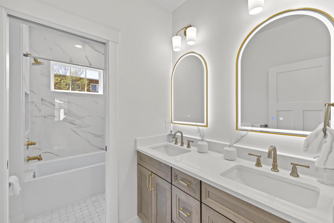
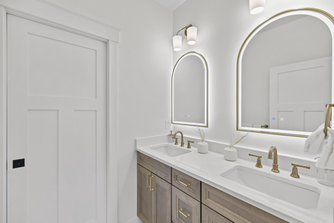
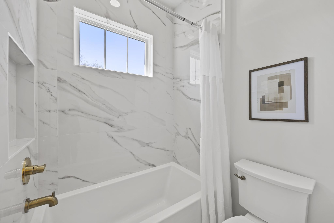
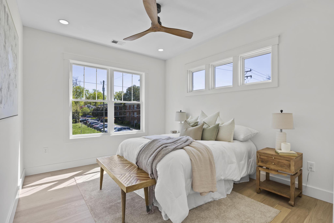
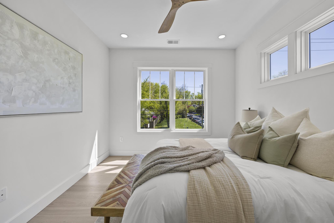
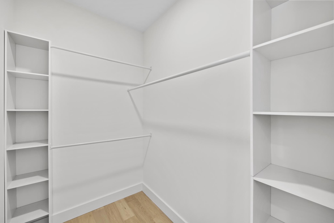
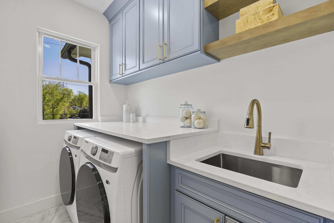
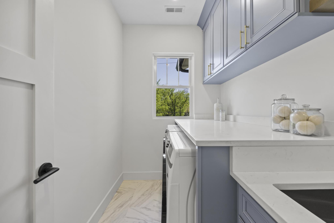
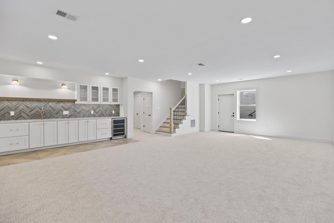
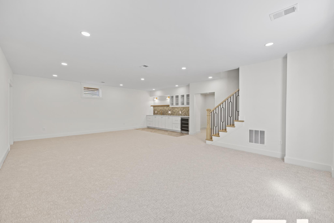
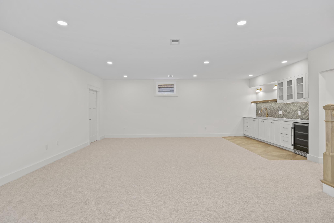
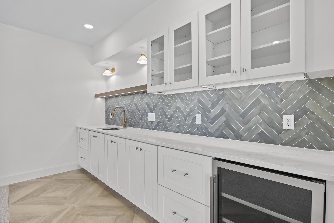
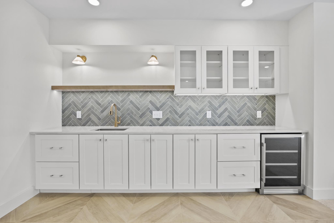
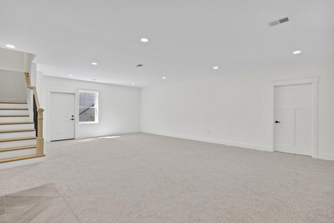
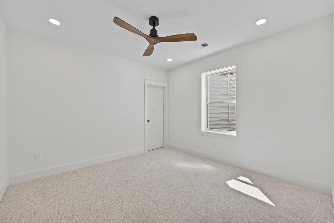
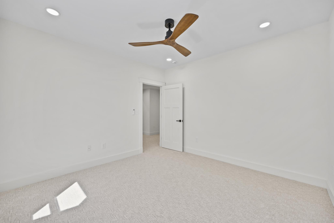
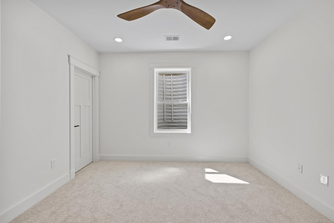
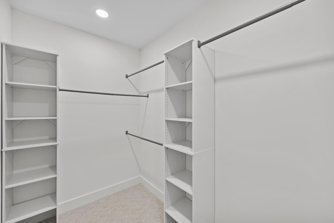
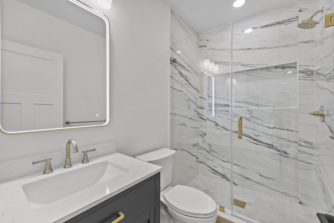
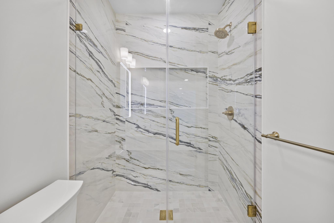
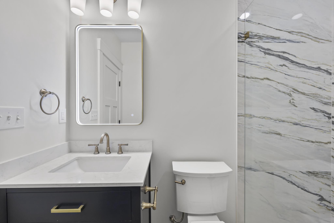
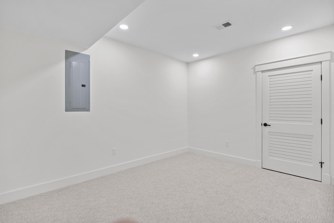
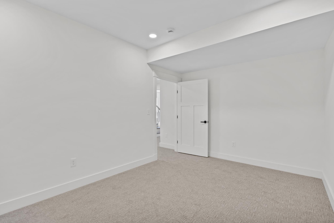
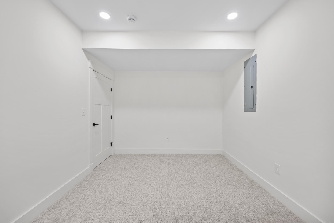
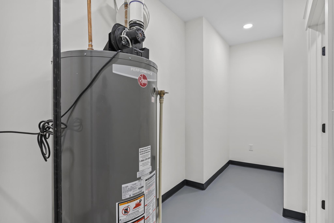
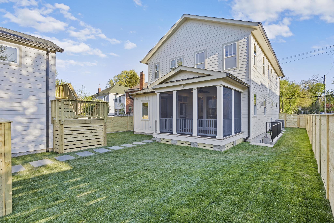
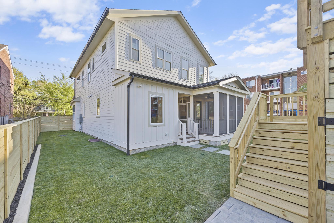
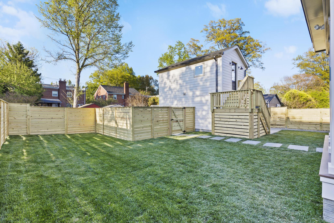
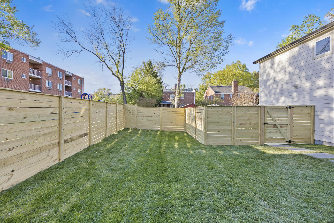
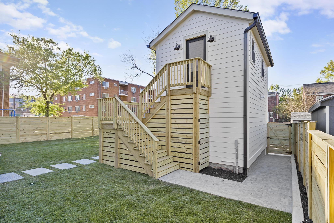
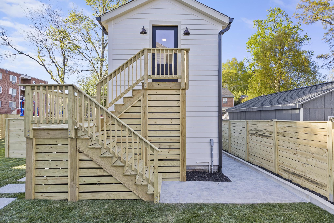
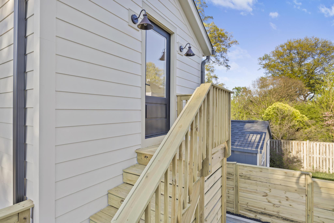
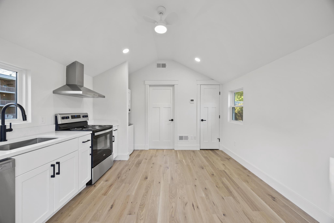
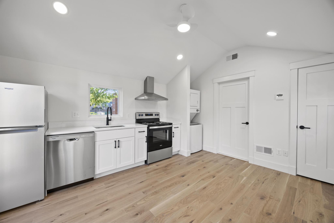
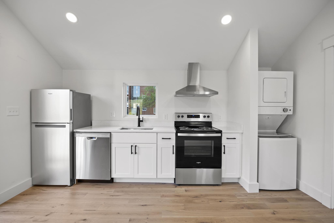
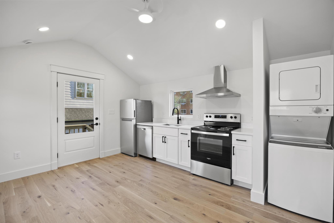
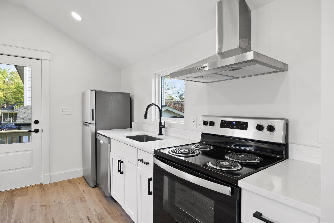
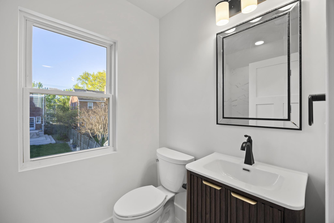
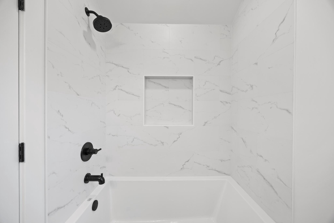
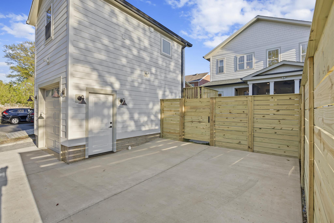
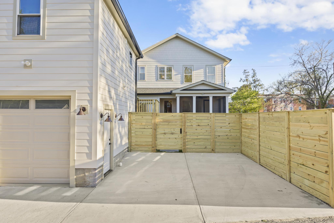
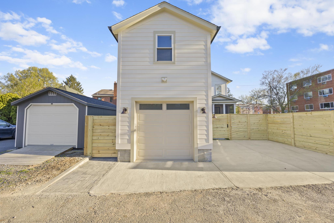
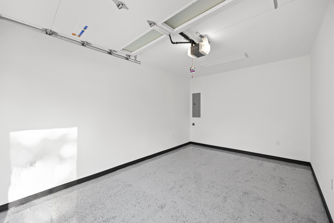
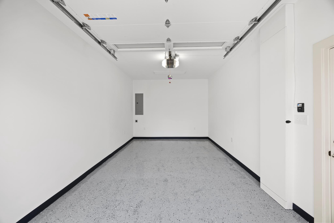
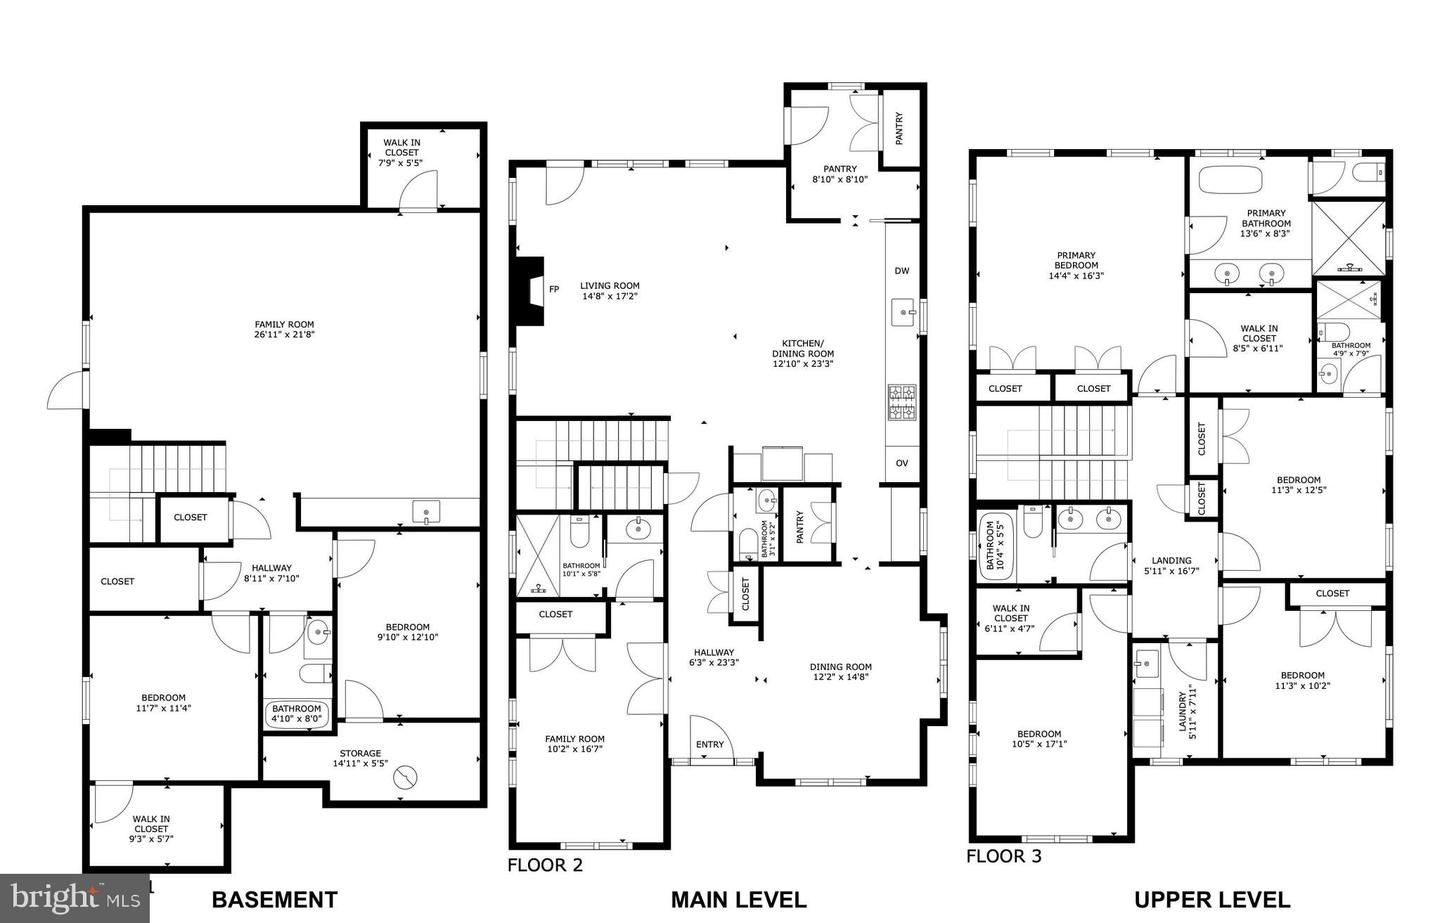
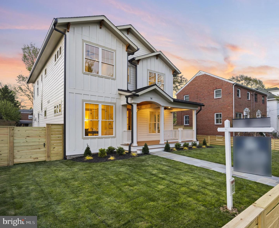
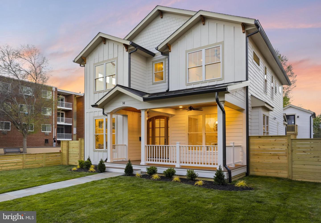
Recently appraised on June 1, 2026 for $2,800,000. Introducing 14 E Monroe Ave - a thoughtfully designed 2026 custom home by the Zelaya Homes Real Estate and Construction Team, created with an emphasis on timeless design, functional living, and high-quality craftsmanship throughout. From the moment you enter, the home feels different. Every space was intentionally designed to feel open, comfortable, and usable, with a layout that simply makes sense for everyday living. Oversized windows flood the home with natural light, while 10-foot ceilings on the main level and 9-foot ceilings upstairs and downstairs create an airy, spacious feel across all three finished levels. Wide-plank White Oak engineered hardwood floors, custom millwork, designer tile selections, brushed brass fixtures, and curated finishes throughout give the home a warm, elevated aesthetic without feeling overdone. The chef's kitchen serves as the heart of the home, seamlessly connecting to the dining and living spaces as well as the screened porch for effortless indoor-outdoor living. Designed for both entertaining and real life, the kitchen features SKS luxury appliances including a 42" built-in refrigerator, 36" gas range, double wall ovens, microwave drawer, oversized island with prep sink, extra storage and seating, quartz countertops, double-stacked cabinetry, under cabinet and toe kick lighting, walk-in pantry, butler's pantry with beverage fridge, custom panel-front dishwasher, and abundant built-in storage throughout. The family room is anchored by a gas fireplace with custom built-ins, while the mudroom creates a practical everyday drop zone rarely executed this well. The main level also includes a private study with full ensuite bath, ideal for guests, a home office, or multigenerational living, plus a separate powder room. Upstairs, four spacious bedrooms feature custom closet systems, ceiling fans with solid wood blades, and thoughtfully designed bathrooms. The primary suite includes three closets, including a walk-in closet, and a spa-inspired bath with heated floors, soaking tub, dual-head shower, double vanity, LED-back lit mirrors, and private water closet. A full laundry room is conveniently located on the upper level. The finished basement continues the same level of design and functionality with a large rec room, wet bar with beverage fridge and open shelving, full bedroom with walk-in closet, full bath, bonus room for gym, office, or storage use, and a separate walk-out entrance. As an added bonus, the property also includes a detached garage with a fully finished studio ADU apartment above. This permitted living space includes its own kitchen, full bath, laundry, separate HVAC, water heater, electrical panel and private entrance - perfect for guests, extended family, au-pair living, home office use, or supplemental income potential. The exterior is equally impressive, featuring HardiPlank siding, standing seam metal roof accents, architectural shingles, Trex composite decking, wood-paneled porch ceilings, and a custom arched front entry door that creates unforgettable curb appeal. Additional features include Cat6 wiring throughout, LED recessed lighting with dimmers, EcoBee thermostats, two HVAC zones, epoxy garage floors, EV charging prewiring, commercial-grade drainage systems, and professional landscaping with new sod. Located near the border of Del Ray and Rosemont, the home enjoys a unique setting on a corner lot that provides more breathing room than typically found in the area. The fenced front and back yards, three private parking spaces, adjacent park and playground, and walkability to Mount Vernon Avenue shops and restaurants make this an incredibly rare combination of lifestyle, location, and design.
Details
| MLS # | VAAX2058950 |
|---|---|
| Listing Type | For Sale |
| Style | House |
| Sub-Type | New Construction |
| Status | Active-bright |
| Year | 2026 |
| Days On Site | 146 |
| Listing Provided By | EXP Realty, LLC | Rachel Zelaya |
Features
| Bed(s) | 7 |
|---|---|
| Bath(s) | 7 Total |
| SQ Feet | 4,573 |
| Garage | 1 |
| Basement | Y |
| Story(s) | 3 |
| Zoning | R 2-5 |
| Acreage | 0.15 |
| Property View | City, Garden, Lawn |
Interior
| Rooms Total | 13 |
|---|---|
| Cooling | Ceiling Fan(s), Central A/C, Ductless/Mini-Split, Programmable Thermostat |
| Heating Yes / No | Yes |
| Heating | 90% Forced Air, Forced Air |
| Interior Features | 2nd Kitchen, Bar, Bathroom - Soaking Tub, Bathroom - Walk-In Shower, Bathroom - Tub Shower, Bathroom - Stall Shower, Built-Ins, Butlers Pantry, Carpet, Ceiling Fan(s), Chair Railings, Combination Kitchen/Living, Crown Moldings, Dining Area, Efficiency, Entry Level Bedroom, Family Room Off Kitchen, Floor Plan - Open, Floor Plan - Traditional, Formal/Separate Dining Room, Kitchen - Gourmet, Kitchen - Island, Pantry, Primary Bath(s), Recessed Lighting, Studio, Upgraded Countertops, Wainscotting, Walk-in Closet(s), Wet/Dry Bar, Wood Floors |
| Window Features | Double Hung, Double Pane Windows, Casement, Screens, Sliding, Transom |
| Furnished | No |
| Appliances | Built-In Microwave, Built-In Range, Commercial Range, Dishwasher, Disposal, Dryer, Dryer - Electric, Dryer - Front Loading, Exhaust Fan, Microwave, Oven - Double, Oven - Wall, Oven/Range - Gas, Range Hood, Refrigerator, Six Burner Stove, Stainless Steel Appliances, Washer, Washer - Front Loading, Water Heater |
Exterior
| Exterior Features | Play Area, Play Equipment, Secure Storage, Sidewalks, Street Lights |
|---|---|
| Roof | Architectural Shingle |
| Security Features | Carbon Monoxide Detectors, Security Gate |
| Construction Materials | Cement Siding, Hardi Plank Type |
| Foundation Details | Concrete Perimeter, Slab |
| Lot Features | Front Yard, Landscaping, Level, Rear Yard, Road Frontage, Side Yard(s) |
Parking
| Garage Yes / No | Yes |
|---|---|
| Parking Features | Concrete Driveway, Lighted Parking, Parking Space Conveys, Paved Driveway, Paved Parking, Private |
Utilities
| Utilities | Cable TV Available |
|---|
Taxes
| Tax Annual Amount | 10640 |
|---|
Area Information
| State | VA |
|---|---|
| County | ALEXANDRIA CITY VA |
| City | ALEXANDRIA |
| Zip Code | 22301 |
| Area | ALEXANDRIA CITY VA |
| Community Name | DEL RAY/ROSEMONT |
| School District | ALEXANDRIA CITY PUBLIC SCHOOLS |
| Elementary School | MOUNT VERNON |
| High School | ALEXANDRIA CITY |
| Listing VS Median (in DEL RAY/ROSEMONT) | |
Price: $2,650,000 low | high Med: $825,000 sqft: 4,573 low | high Med: 1,188 $ / sqft: $579 low | high Med: $694 On site: 146 low | high Med: 41 | |
Market Activity 22301
Request a showing
Request a showing
Contact
Learn More About This Property

| State | VA |
|---|---|
| County | ALEXANDRIA CITY VA |
| City | ALEXANDRIA |
| Zip Code | 22301 |
| Area | ALEXANDRIA CITY VA |
| Community Name | DEL RAY/ROSEMONT |
| School District | ALEXANDRIA CITY PUBLIC SCHOOLS |
| Elementary School | MOUNT VERNON |
| High School | ALEXANDRIA CITY |
| Listing VS Median (in DEL RAY/ROSEMONT) | |
Price: $2,650,000 low | high Med: $825,000 sqft: 4,573 low | high Med: 1,188 $ / sqft: $579 low | high Med: $694 On site: 146 low | high Med: 41 | |