13900 Leibig Rd,SILVER SPRING, MD 20904
SILVER SPRING, MD 20904

Description
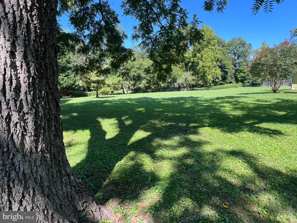
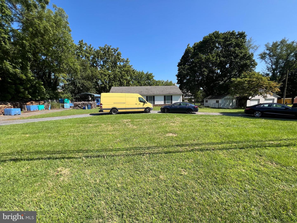
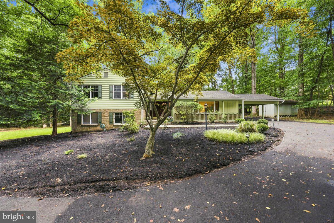
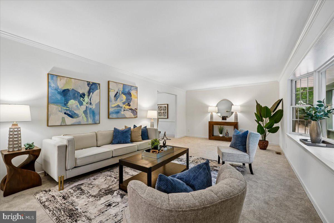
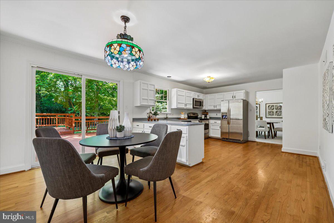
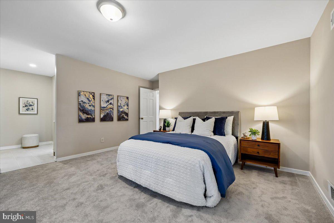
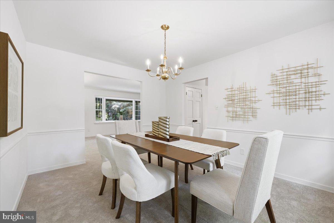
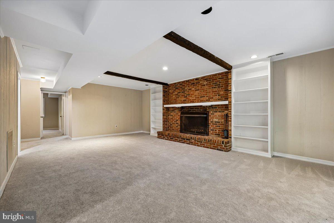
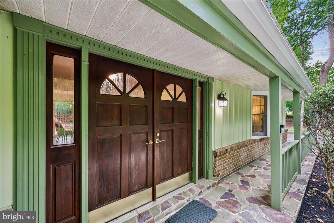
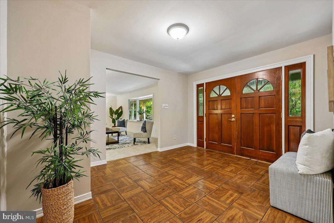
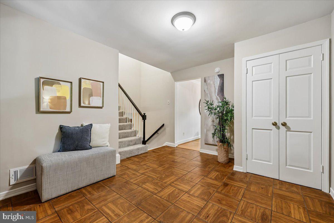
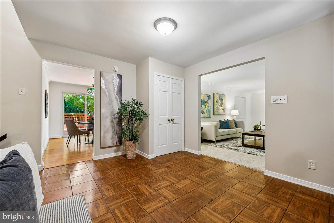
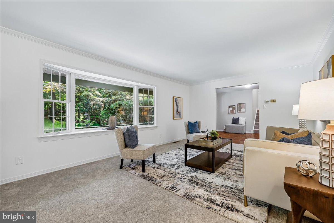
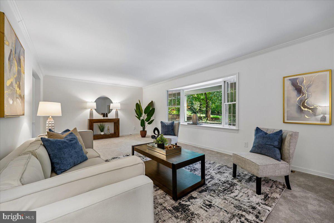
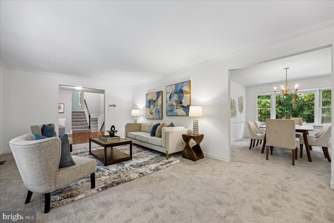
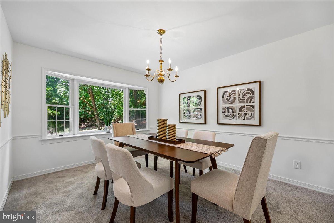
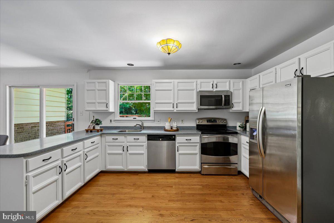
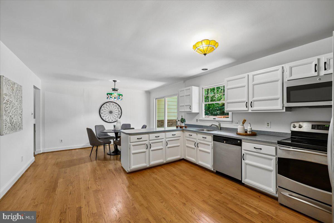
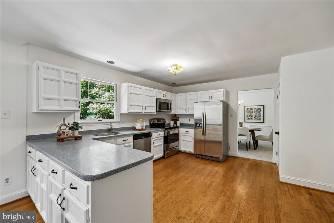
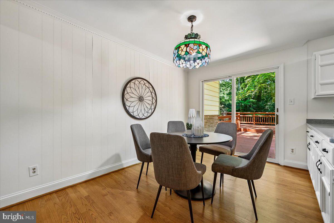
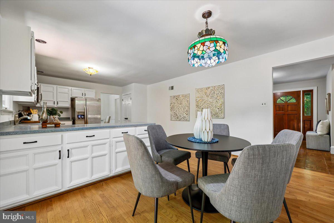
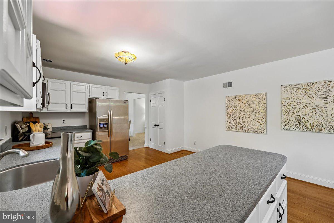
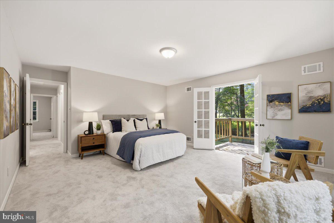
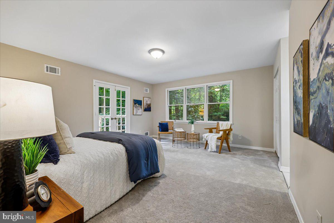
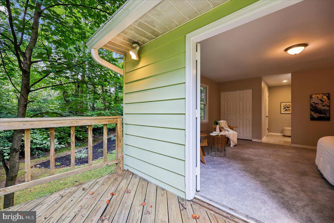
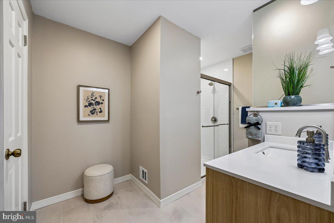
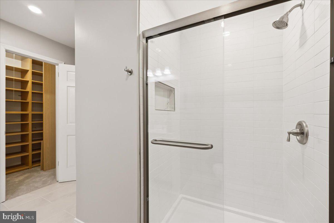
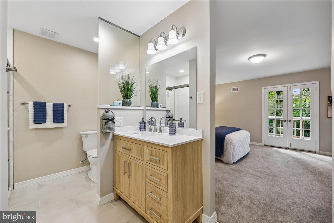
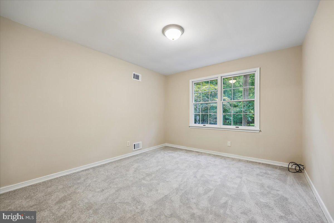
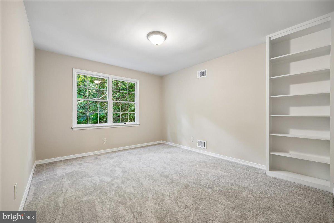
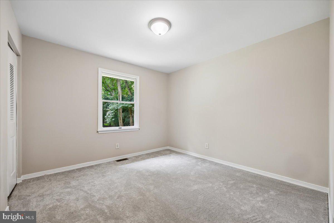
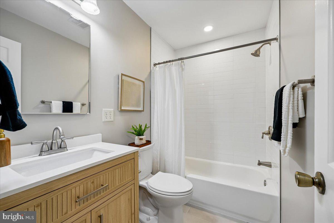
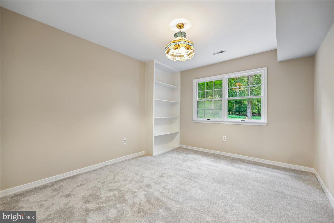
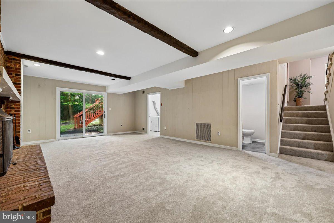
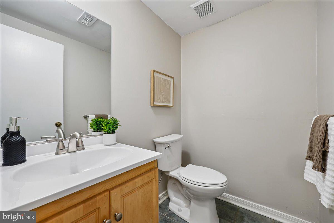
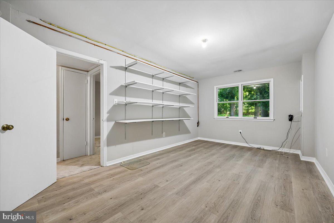
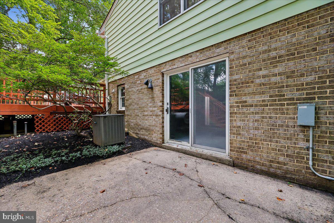
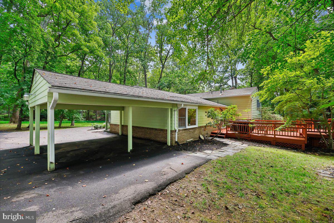
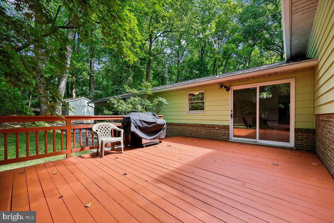
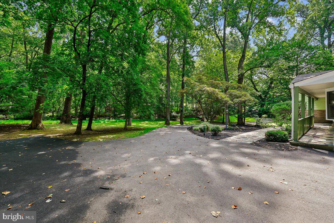
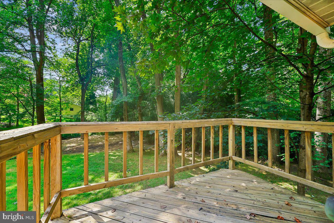
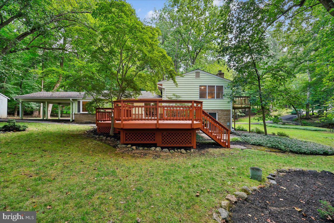
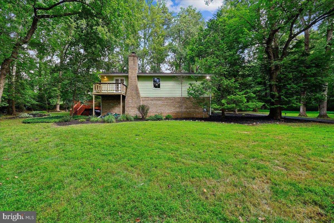
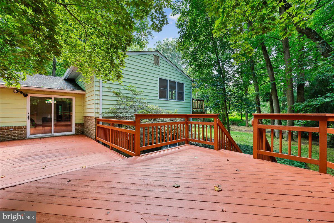
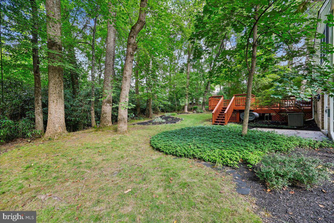
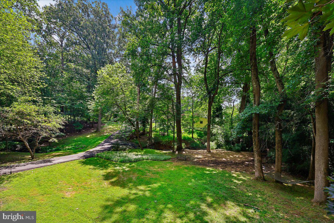
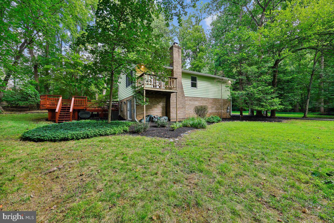
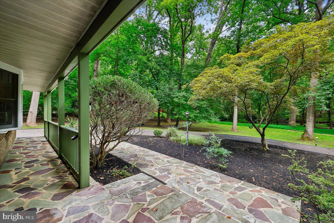
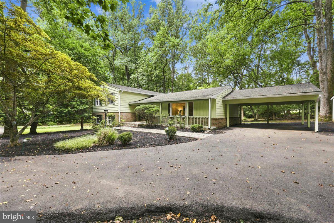
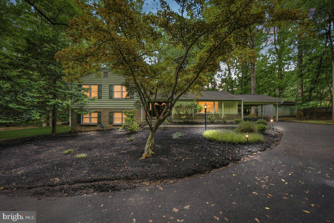
Completely renovated from top to bottom, this exceptional custom home offers the perfect blend of privacy, modern updates, and natural beauty. Situated on 1.2 picturesque acres, the property is accessed by a private driveway that crosses a charming stream, creating a truly peaceful retreat just minutes from everyday conveniences.The welcoming foyer opens to spacious living areas designed for comfortable daily living and entertaining. The oversized kitchen features an eat-in area with serene views of the multi-level deck and surrounding woods. Both the formal dining room and expansive living room are enhanced by bay windows that bring in abundant natural light and showcase the beautiful outdoor setting.Upstairs, you'll find four generously sized bedrooms and two beautifully renovated bathrooms. The spacious primary suite includes two closets, one of which is a walk-in closet, as well as a private second-level deck overlooking the treetops, stream, and landscaped grounds.The lower level offers exceptional flexibility, including a potential fifth bedroom. There is also a bonus room with new luxury vinyl plank flooring, ideal for a home office, gym, playroom, or hobby space. The large family room features built-in bookshelves, a fireplace, and direct access to the backyard patio, making it the perfect gathering space. A laundry room is also conveniently located on this level.The carport fits 2 cars, plus the driveway offers plenty of parking. Surrounded by nature yet close to shopping, dining, and major commuter routes, this beautifully renovated home is a rare opportunity to enjoy a private oasis without sacrificing convenience.Please be sure to remove your shoes or wear the shoe covers; all carpeting is brand new. Thank you.
Details
| MLS # | MDMC2250486 |
|---|---|
| Listing Type | For Sale |
| Style | House |
| Sub-Type | Resale |
| Status | Active Under Contract-bright |
| Year | 1975 |
| Days On Site | 27 |
| Listing Provided By | Coldwell Banker Realty | Rowena C De Leon |
Features
| Bed(s) | 5 |
|---|---|
| Bath(s) | 3 Total |
| SQ Feet | 1,964 |
| Basement | Y |
| Story(s) | 3 |
| Zoning | R200 |
| Acreage | 1.22 |
| Property View | Creek, Stream, Panoramic, Scenic Vi |
Interior
| Cooling | Central A/C |
|---|---|
| Heating Yes / No | Yes |
| Heating | Forced Air |
| Interior Features | Attic, Built-Ins, Carpet, Ceiling Fan(s), Dining Area, Exposed Beams, Floor Plan - Traditional, Formal/Separate Dining Room, Kitchen - Eat-In, Kitchen - Table Space, Primary Bath(s), Walk-in Closet(s) |
| Window Features | Bay/Bow |
Exterior
| Exterior Features | BBQ Grill, Exterior Lighting |
|---|---|
| Construction Materials | Frame |
| Foundation Details | Block |
| Lot Features | Backs to Trees, Landscaping, Private, Rear Yard, Side Yard(s), Stream/Creek, Trees/Wooded |
Parking
| Garage Yes / No | No |
|---|---|
| Parking Features | Asphalt Driveway |
Taxes
| Tax Annual Amount | 7188 |
|---|
Area Information
| State | MD |
|---|---|
| County | MONTGOMERY MD |
| City | SILVER SPRING |
| Zip Code | 20904 |
| Area | MONTGOMERY MD |
| Community Name | DRUMELDRA HILLS |
| School District | MONTGOMERY COUNTY PUBLIC SCHOOLS |
| Listing VS Median (in DRUMELDRA HILLS) | |
Price: $719,000 low | high Med: $719,000 sqft: 1,964 low | high Med: 1,964 $ / sqft: $366 low | high Med: $366 On site: 27 low | high Med: 27 | |
Market Activity 20904
Request a showing
Request a showing
Contact
Learn More About This Property

| State | MD |
|---|---|
| County | MONTGOMERY MD |
| City | SILVER SPRING |
| Zip Code | 20904 |
| Area | MONTGOMERY MD |
| Community Name | DRUMELDRA HILLS |
| School District | MONTGOMERY COUNTY PUBLIC SCHOOLS |
| Listing VS Median (in DRUMELDRA HILLS) | |
Price: $719,000 low | high Med: $719,000 sqft: 1,964 low | high Med: 1,964 $ / sqft: $366 low | high Med: $366 On site: 27 low | high Med: 27 | |