

Description
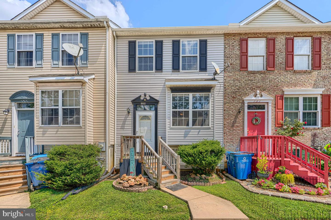
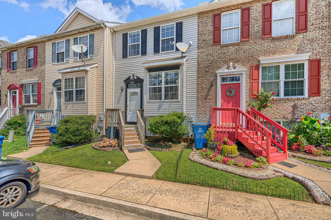
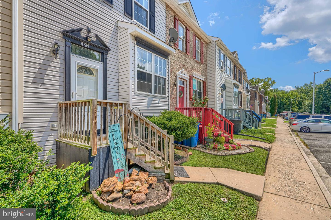
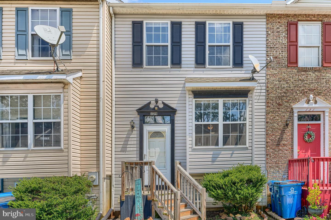
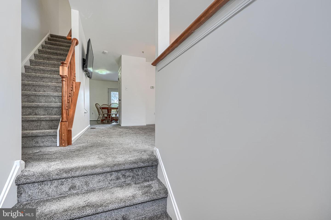
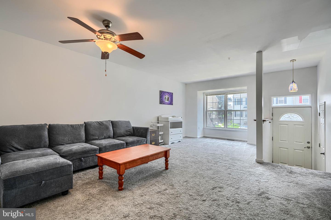
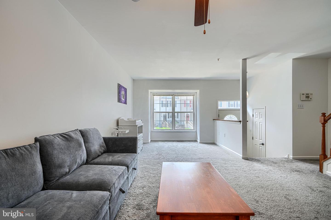
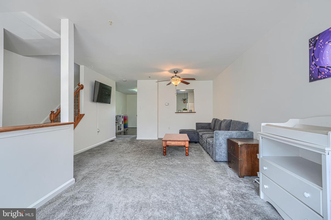
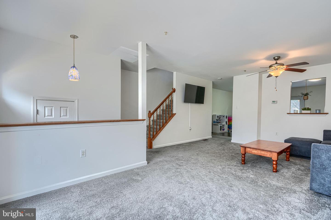
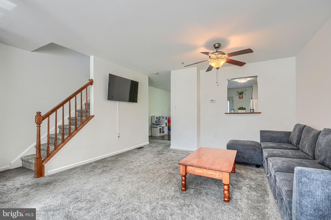
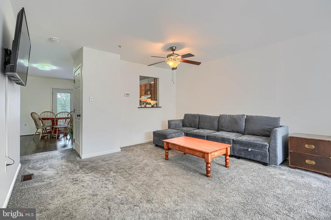
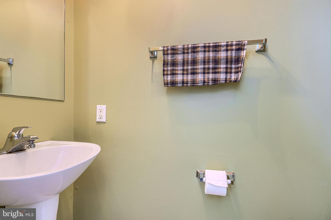
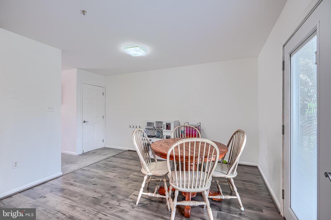
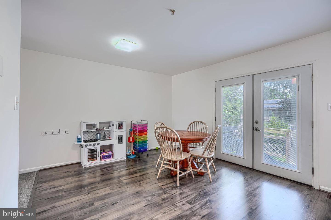
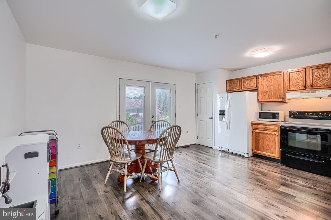
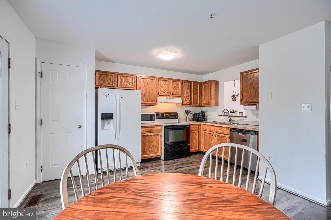
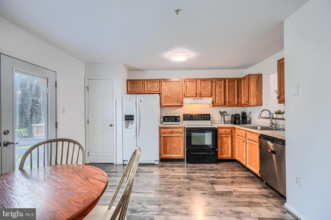
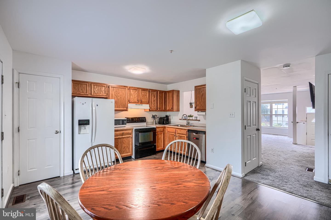
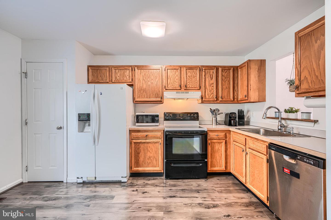
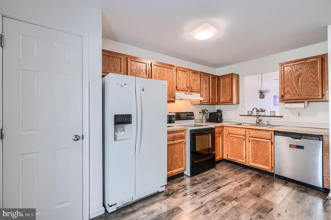
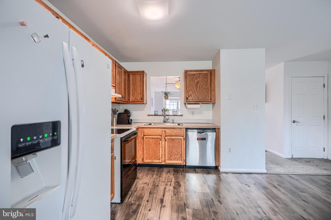
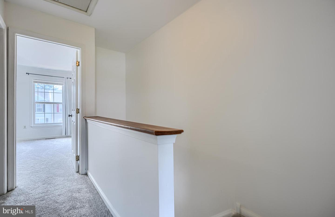
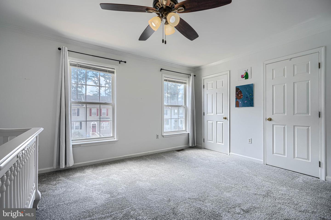
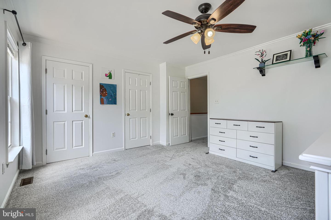
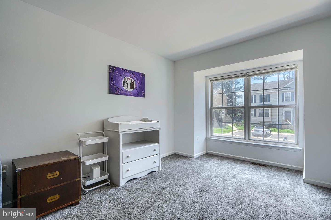
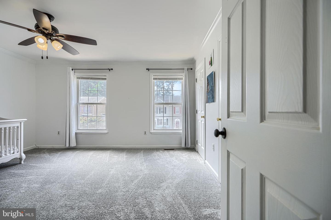
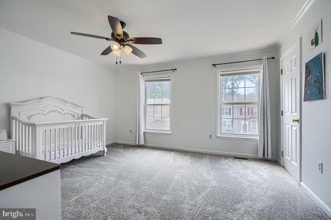
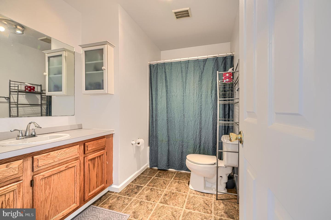
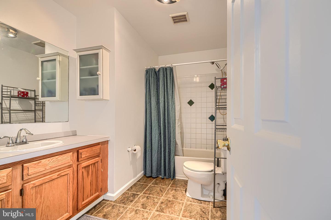
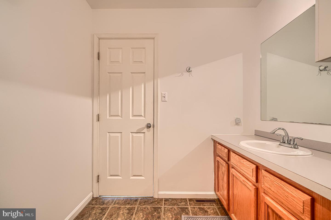
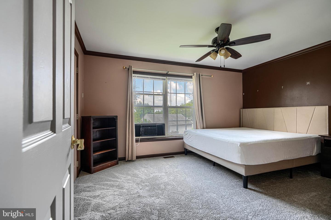
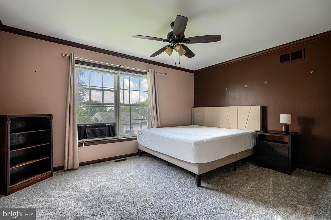
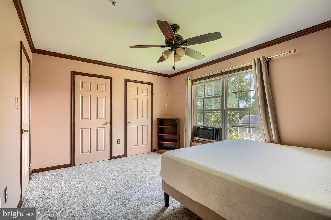
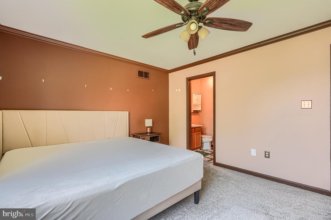
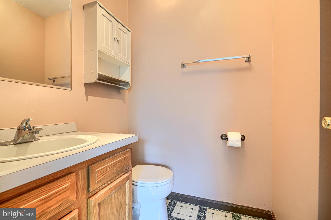
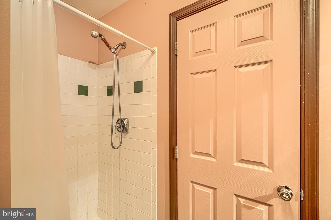
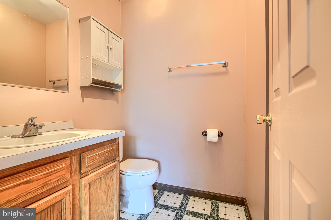
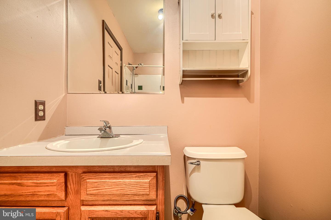
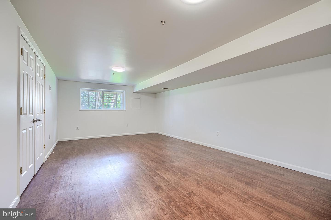
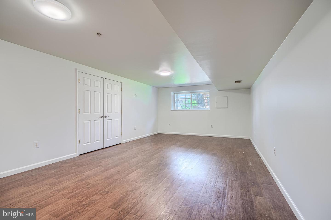
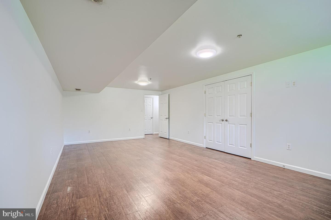
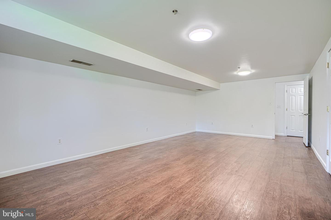
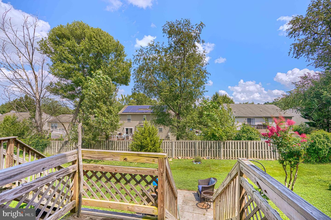
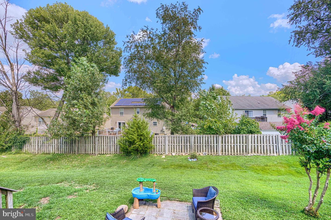
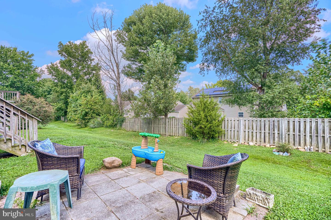
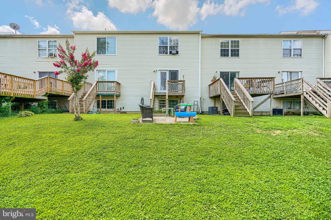
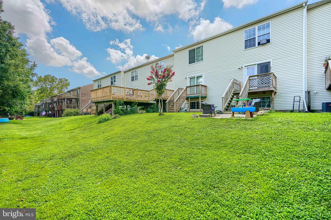
Welcome to 129 Mike Court in Elkton, a spacious townhome offering three levels of comfortable living space and a flexible layout with plenty of room to make it your own. Recent updates include new carpet throughout, new luxury vinyl plank flooring in the lower level, and fresh paint in select areas, giving the home a refreshed feel and making it ready for its next owner. Step inside to a bright and spacious living room with plenty of room for everyday living and entertaining. The large eat in kitchen offers abundant cabinet and counter space, room for a full size dining table, and sliding glass doors leading to the rear deck, creating an easy flow for indoor and outdoor living. Upstairs you will find two generously sized bedrooms. The primary bedroom features its own private full bath, while the second bedroom is conveniently located near the additional full hall bath. Both bedrooms offer great space, natural light, and the comfort of brand new carpeting. A half bath on the main level adds additional convenience for guests. Rainsoft Water system that has been serviced regularly. The finished lower level adds even more usable living space and features new luxury vinyl plank flooring. This versatile area could be used as a family room, home office, workout space, game room, guest space, or potentially a third bedroom depending on your needs. Step outside and enjoy the rear deck and backyard, perfect for grilling, entertaining, relaxing after a long day, or simply enjoying your own outdoor space. With three finished levels, spacious rooms, recent flooring updates, and flexible living areas, 129 Mike Court offers so many possibilities. Come take a look and imagine making this home your own.
Details
| MLS # | MDCC2022650 |
|---|---|
| Listing Type | For Sale |
| Style | Condominium |
| HOA Dues | $265 |
| Sub-Type | Resale |
| Status | Pending-bright |
| Year | 1997 |
| Days On Site | 48 |
| Listing Provided By | Ghimire Homes | Michelle M Taylor |
Features
| Bed(s) | 2 |
|---|---|
| Bath(s) | 3 Total |
| SQ Feet | 1,310 |
| Basement | Y |
| Story(s) | 3 |
| Zoning | R3 |
| Acreage | 0.05 |
Interior
| Cooling | Other, Ceiling Fan(s), Central A/C |
|---|---|
| Heating Yes / No | Yes |
| Heating | Heat Pump(s) |
| Interior Features | Carpet, Combination Kitchen/Dining, Kitchen - Eat-In, Kitchen - Table Space |
| Appliances | Dryer, Washer, Dishwasher, Exhaust Fan, Disposal, Refrigerator, Stove |
Exterior
| Construction Materials | Vinyl Siding |
|---|---|
| Foundation Details | Block |
Parking
| Garage Yes / No | No |
|---|
Taxes
| Tax Annual Amount | 2394 |
|---|
Area Information
| State | MD |
|---|---|
| County | CECIL MD |
| City | ELKTON |
| Zip Code | 21921 |
| Area | CECIL MD |
| Community Name | FALCON CROSSING |
| School District | CECIL COUNTY PUBLIC SCHOOLS |
| Listing VS Median (in FALCON CROSSING) | |
Price: $264,900 low | high Med: $264,900 sqft: 1,310 low | high Med: 1,310 $ / sqft: $202 low | high Med: $202 On site: 48 low | high Med: 48 | |
Market Activity 21921
Request a showing
Request a showing
Contact
Learn More About This Property

| State | MD |
|---|---|
| County | CECIL MD |
| City | ELKTON |
| Zip Code | 21921 |
| Area | CECIL MD |
| Community Name | FALCON CROSSING |
| School District | CECIL COUNTY PUBLIC SCHOOLS |
| Listing VS Median (in FALCON CROSSING) | |
Price: $264,900 low | high Med: $264,900 sqft: 1,310 low | high Med: 1,310 $ / sqft: $202 low | high Med: $202 On site: 48 low | high Med: 48 | |
 | $139,999934 Singerly RdElkton, MD 21921 |
 | $333,00025 Jesse Boyd CirElkton, MD 21921 |