
Description
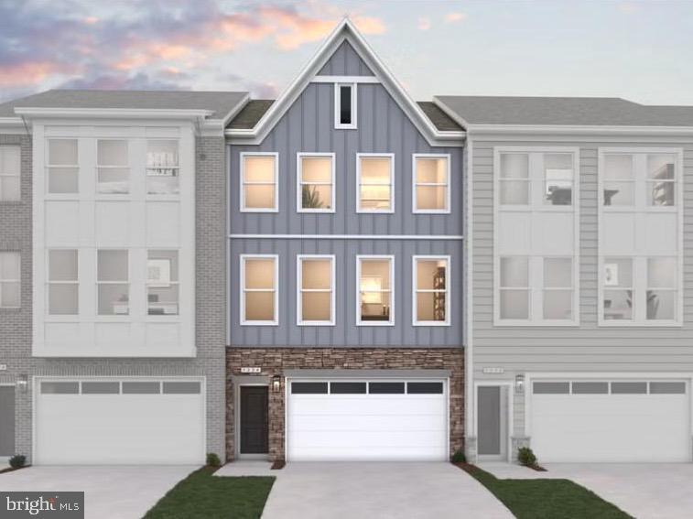
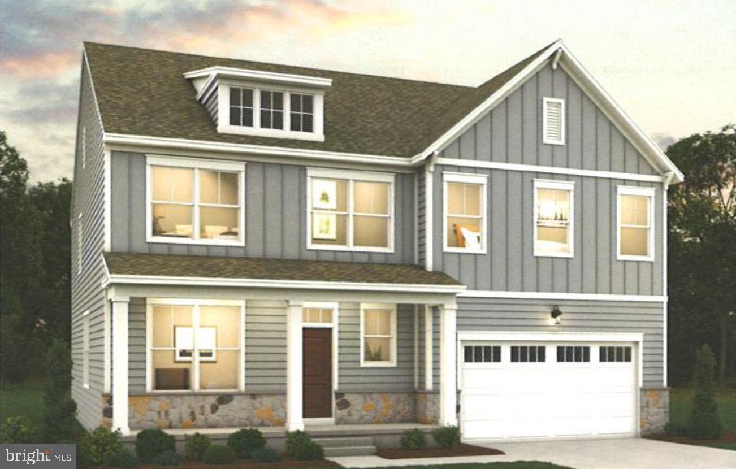
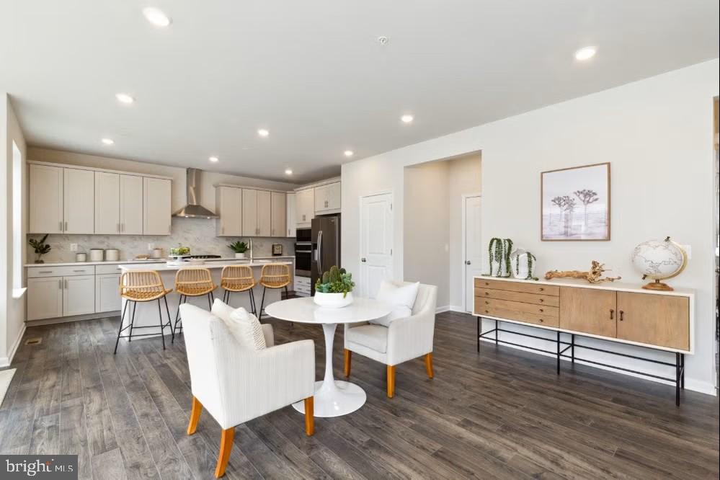
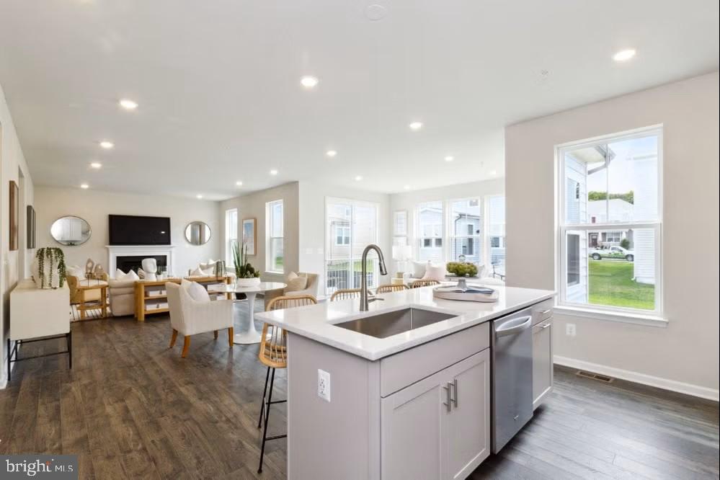
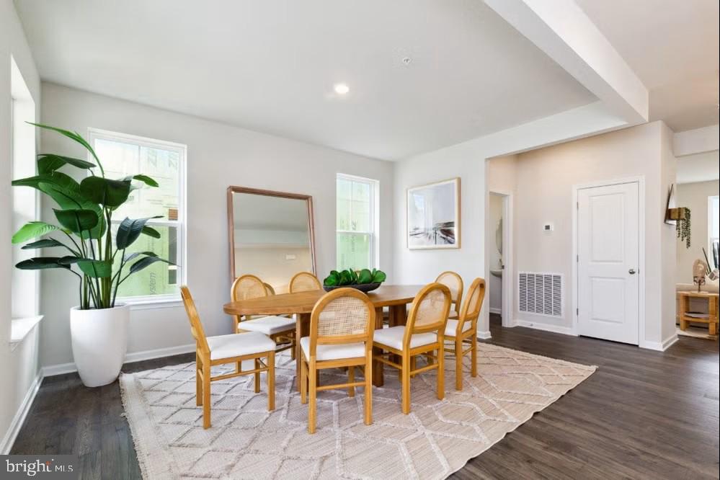
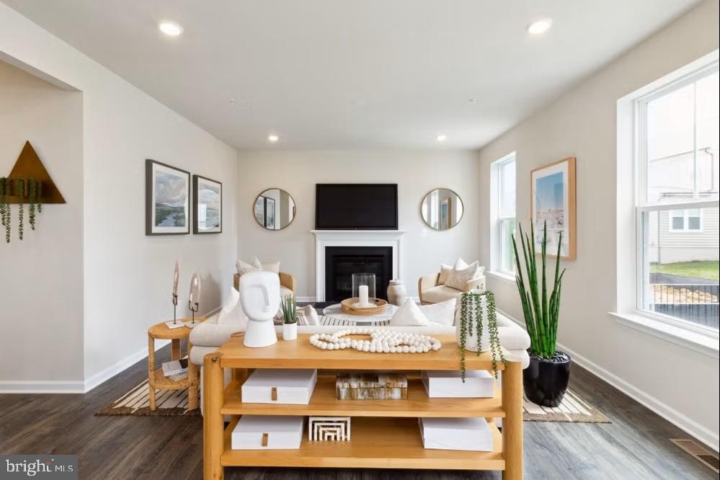
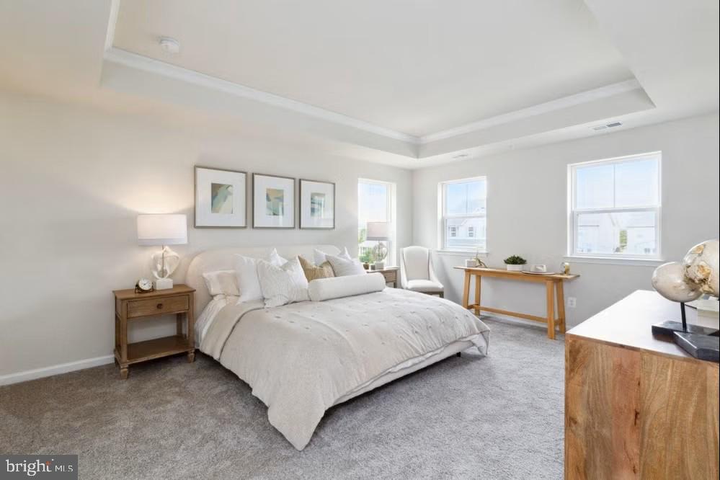
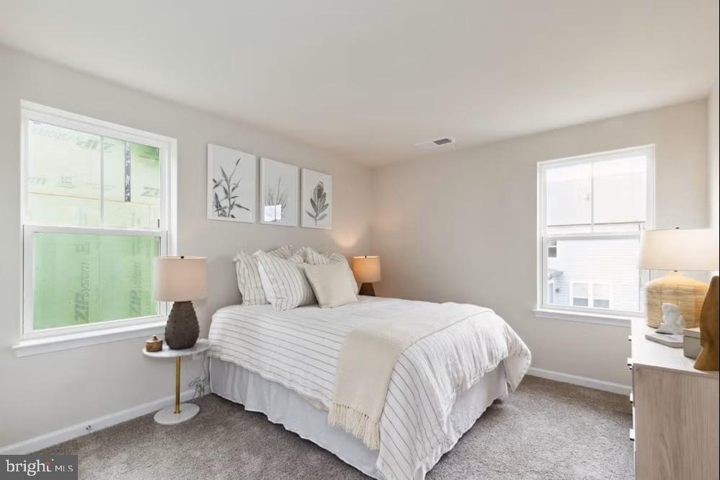
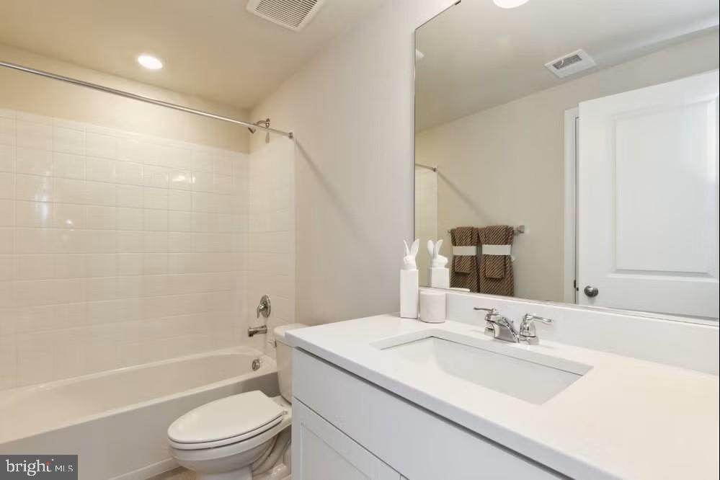
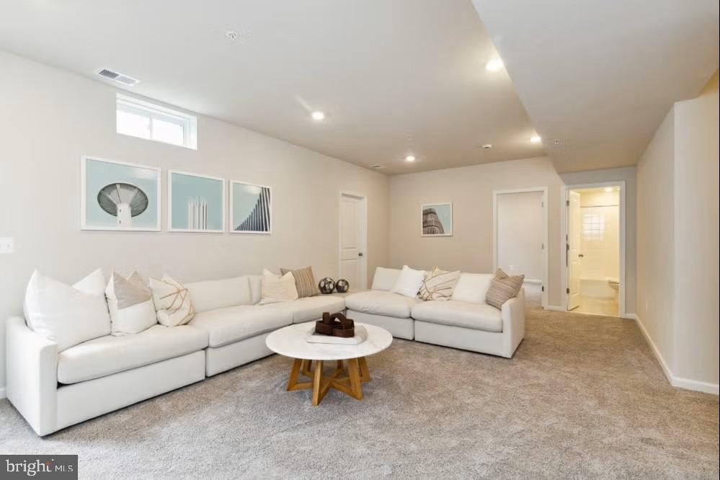
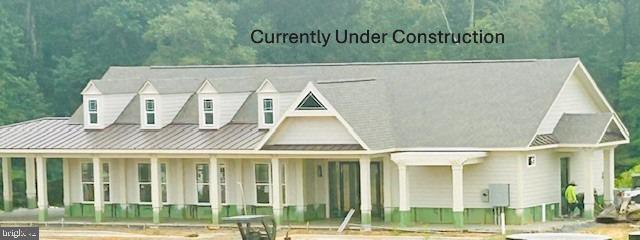
Welcome to the Oakley at Spring Haven, where timeless design meets modern living in this beautifully crafted single-family home. Thoughtfully designed with spacious, open-concept living areas, the Oakley offers the perfect setting for everyday comfort and effortless entertaining. The heart of the home features a well-appointed kitchen with a large center island, abundant cabinetry, and ample counter space, flowing seamlessly into the dining area and inviting family room.Upstairs, the private owner's suite provides a relaxing retreat with a generous walk-in closet and a spa-inspired en-suite bath featuring dual vanities and a spacious shower. Additional bedrooms offer flexibility for family, guests, or a home office, while the conveniently located upper-level laundry room enhances everyday convenience. Select homesites may offer a finished basement or optional living spaces, providing even more room to fit your lifestyle.Located in the sought-after Spring Haven community, residents enjoy a peaceful neighborhood setting with convenient access to shopping, dining, parks, recreation, and major commuter routes to Washington, D.C., Northern Virginia, and Southern Maryland. Combining quality craftsmanship, energy-efficient construction, and contemporary finishes, the Oakley delivers the space, style, and functionality today's buyers are looking for. Photos are for illustrative purposes only. Features, options, and finishes may vary by homesite.
Details
| MLS # | MDCH2050934 |
|---|---|
| Listing Type | For Sale |
| Style | House |
| HOA Dues | $125 |
| Sub-Type | New Construction |
| Status | Active-bright |
| Year | 2026 |
| Days On Site | 245 |
| Listing Provided By | Pearson Smith Realty, LLC | Michael D Snow |
Features
| Bed(s) | 4 |
|---|---|
| Bath(s) | 4 Total |
| SQ Feet | 2,429 |
| Garage | 2 |
| Basement | Y |
| Story(s) | 3 |
| Zoning | RESIDENTIAL |
| Acreage | 0.16 |
Interior
| Cooling | Central A/C, Heat Pump(s), Programmable Thermostat |
|---|---|
| Heating Yes / No | Yes |
| Heating | Heat Pump(s), Programmable Thermostat |
| Interior Features | Breakfast Area, Carpet, Dining Area, Family Room Off Kitchen, Floor Plan - Open, Kitchen - Island, Kitchen - Table Space, Primary Bath(s), Pantry, Bathroom - Soaking Tub, Bathroom - Tub Shower, Upgraded Countertops, Walk-in Closet(s) |
| Window Features | Energy Efficient, ENERGY STAR Qualified, Low-E |
| Appliances | Dishwasher, Disposal, Energy Efficient Appliances, Exhaust Fan, Icemaker, Microwave, Oven/Range - Electric, Range Hood, Refrigerator, Stainless Steel Appliances |
Exterior
| Exterior Features | Extensive Hardscape |
|---|---|
| Construction Materials | Brick Veneer, Concrete |
| Foundation Details | Other |
| Lot Features | Rear Yard |
Parking
| Garage Yes / No | Yes |
|---|---|
| Parking Features | Paved Driveway, Asphalt Driveway, Private |
Taxes
| Tax Annual Amount | 0 |
|---|
Area Information
| State | MD |
|---|---|
| County | CHARLES MD |
| City | WALDORF |
| Zip Code | 20601 |
| Area | CHARLES MD |
| Community Name | SPRING HAVEN |
| School District | CHARLES COUNTY PUBLIC SCHOOLS |
| Listing VS Median (in SPRING HAVEN) | |
Price: $864,990 low | high Med: $548,659 sqft: 2,429 low | high Med: 2,349 $ / sqft: $356 low | high Med: $234 On site: 245 low | high Med: 14 | |
Market Activity 20601
Request a showing
Request a showing
Contact
Learn More About This Property

| State | MD |
|---|---|
| County | CHARLES MD |
| City | WALDORF |
| Zip Code | 20601 |
| Area | CHARLES MD |
| Community Name | SPRING HAVEN |
| School District | CHARLES COUNTY PUBLIC SCHOOLS |
| Listing VS Median (in SPRING HAVEN) | |
Price: $864,990 low | high Med: $548,659 sqft: 2,429 low | high Med: 2,349 $ / sqft: $356 low | high Med: $234 On site: 245 low | high Med: 14 | |