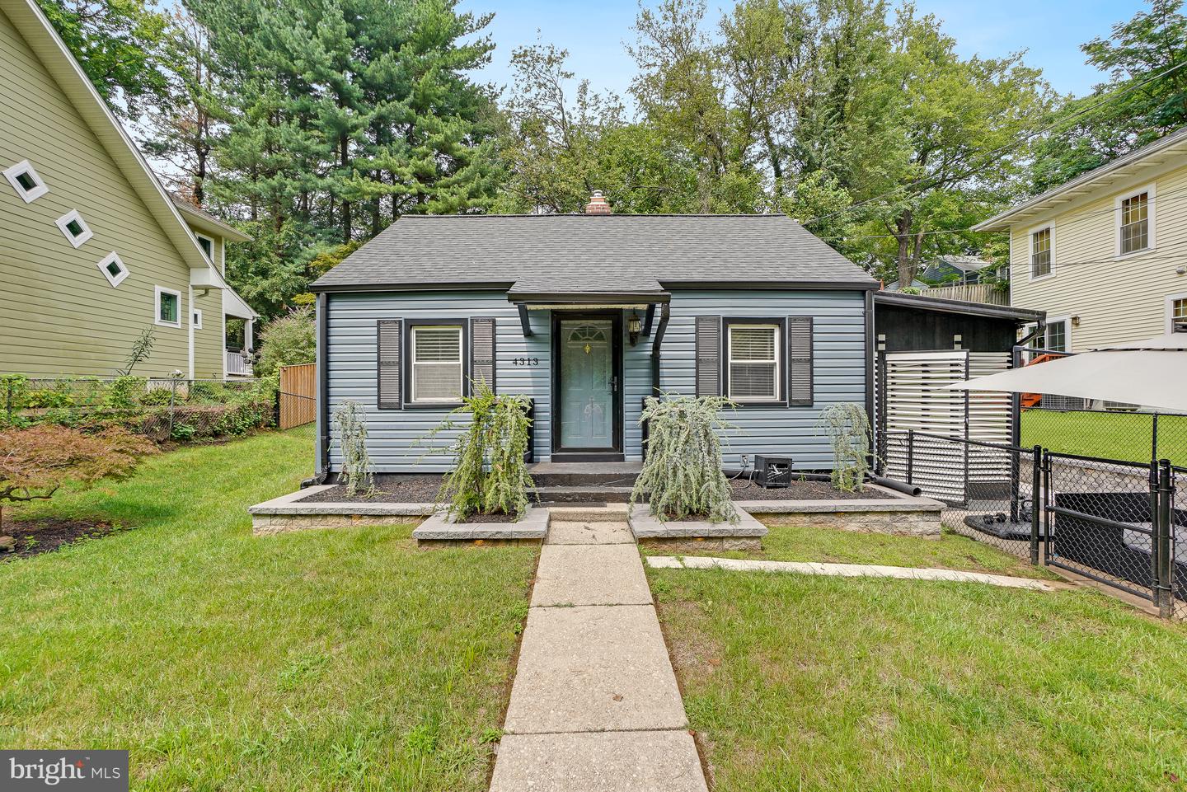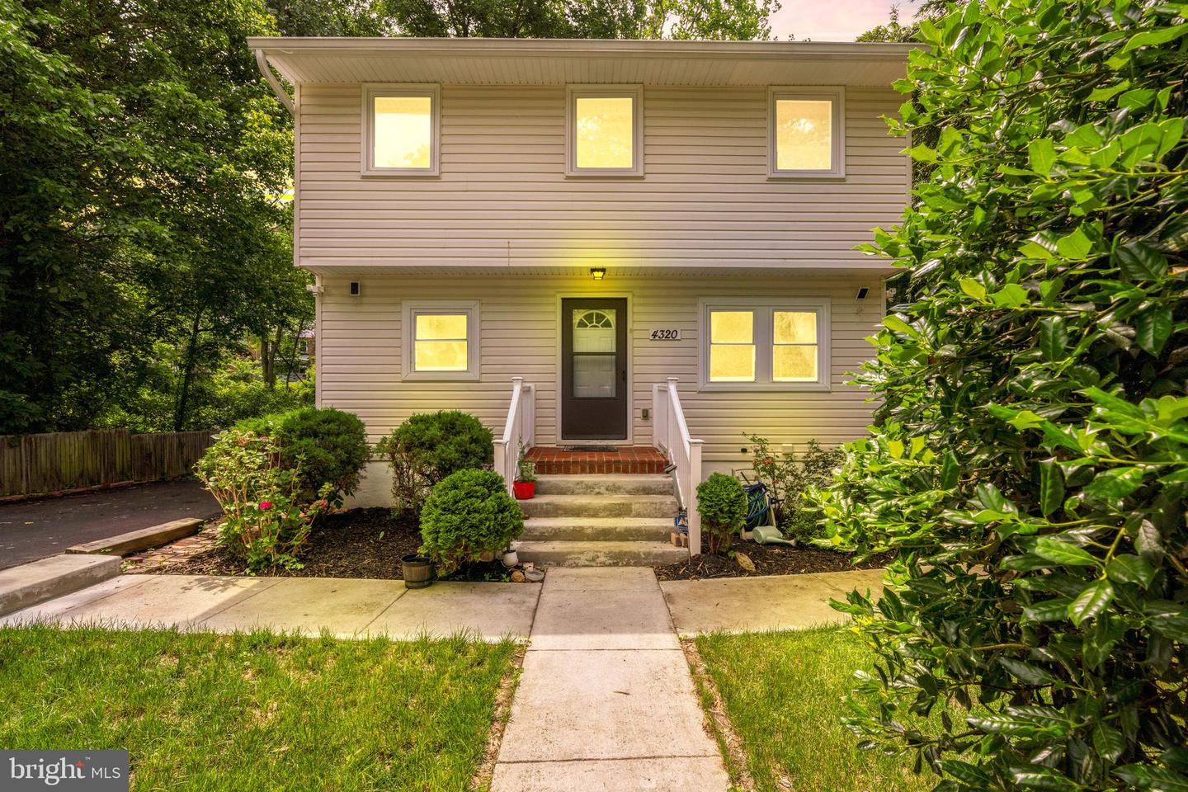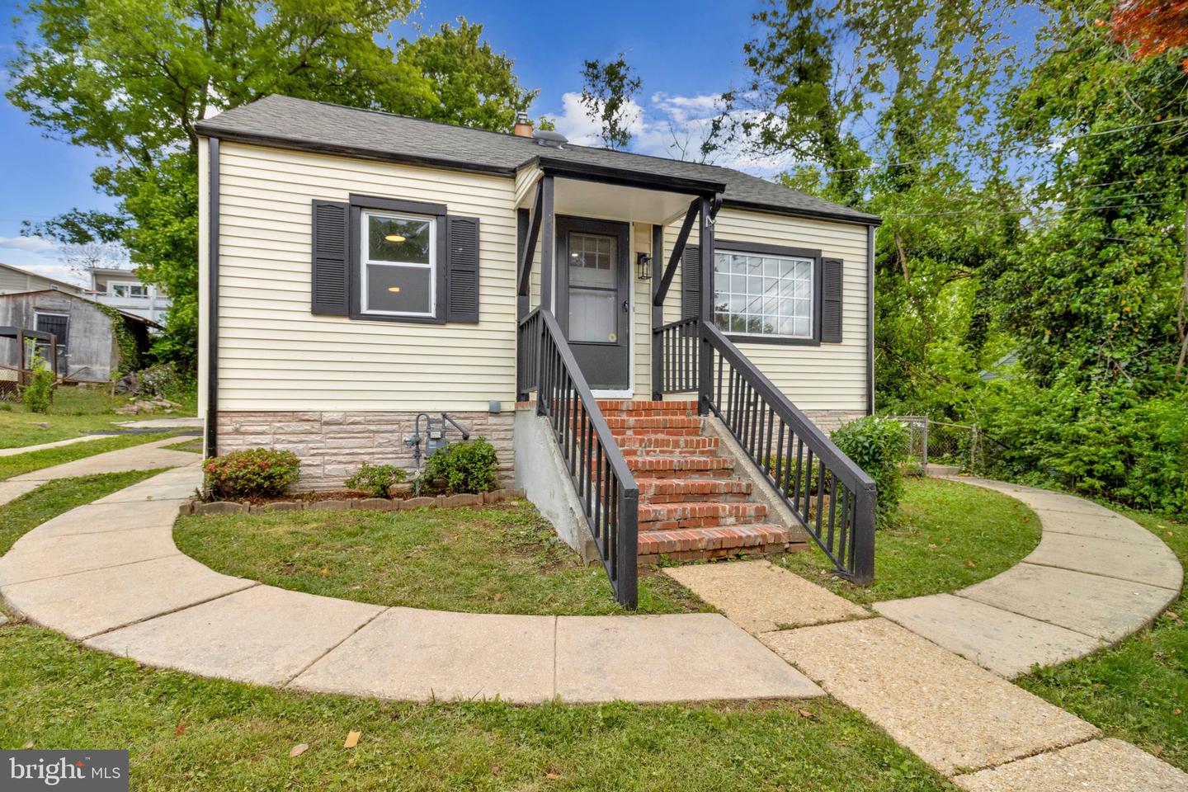
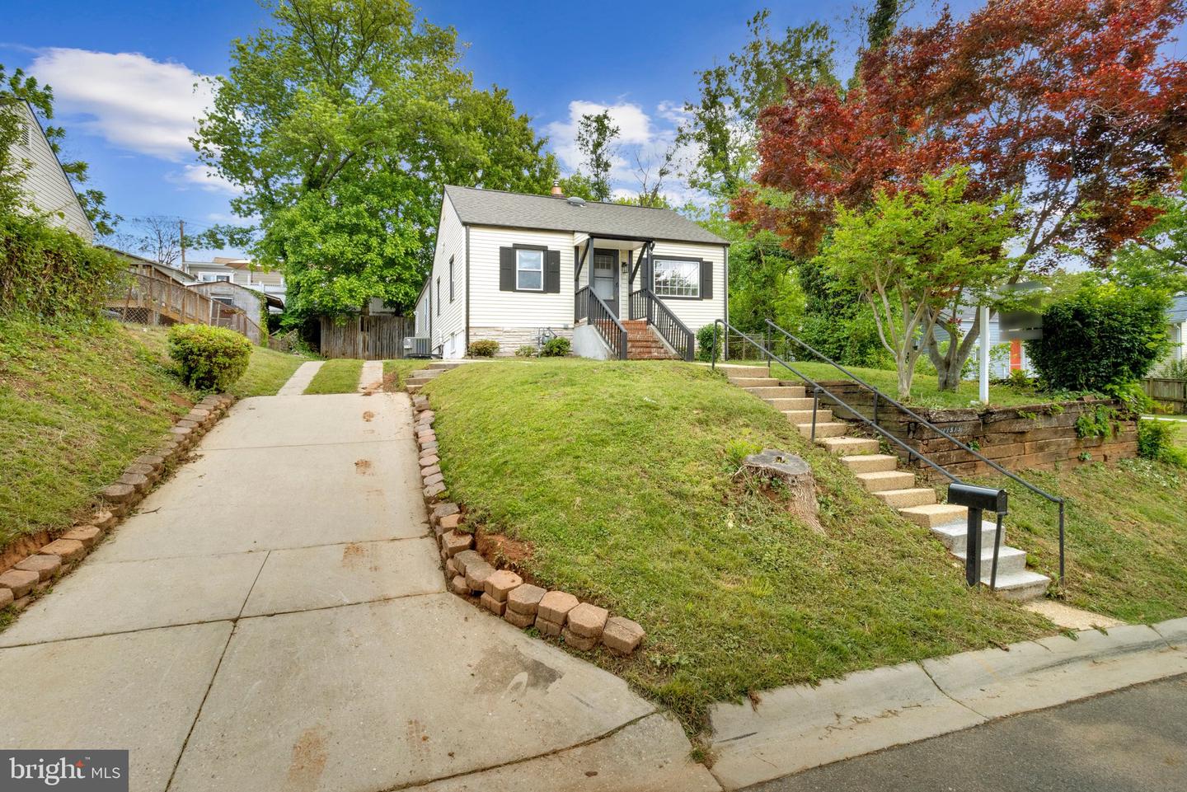
11515 Goodloe Rd,SILVER SPRING, MD 20906
SILVER SPRING, MD 20906

Description
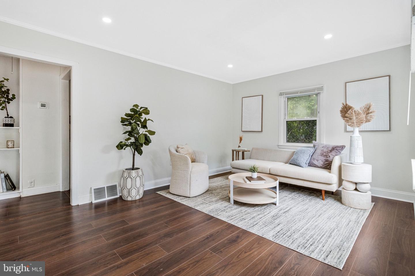
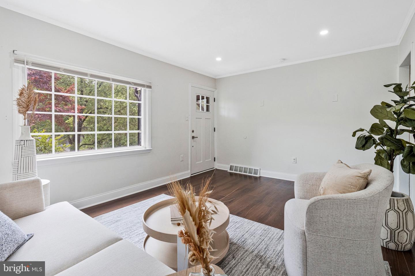
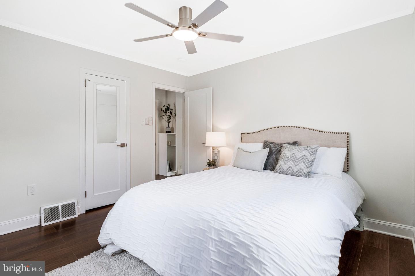
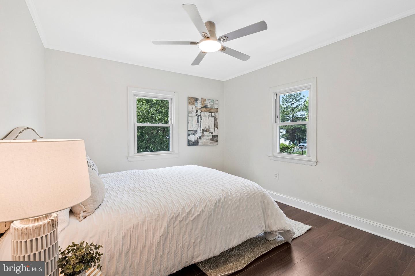
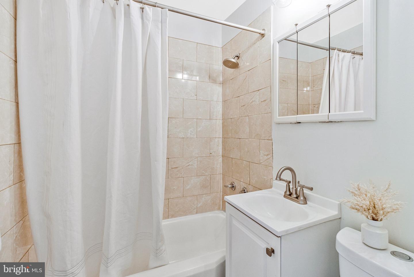
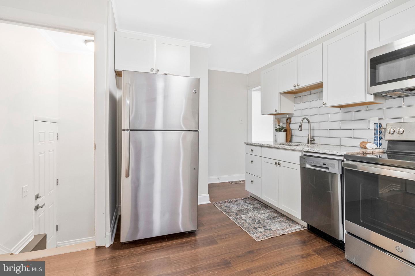
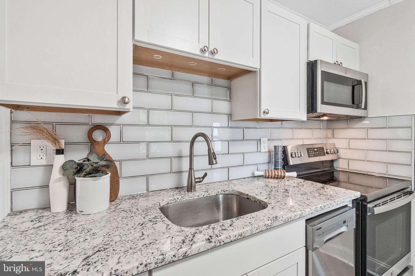
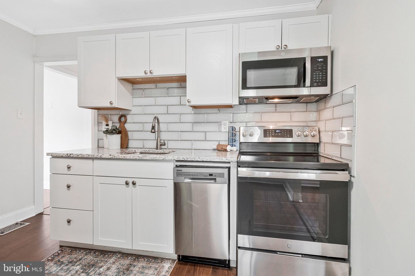
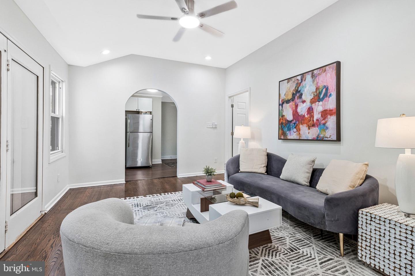
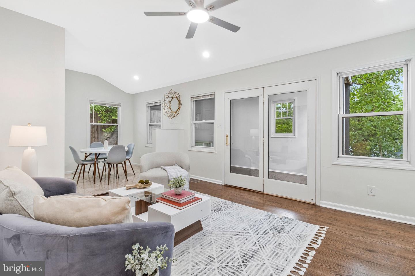
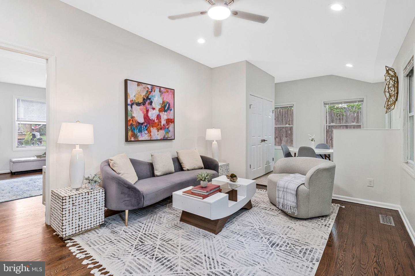
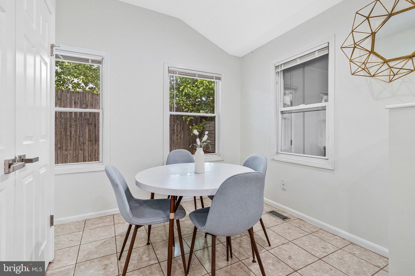
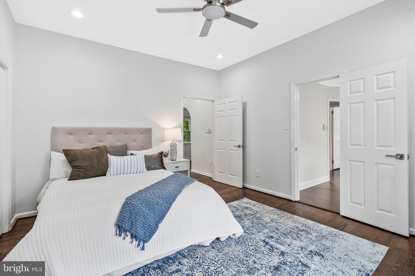
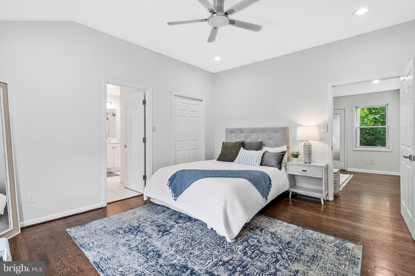
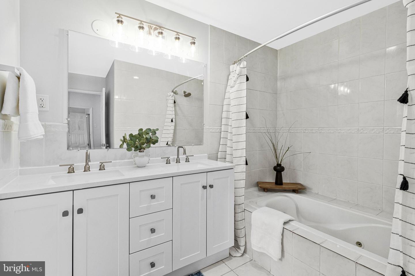
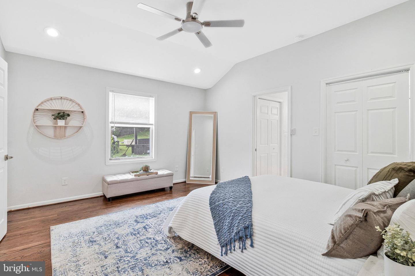
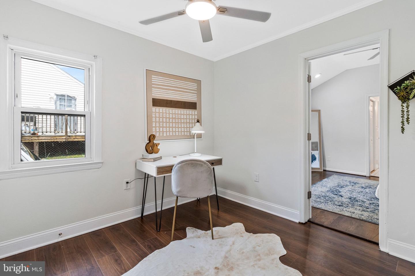
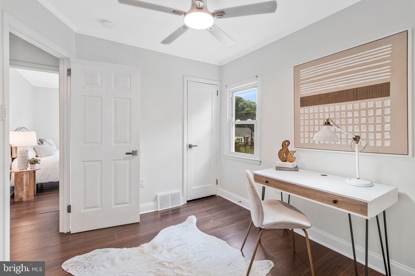
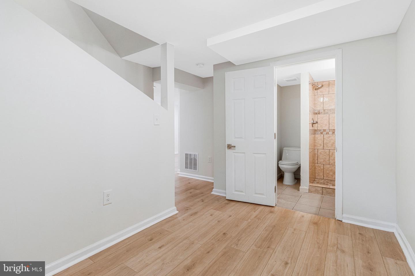
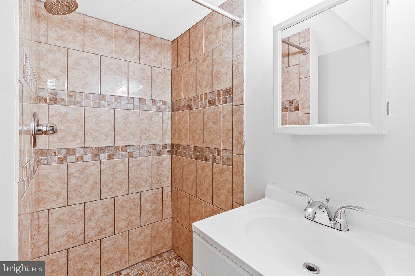
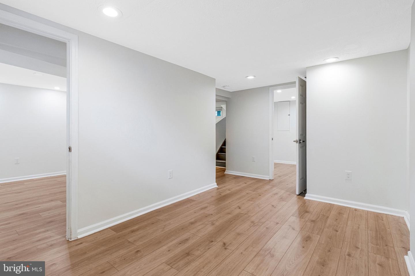
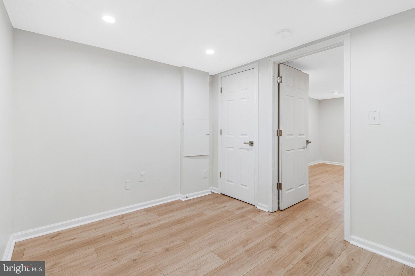
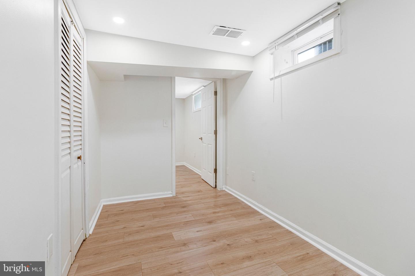
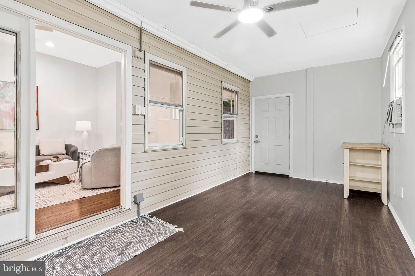
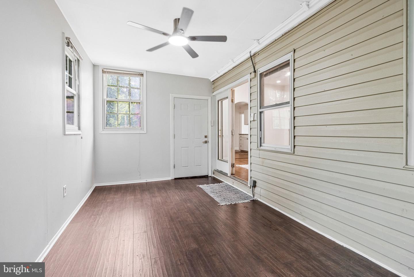
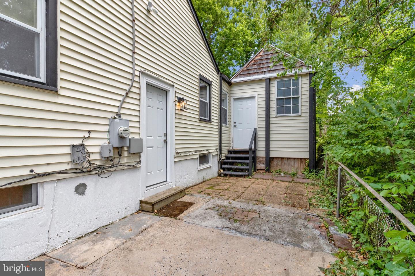
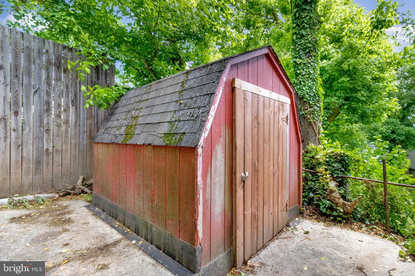
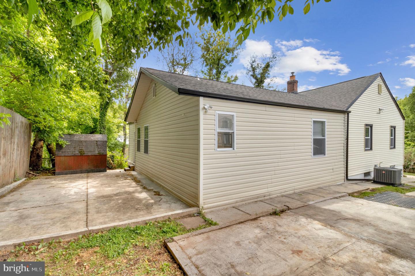
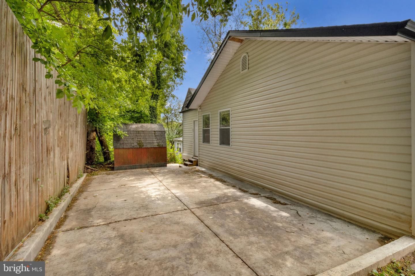
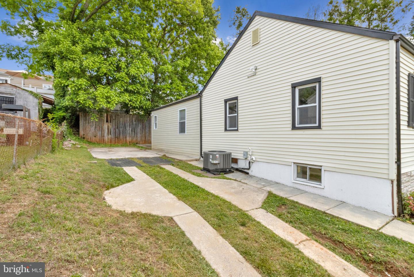
Nestled just off Rock Creek Park and only steps from the Wheaton Metro Station, this beautifully updated ranch-style rambler offers the perfect blend of comfort, convenience, and modern design in the heart of Silver Spring. Featuring 3 bedrooms and 3 full baths, the home showcases updates throughout, including all-new flooring, a renovated gourmet kitchen, and tastefully updated bathrooms. Multiple living spaces on the main level are thoughtfully separated by the spacious kitchen, creating an ideal layout for both everyday living and entertaining. The expansive primary suite serves as a private retreat with a double vanity, multiple closets, and a beautifully updated en-suite bath. The finished lower level adds exceptional flexibility with an additional full bath and expansive living spaces ideal for a recreation room, home office, gym, or media area. With a few modifications, the lower level also offers excellent potential for a private guest suite or an income-producing setup. Outside, enjoy multiple patio spaces perfect for relaxing or hosting guests, along with the convenience of a private driveway. With easy access to parks, trails, shopping, dining, and transit, this move-in-ready home offers the best of Silver Spring living.
Details
| MLS # | MDMC2233524 |
|---|---|
| Listing Type | For Sale |
| Style | House |
| Sub-Type | Resale |
| Status | Active Under Contract-bright |
| Year | 1946 |
| Days On Site | 123 |
| Listing Provided By | Samson Properties | Samuel Chase Medvene |
Features
| Bed(s) | 3 |
|---|---|
| Bath(s) | 3 Total |
| SQ Feet | 2,079 |
| Basement | Y |
| Story(s) | 2 |
| Zoning | R60 |
| Acreage | 0.13 |
| Property View | Street |
Interior
| Cooling | Other |
|---|---|
| Heating Yes / No | Yes |
| Heating | Heat Pump(s) |
| Interior Features | Bathroom - Soaking Tub, Bathroom - Tub Shower, Ceiling Fan(s), Combination Kitchen/Dining, Dining Area, Entry Level Bedroom, Formal/Separate Dining Room, Primary Bath(s), Recessed Lighting, Upgraded Countertops, Walk-in Closet(s) |
Exterior
| Roof | Shingle |
|---|---|
| Construction Materials | Frame |
| Foundation Details | Slab |
Parking
| Garage Yes / No | No |
|---|---|
| Parking Features | Paved Driveway |
Utilities
| Utilities | Cable TV, Above Ground |
|---|
Taxes
| Tax Annual Amount | 5951 |
|---|
Area Information
| State | MD |
|---|---|
| County | MONTGOMERY MD |
| City | SILVER SPRING |
| Zip Code | 20906 |
| Area | MONTGOMERY MD |
| Community Name | VEIRS MILL VILLAGE |
| School District | MONTGOMERY COUNTY PUBLIC SCHOOLS |
| Listing VS Median (in VEIRS MILL VILLAGE) | |
Price: $500,000 low | high Med: $500,000 sqft: 2,079 low | high Med: 2,079 $ / sqft: $241 low | high Med: $241 On site: 123 low | high Med: 123 | |
Market Activity 20906
Request a showing
Request a showing
Contact
Learn More About This Property

| State | MD |
|---|---|
| County | MONTGOMERY MD |
| City | SILVER SPRING |
| Zip Code | 20906 |
| Area | MONTGOMERY MD |
| Community Name | VEIRS MILL VILLAGE |
| School District | MONTGOMERY COUNTY PUBLIC SCHOOLS |
| Listing VS Median (in VEIRS MILL VILLAGE) | |
Price: $500,000 low | high Med: $500,000 sqft: 2,079 low | high Med: 2,079 $ / sqft: $241 low | high Med: $241 On site: 123 low | high Med: 123 | |