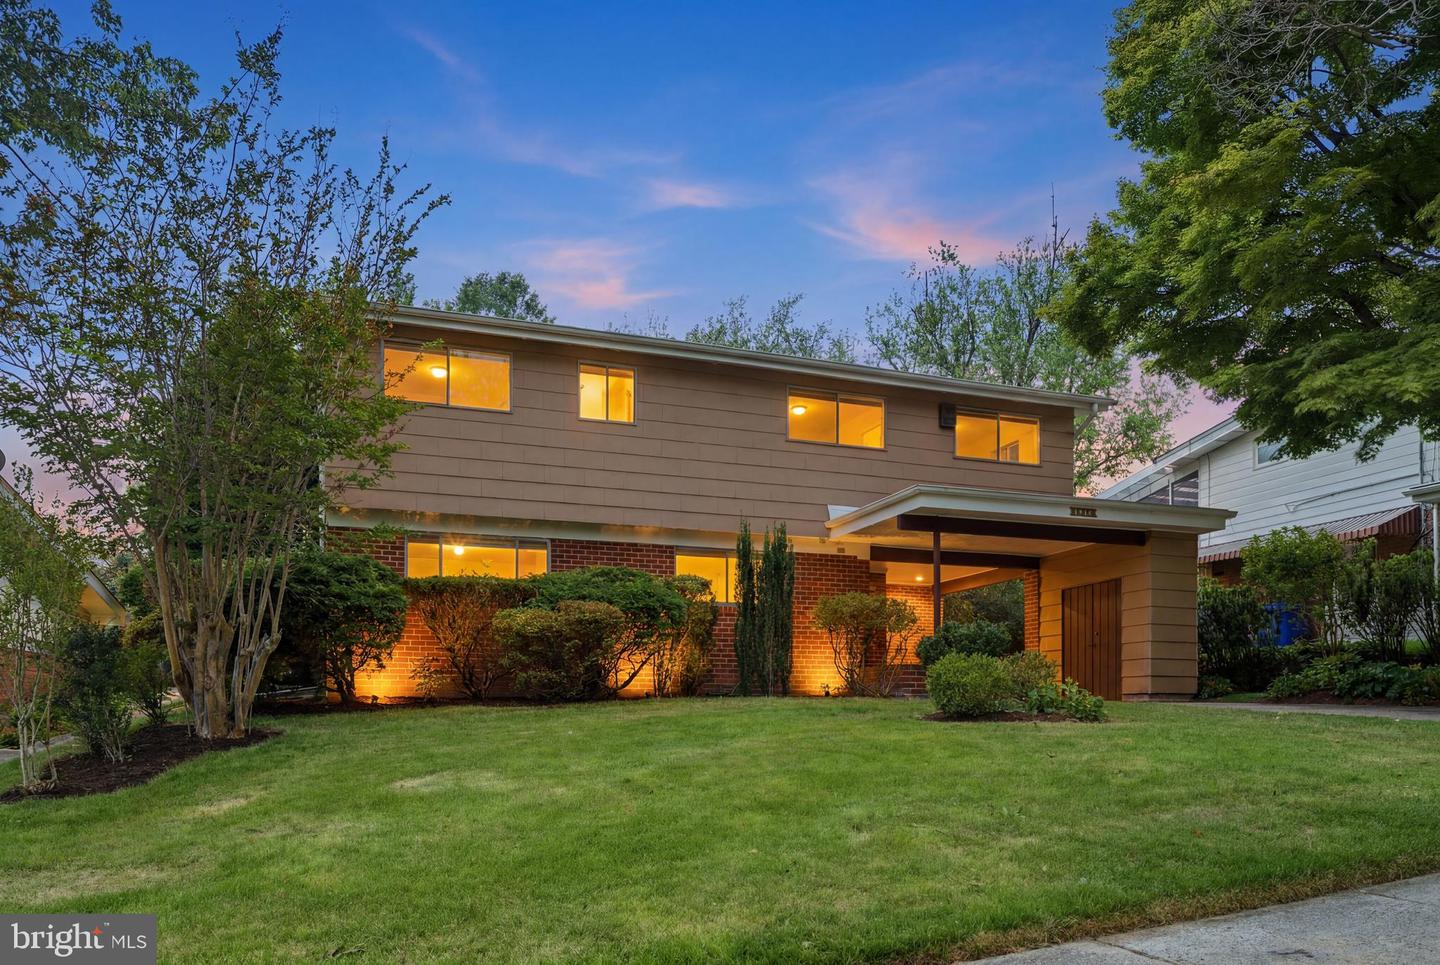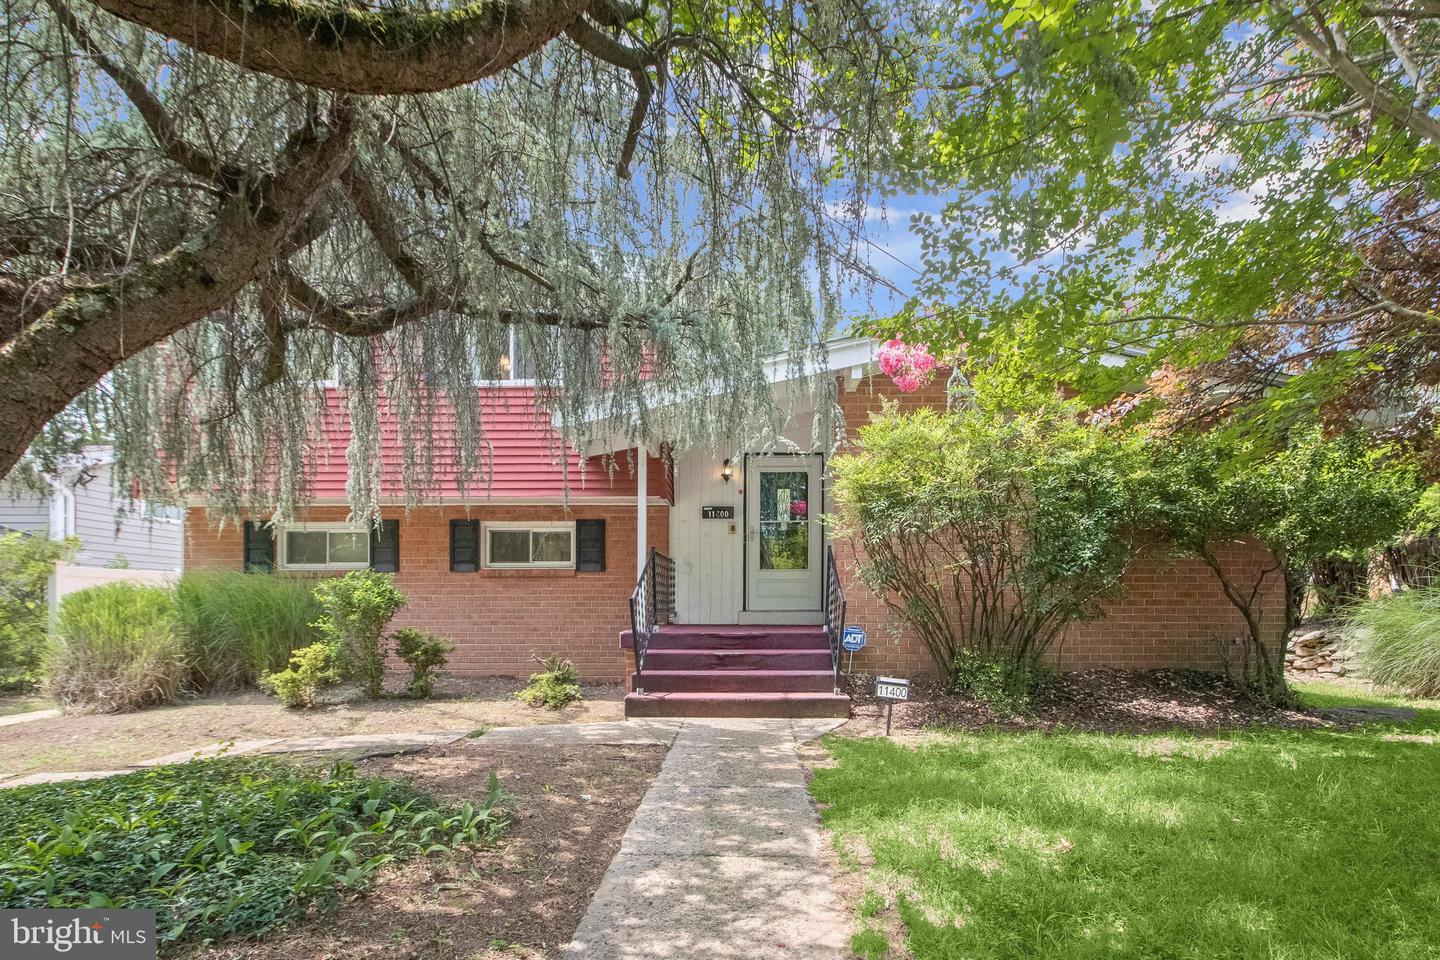
11400 Cloverhill Dr,SILVER SPRING, MD 20902
SILVER SPRING, MD 20902

Description
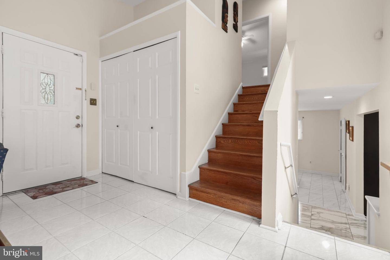
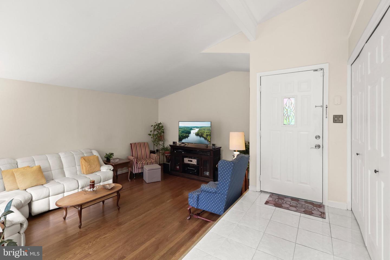
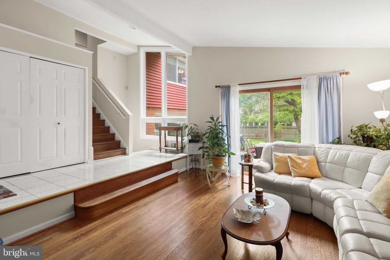
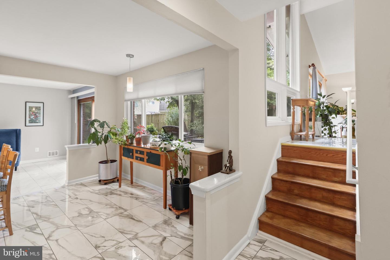
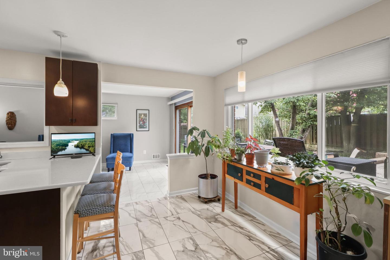
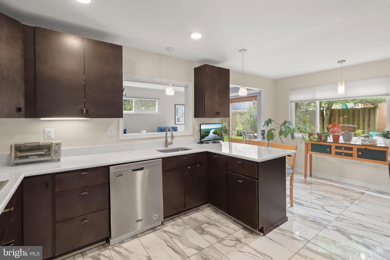
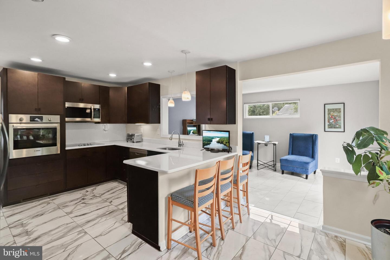
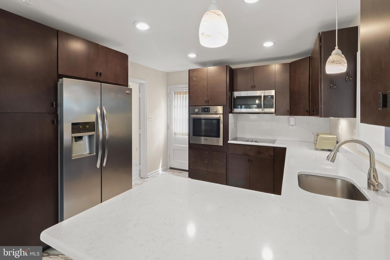
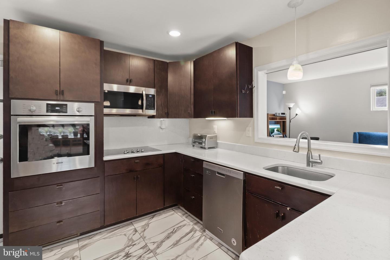
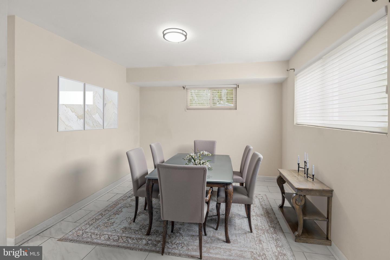
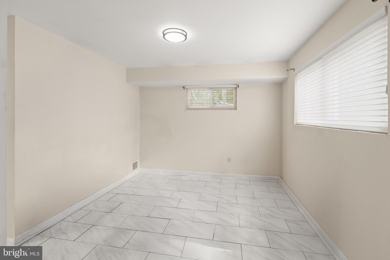
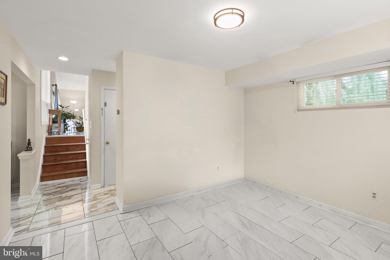
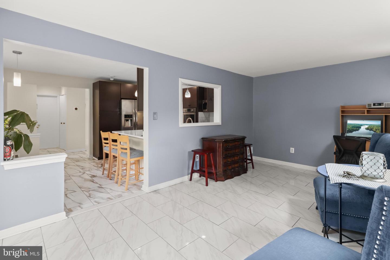
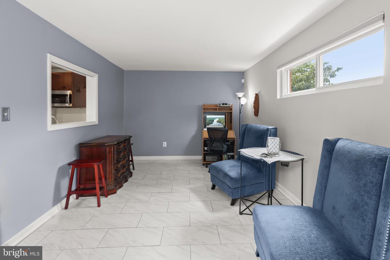
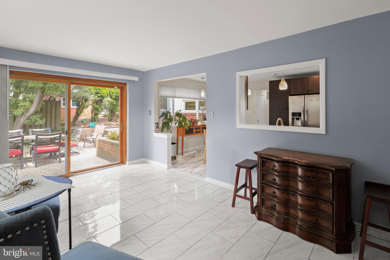
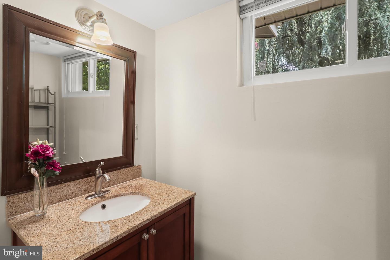
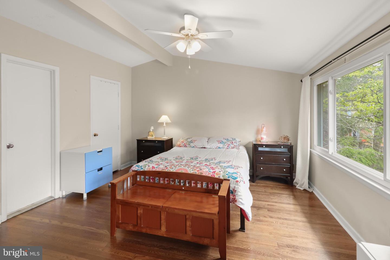
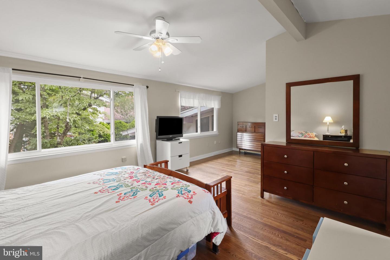
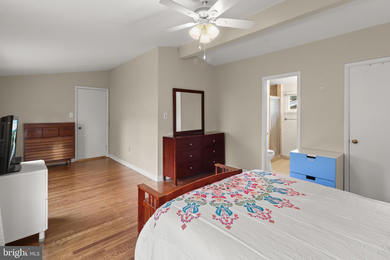
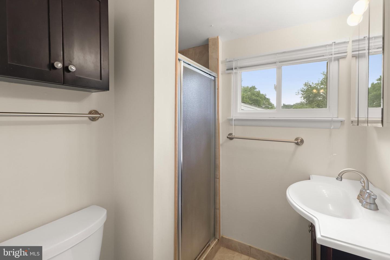
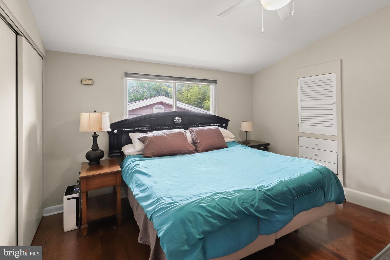
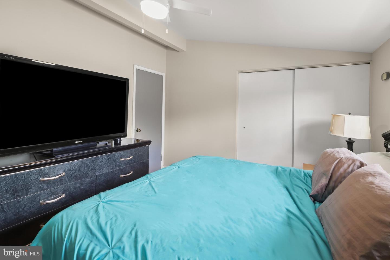
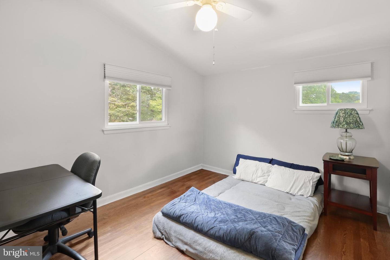
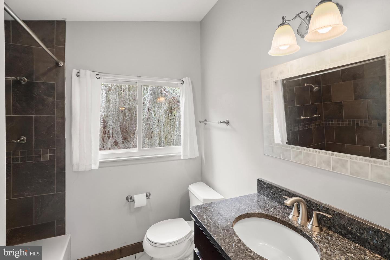
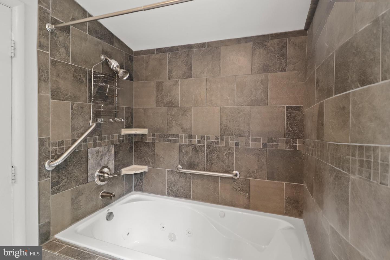
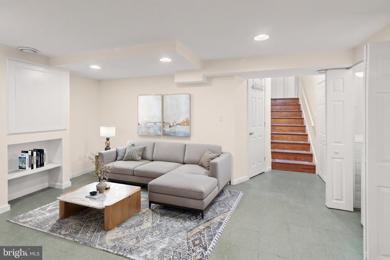
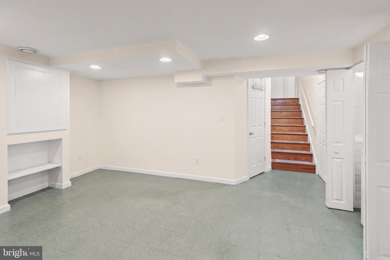
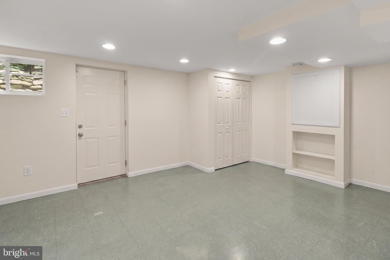
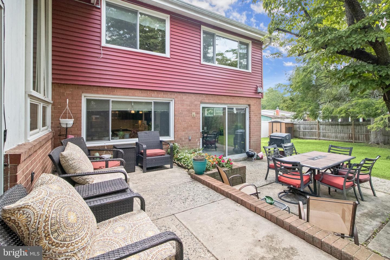
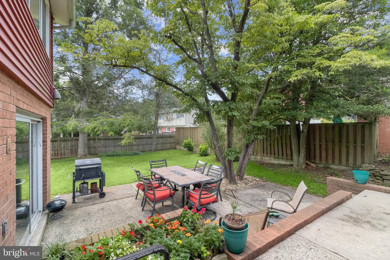
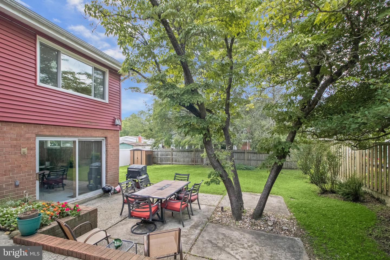
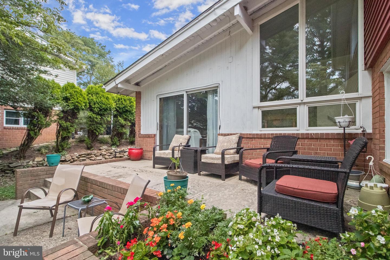
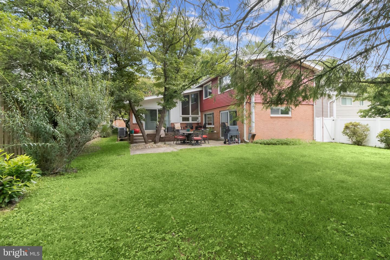
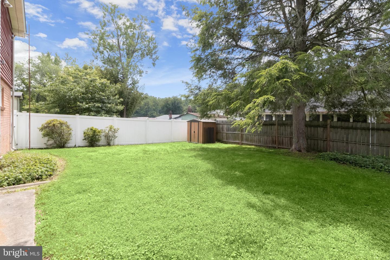
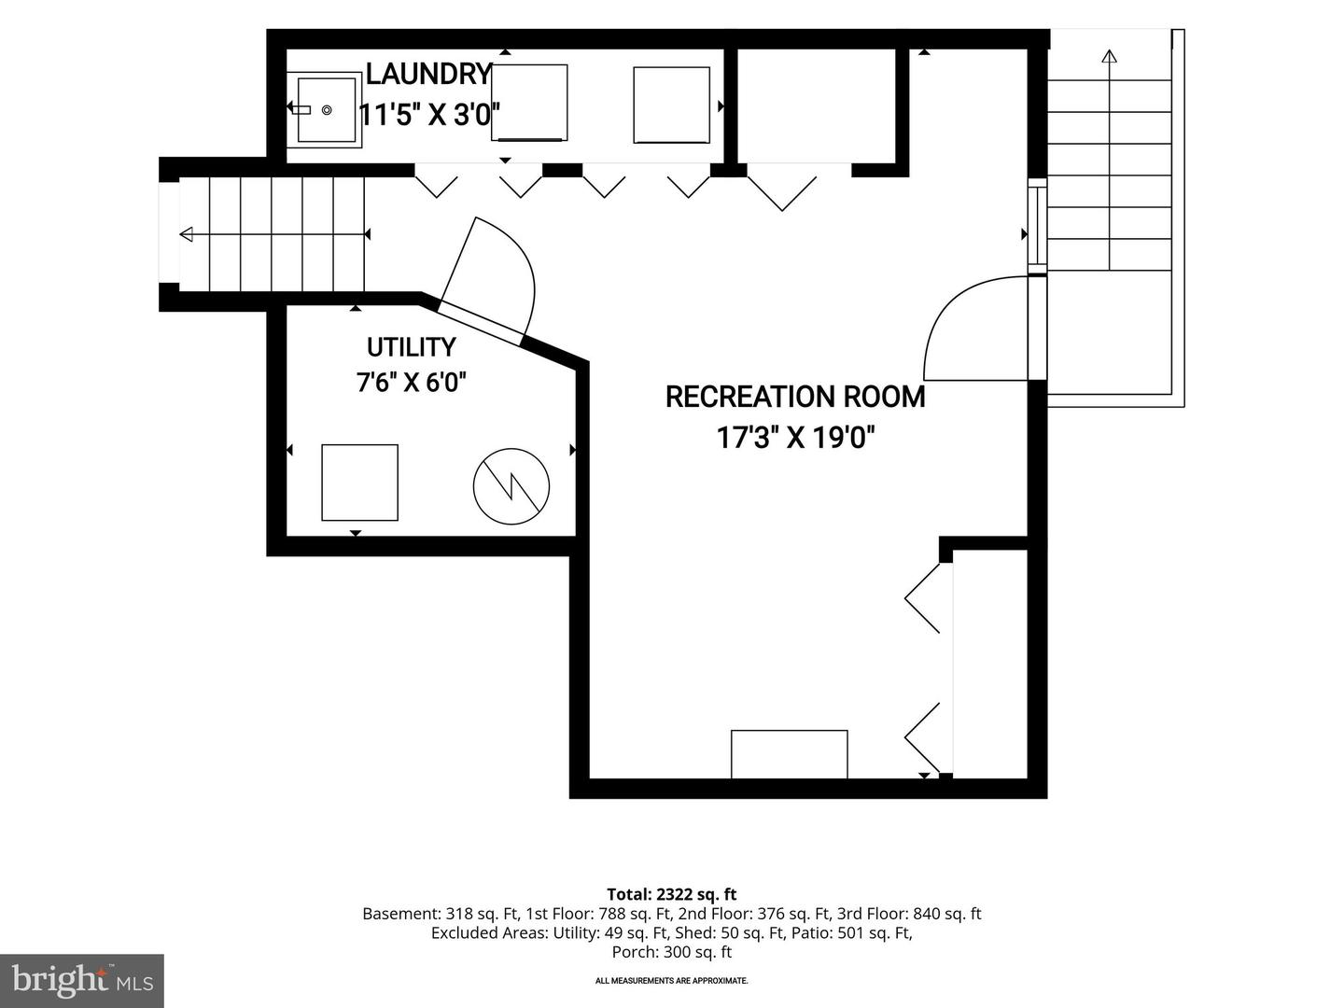
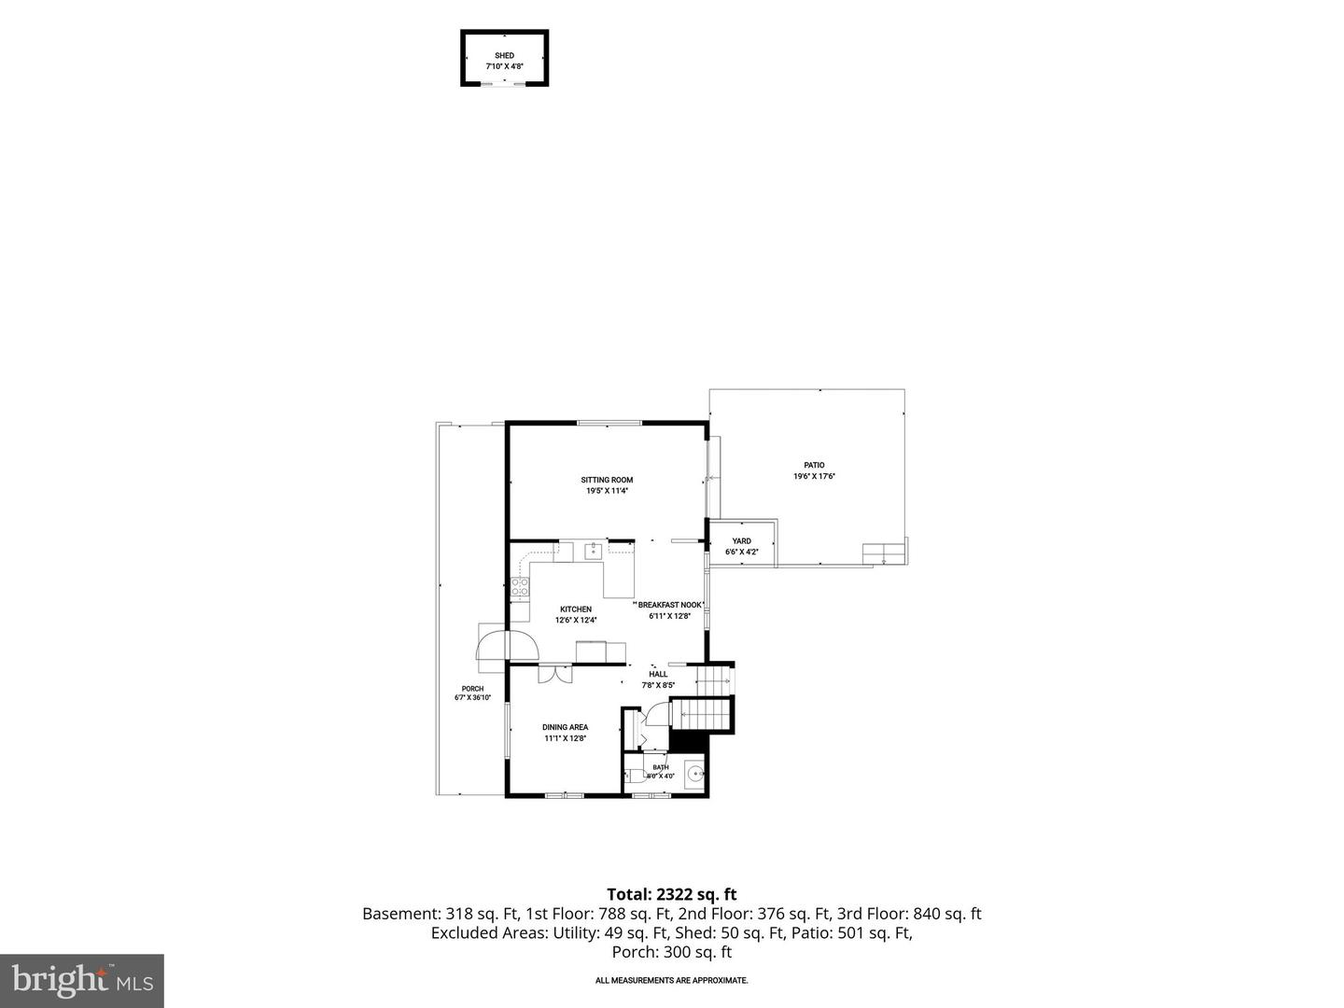
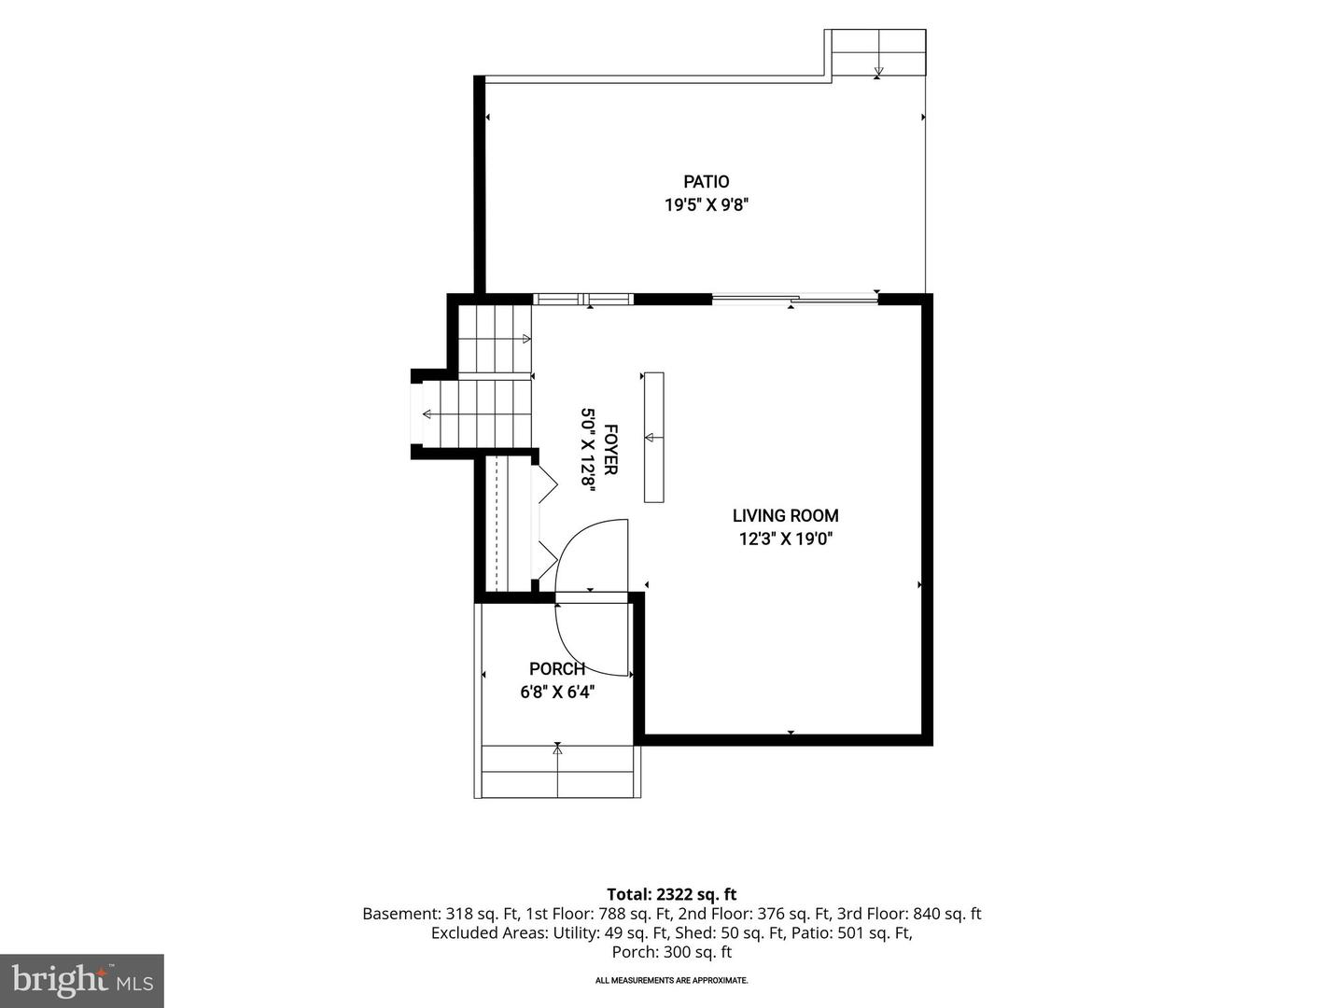
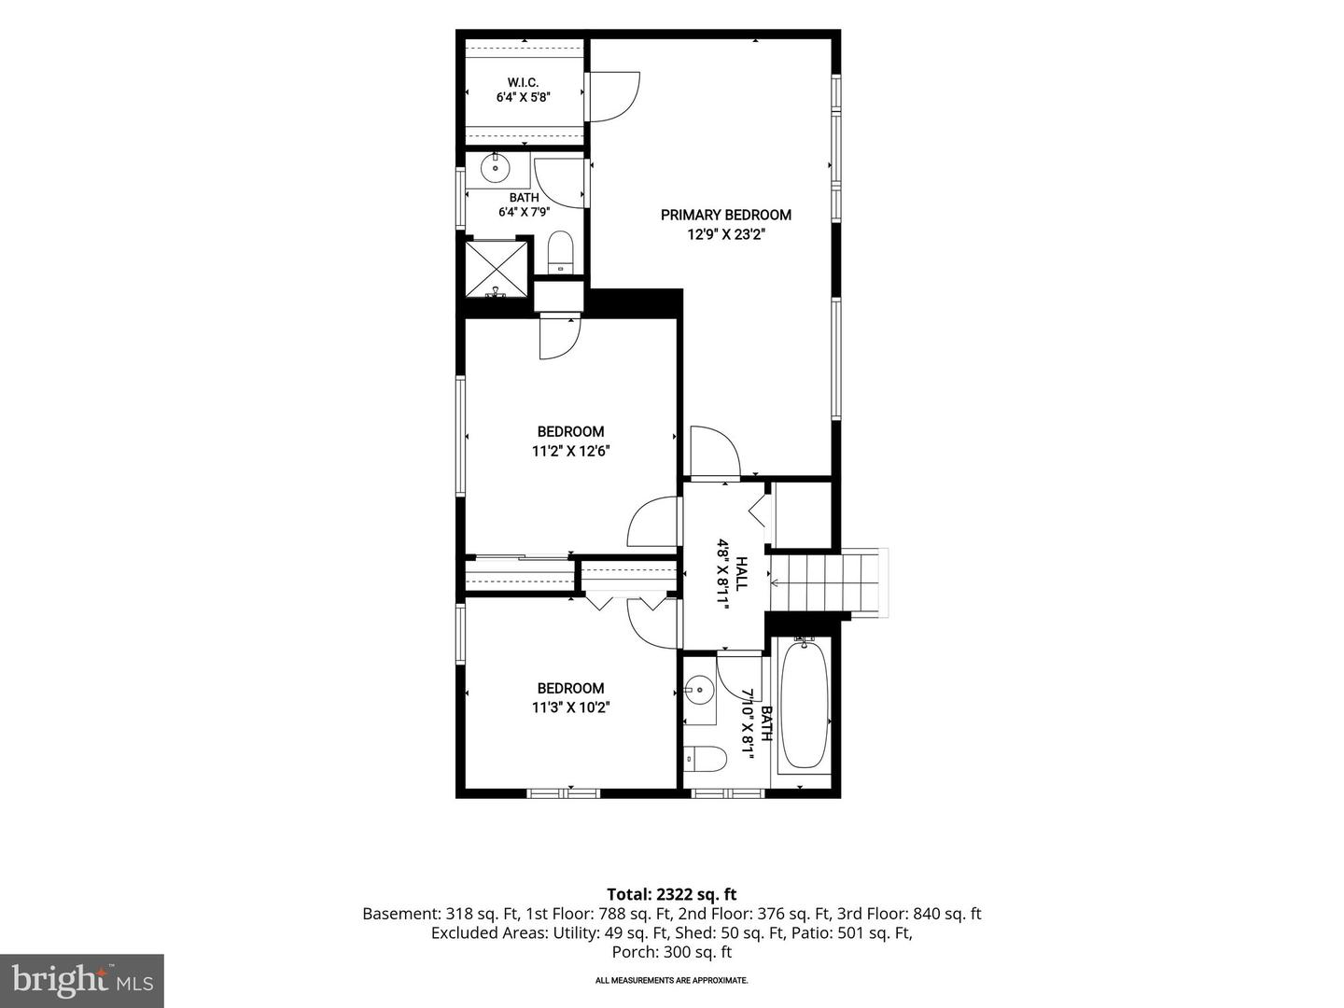
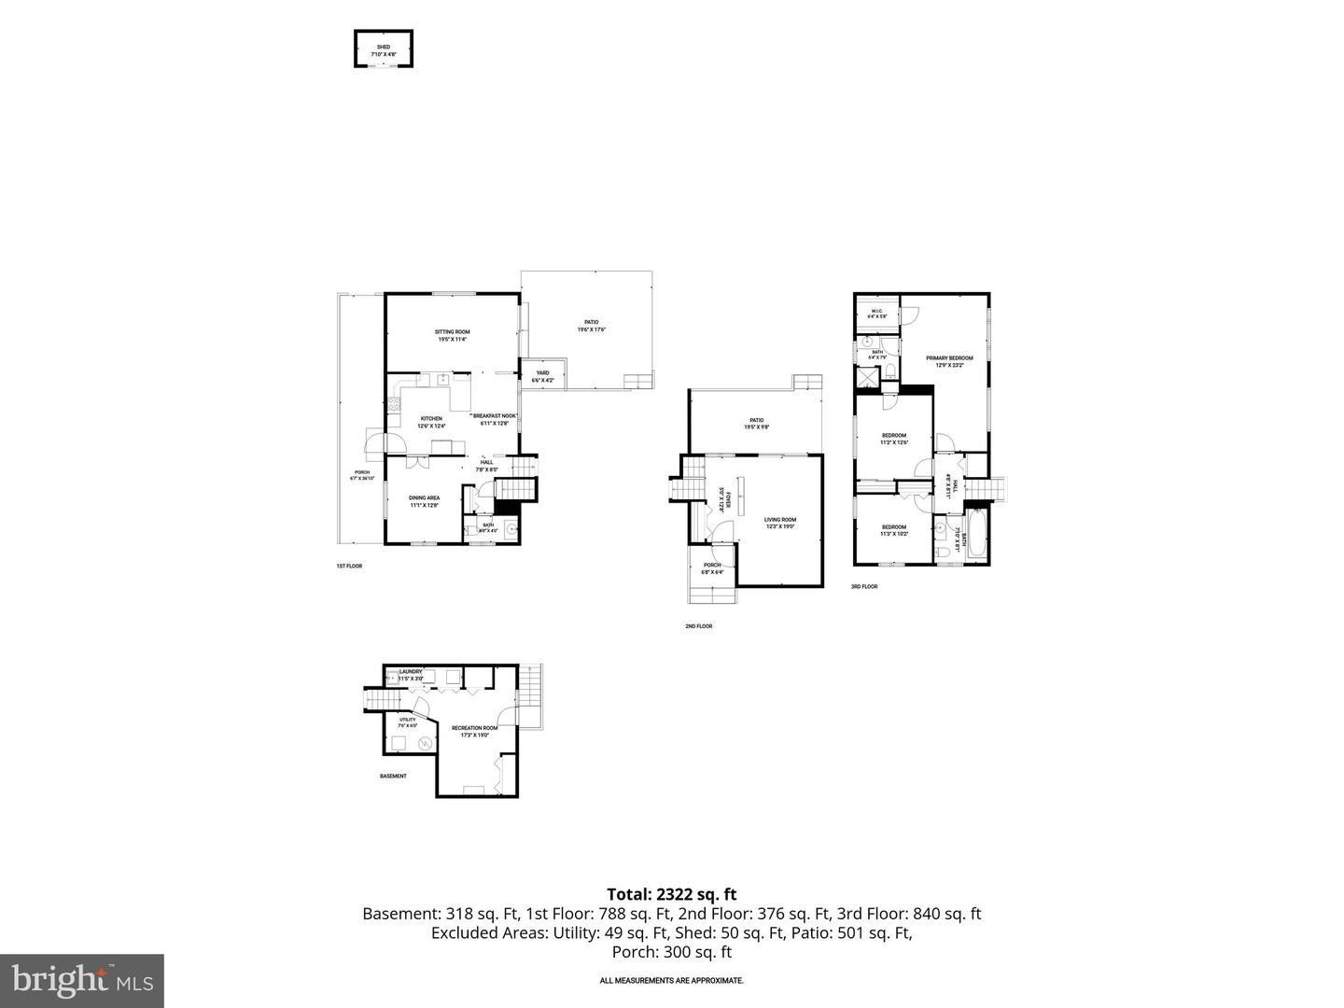
Welcome to 11400 Clover Hill Drive, a beautifully maintained split-level home offering three bedrooms, two full baths, and one half bath in the desirable Kemp Mill area of Silver Spring. Framed by mature trees, this inviting residence offers a thoughtful layout, abundant natural light, and comfortable living spaces designed for everyday living and effortless entertaining. Step inside to a dramatic foyer with soaring ceilings and floor-to-ceiling windows that flood the home with natural light while showcasing picturesque views of the rear deck and private backyard. The bright living room continues the connection to the outdoors, creating a warm and welcoming space to relax or gather with guests. The kitchen features stainless steel appliances and opens seamlessly to the family room, creating an ideal setting for everyday living. Recessed lighting enhances the home's modern appeal, while convenient access to the backyard makes indoor and outdoor entertaining a breeze. On the upper level, you'll find three comfortable bedrooms, including a spacious primary suite, along with two full baths. A conveniently located powder room serves the main living level. The fully finished walkout basement expands the home's versatile living space and is perfectly suited for a recreation room, home office, fitness area, or media room, with direct access to the backyard. Enjoy an exceptional location just minutes from Wheaton Regional Park, featuring hiking and walking trails, athletic fields, playgrounds, picnic areas, a miniature train, carousel, Brookside Nature Center, dog park, and nearby Wheaton Ice Arena. Brookside Gardens, Kemp Mill Urban Park, Kemp Mill Estates Park, and the scenic Sligo Creek Trail are also nearby, offering endless opportunities for outdoor recreation. Shopping, dining, and entertainment are within easy reach at Westfield Wheaton and Downtown Silver Spring. Commuters will appreciate convenient access to Wheaton and Glenmont Metro stations, Ride On and Metrobus service, Interstate 495, Interstate 270, Georgia Avenue, Veirs Mill Road, Randolph Road, and Connecticut Avenue, providing easy travel to Washington, D.C., Bethesda, Rockville, Baltimore, and Northern Virginia.
Details
| MLS # | MDMC2243366 |
|---|---|
| Listing Type | For Sale |
| Style | House |
| Sub-Type | Resale |
| Status | Active-bright |
| Year | 1959 |
| Days On Site | 71 |
| Listing Provided By | Northrop Realty | Keith Sharp |
Features
| Bed(s) | 3 |
|---|---|
| Bath(s) | 3 Total |
| SQ Feet | 2,235 |
| Basement | Y |
| Story(s) | 4 |
| Zoning | R60 |
| Acreage | 0.15 |
| Property View | Garden, Lawn, Trees, Woods, Street |
Interior
| Cooling | Ceiling Fan(s) |
|---|---|
| Heating Yes / No | Yes |
| Heating | Forced Air |
| Interior Features | Bathroom - Stall Shower, Bathroom - Tub Shower, Built-Ins, Ceiling Fan(s), Dining Area, Family Room Off Kitchen, Floor Plan - Traditional, Formal/Separate Dining Room, Kitchen - Eat-In, Kitchen - Island, Pantry, Primary Bath(s), Recessed Lighting, Upgraded Countertops, Walk-in Closet(s), Wood Floors |
| Window Features | Sliding, Insulated |
| Appliances | Dryer, Washer, Cooktop, Dishwasher, Exhaust Fan, Disposal, Microwave, Refrigerator, Oven - Wall |
Exterior
| Security Features | Main Entrance Lock, Smoke Detector |
|---|---|
| Construction Materials | Brick, Vinyl Siding |
| Foundation Details | Slab |
Parking
| Garage Yes / No | No |
|---|
Taxes
| Tax Annual Amount | 7735 |
|---|
Area Information
| State | MD |
|---|---|
| County | MONTGOMERY MD |
| City | SILVER SPRING |
| Zip Code | 20902 |
| Area | MONTGOMERY MD |
| Community Name | KEMP MILL ESTATES |
| School District | MONTGOMERY COUNTY PUBLIC SCHOOLS |
| Elementary School | KEMP MILL |
| High School | NORTHWOOD |
| Listing VS Median (in KEMP MILL ESTATES) | |
Price: $665,000 low | high Med: $599,900 sqft: 2,235 low | high Med: 2,420 $ / sqft: $298 low | high Med: $248 On site: 71 low | high Med: 31 | |
Market Activity 20902
Request a showing
Request a showing
Contact
Learn More About This Property

| State | MD |
|---|---|
| County | MONTGOMERY MD |
| City | SILVER SPRING |
| Zip Code | 20902 |
| Area | MONTGOMERY MD |
| Community Name | KEMP MILL ESTATES |
| School District | MONTGOMERY COUNTY PUBLIC SCHOOLS |
| Elementary School | KEMP MILL |
| High School | NORTHWOOD |
| Listing VS Median (in KEMP MILL ESTATES) | |
Price: $665,000 low | high Med: $599,900 sqft: 2,235 low | high Med: 2,420 $ / sqft: $298 low | high Med: $248 On site: 71 low | high Med: 31 | |