
1108 Granbys Run,SALISBURY, MD 21804
SALISBURY, MD 21804


Description
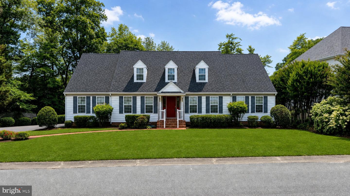
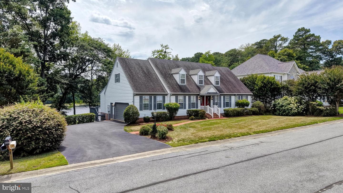
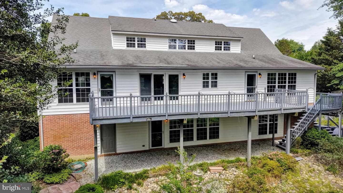
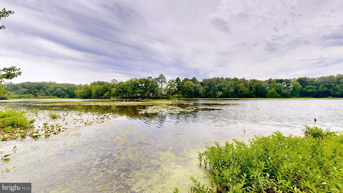
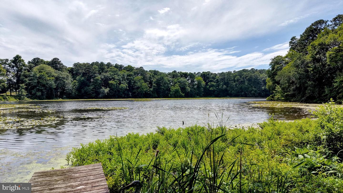
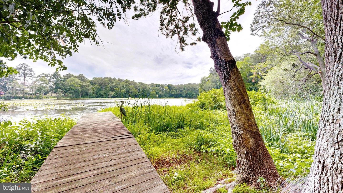
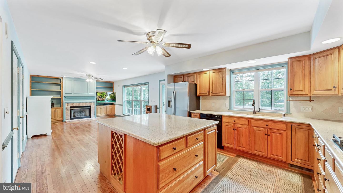
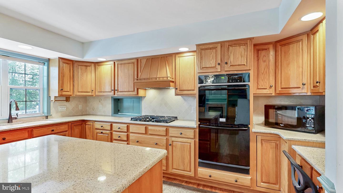
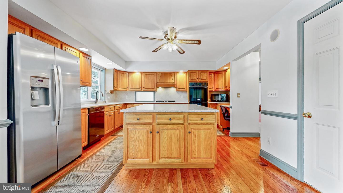
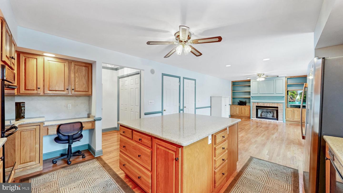
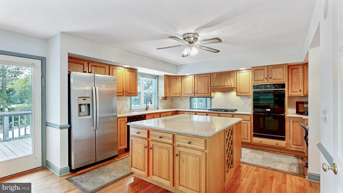
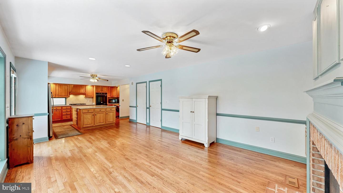
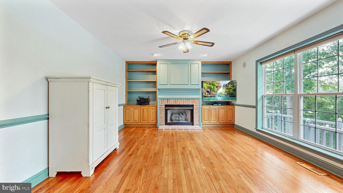
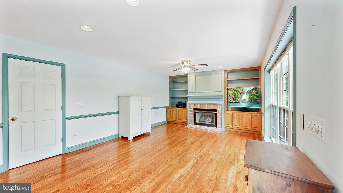
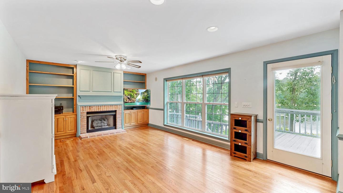
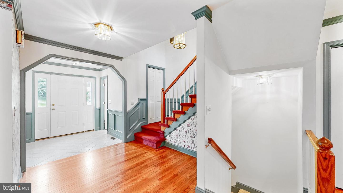
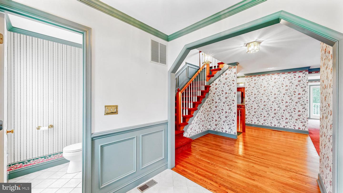
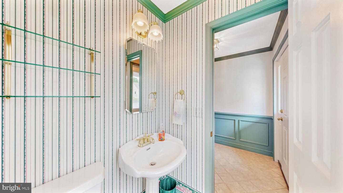
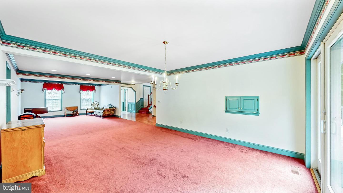
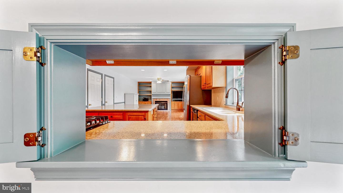
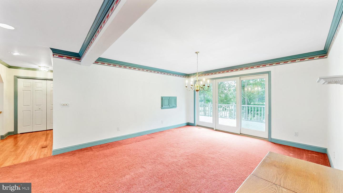
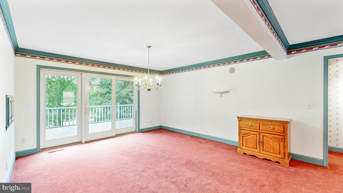
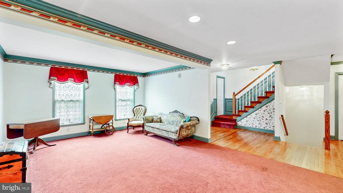
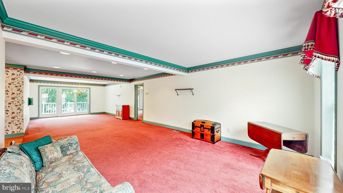
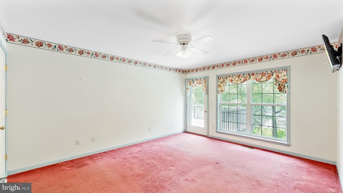
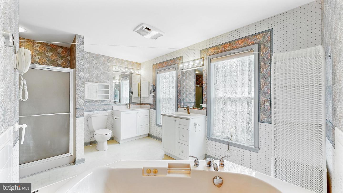
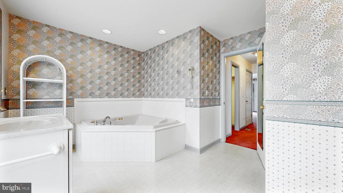
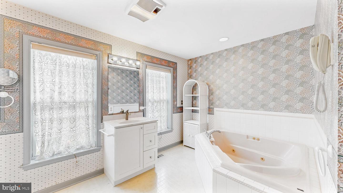
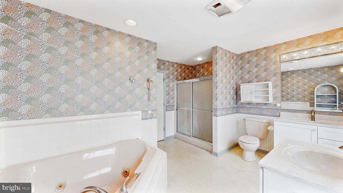
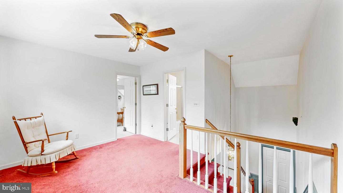
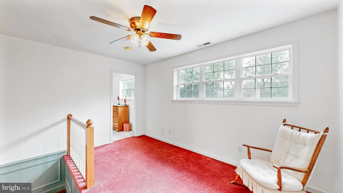
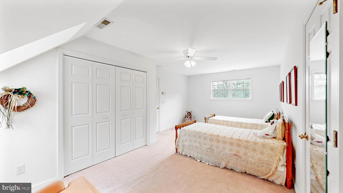
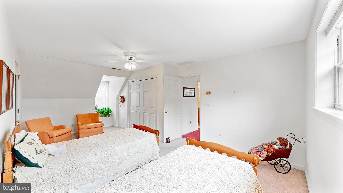
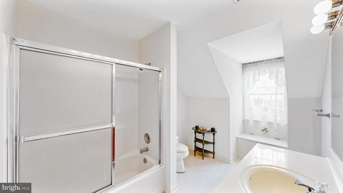
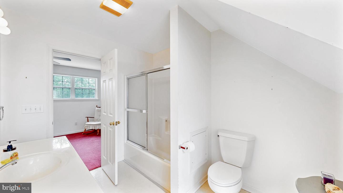
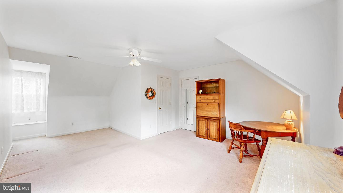
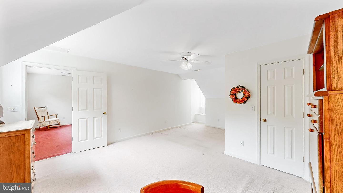
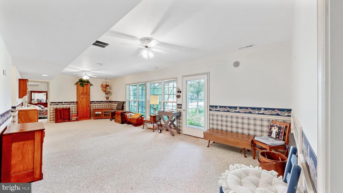
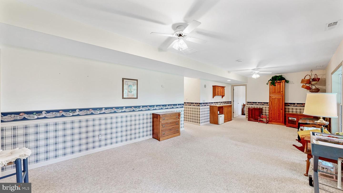
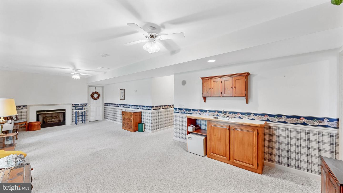
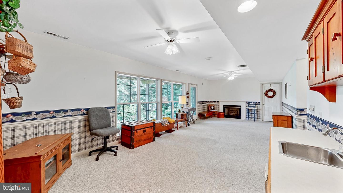
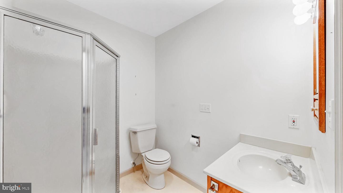
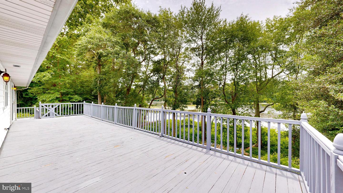
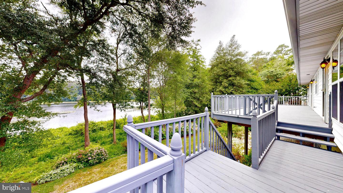
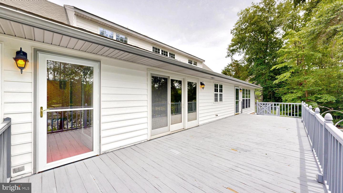
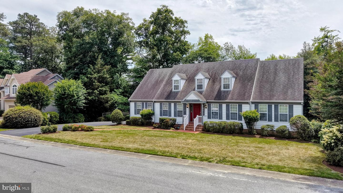
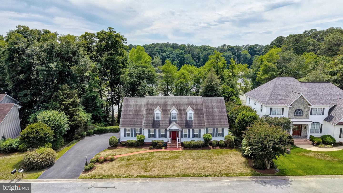
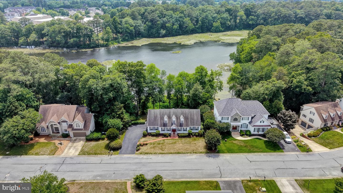
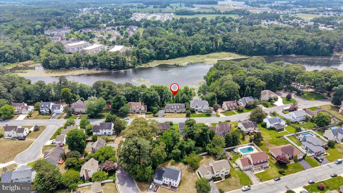
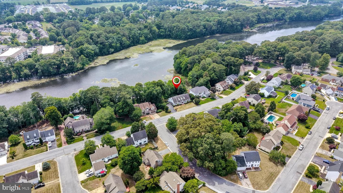
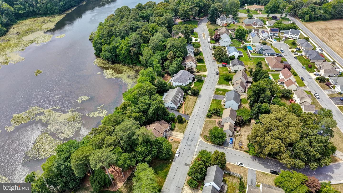
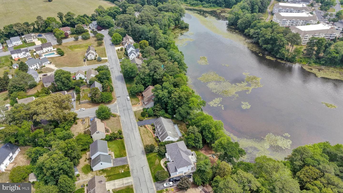
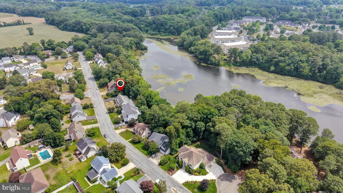
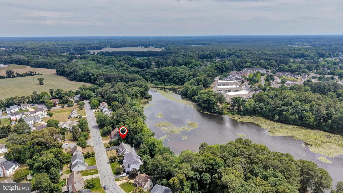
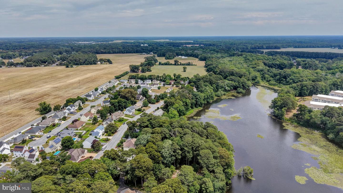
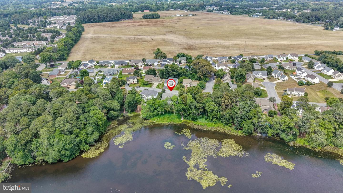
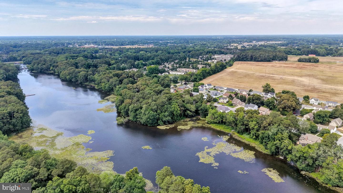
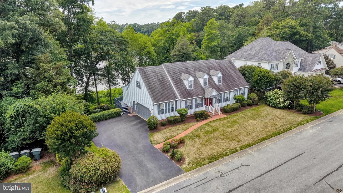
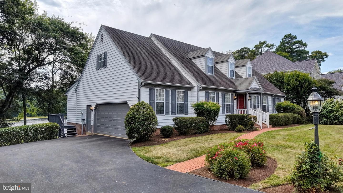
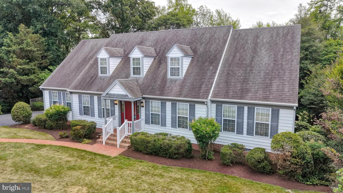
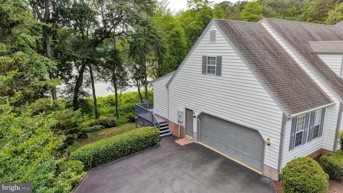
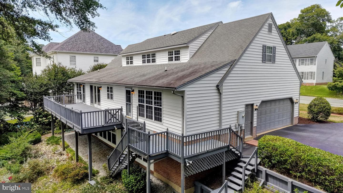
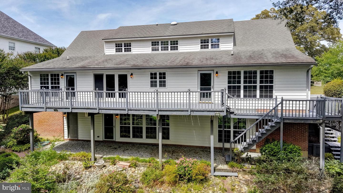
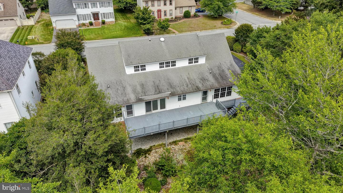
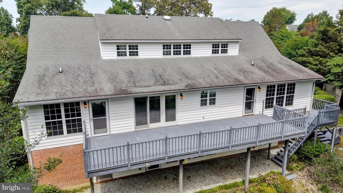
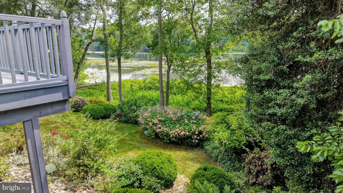
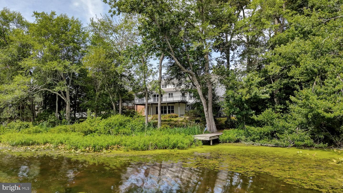
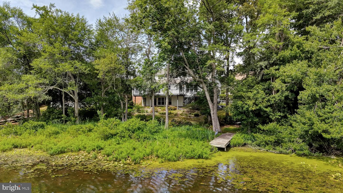
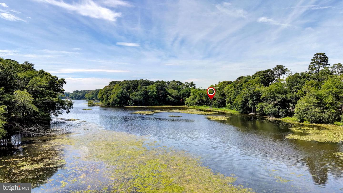
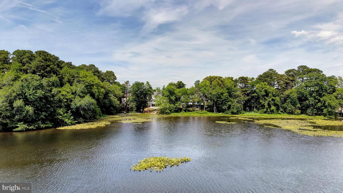
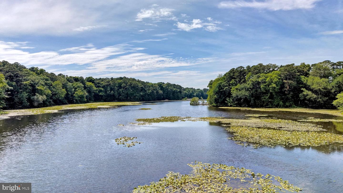
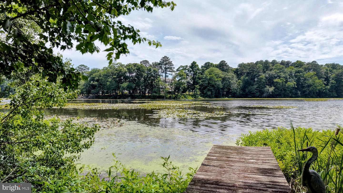
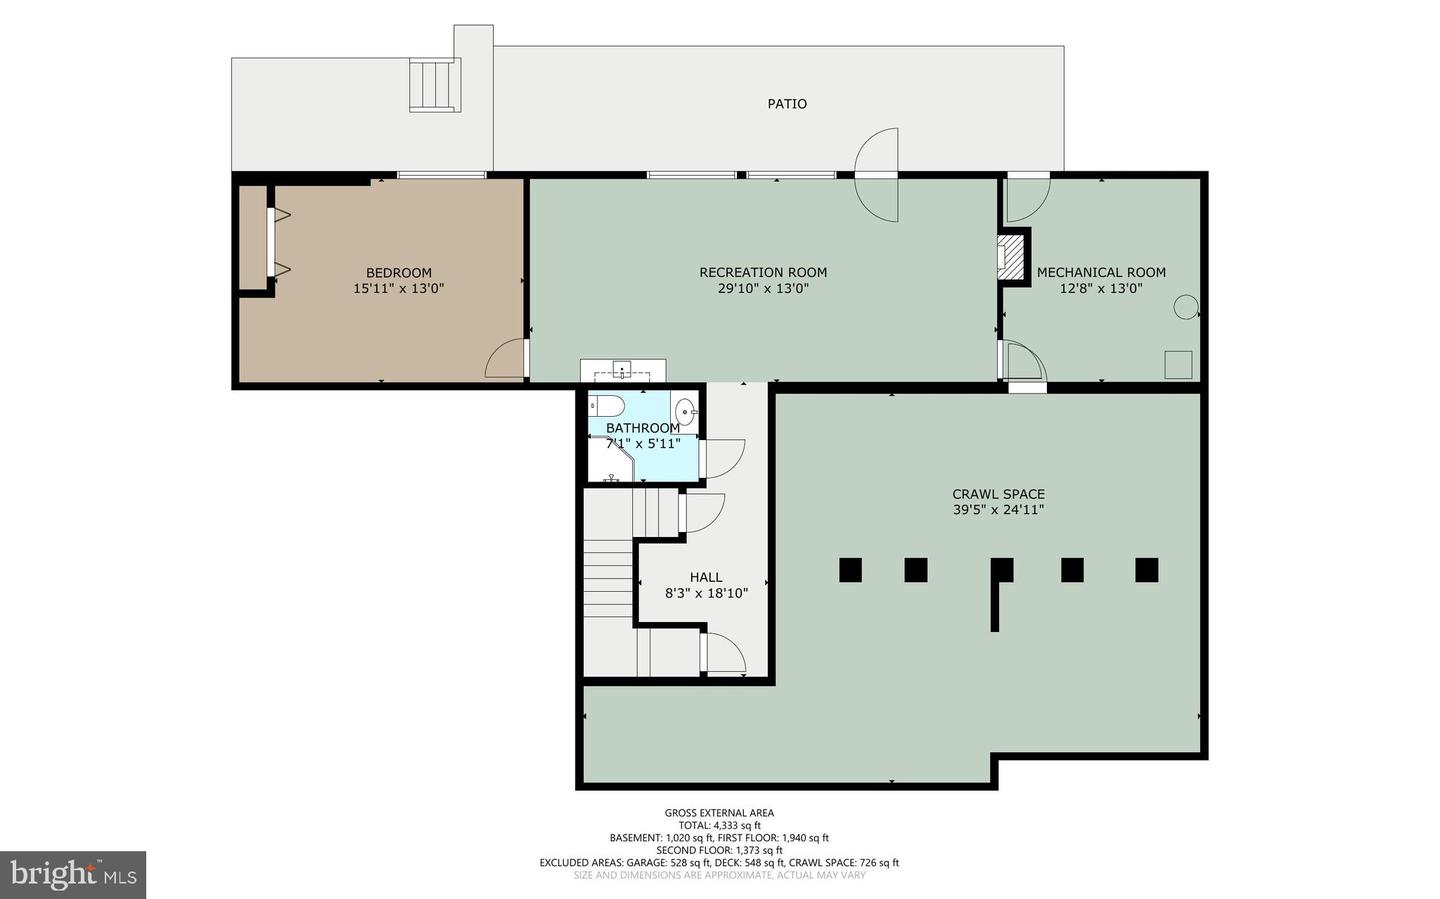
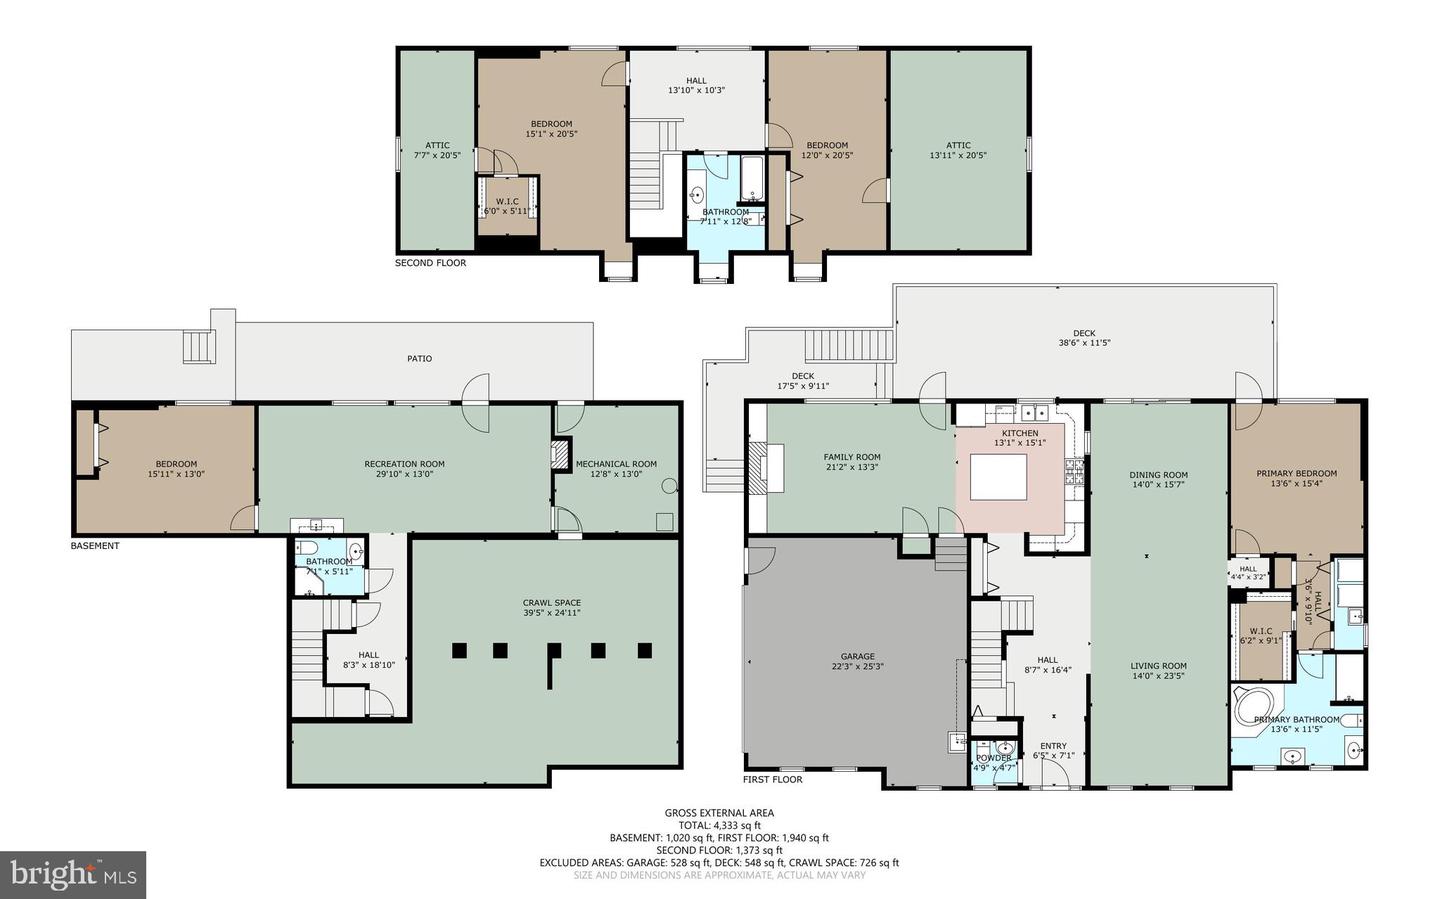
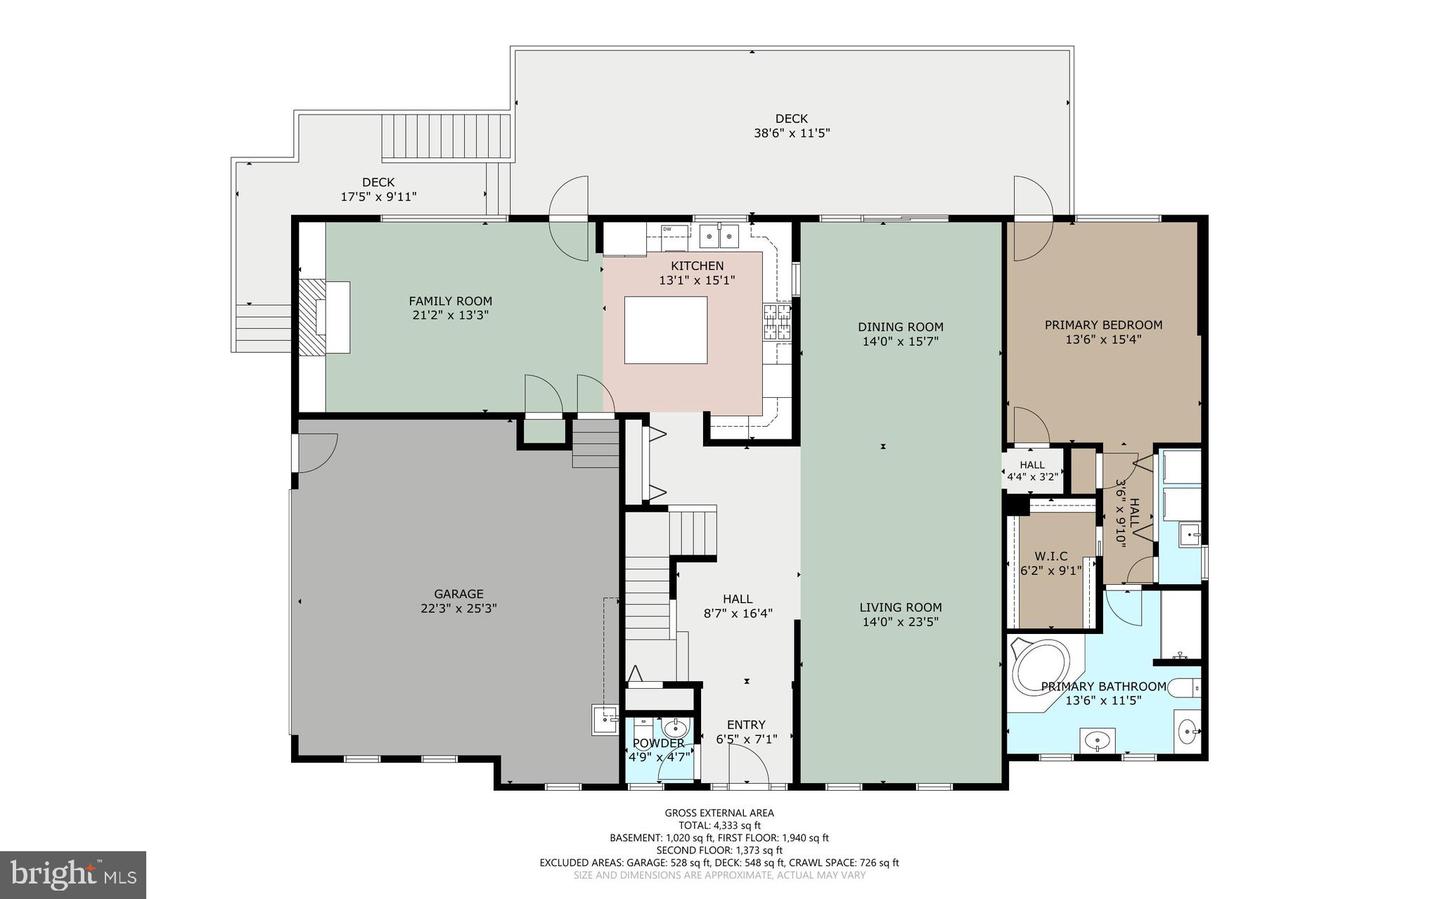
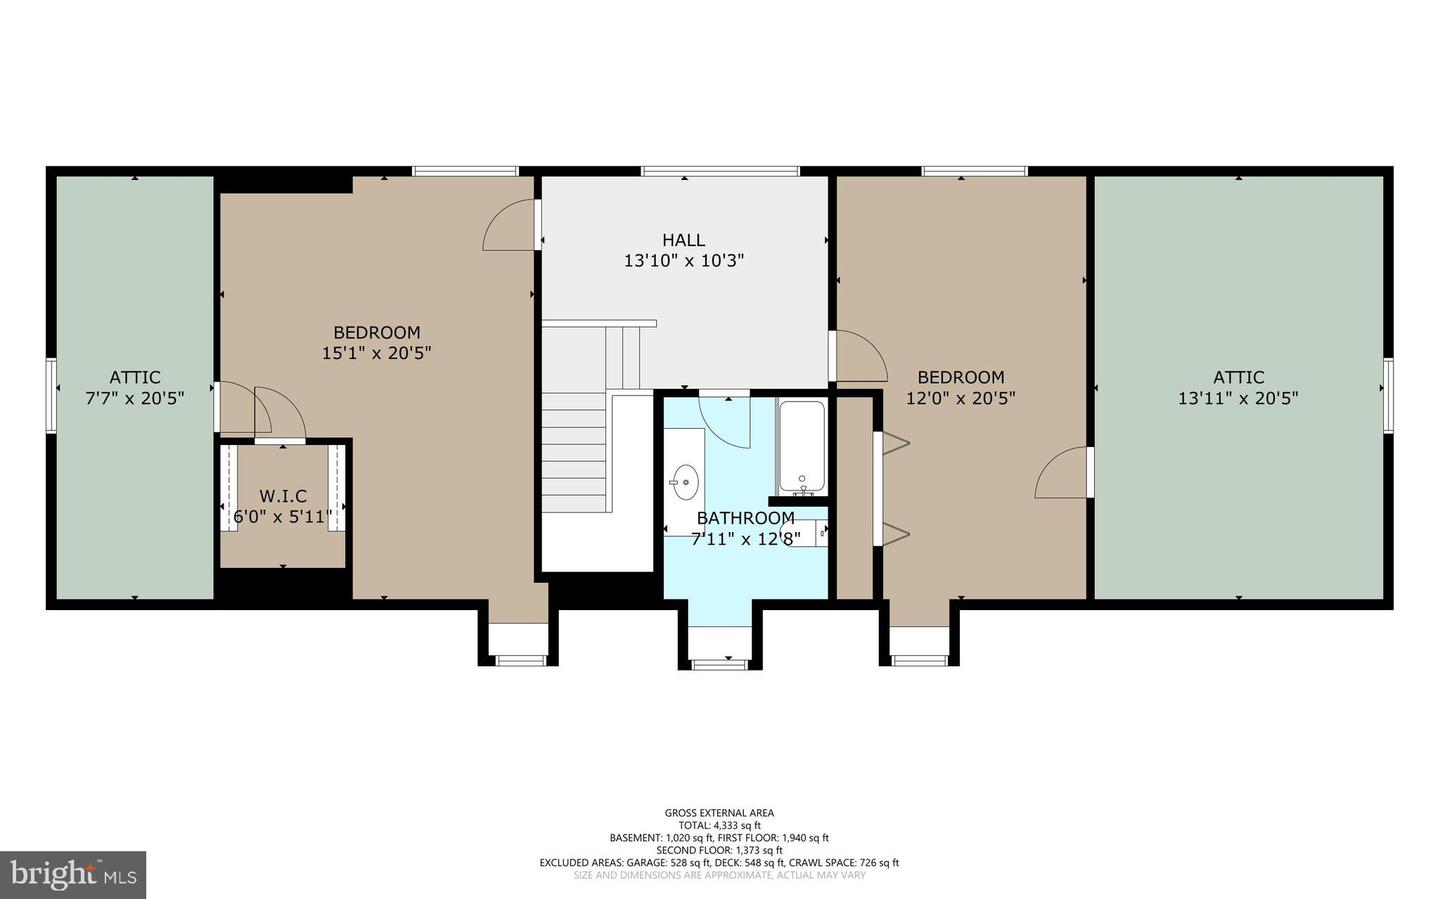
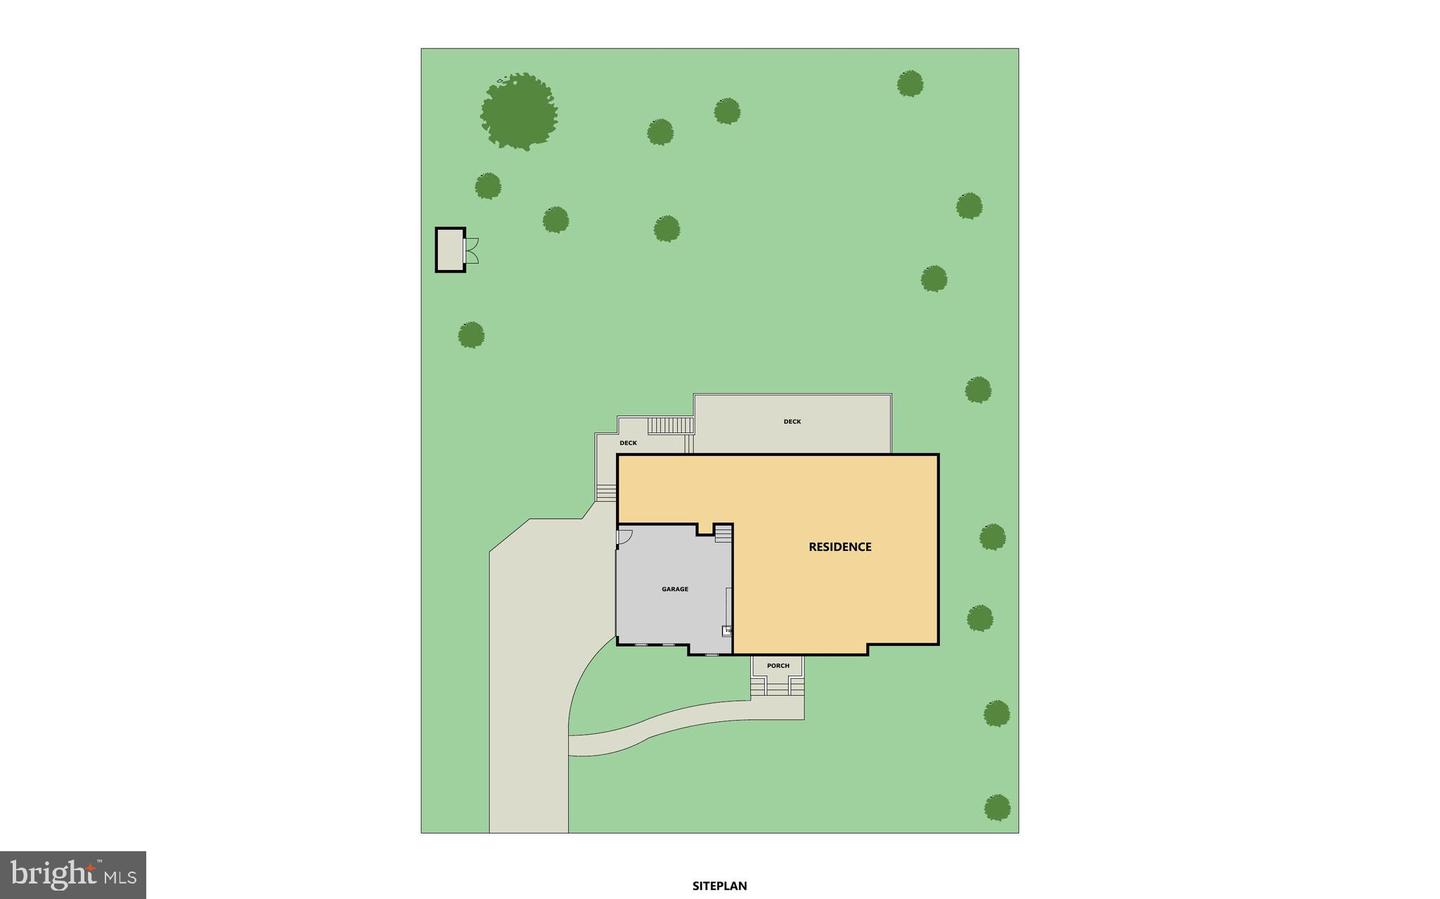
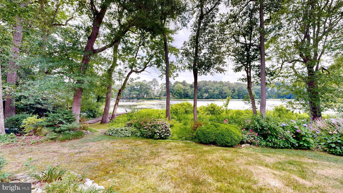
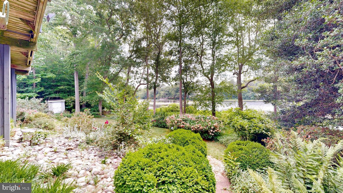
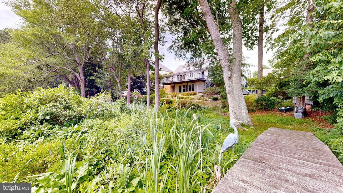
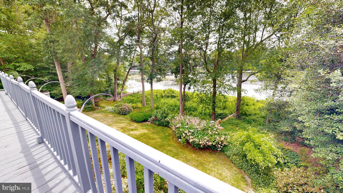
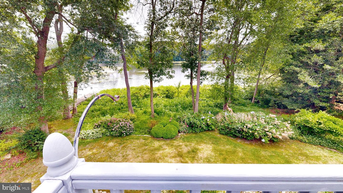
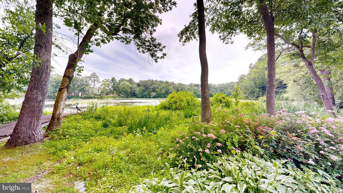
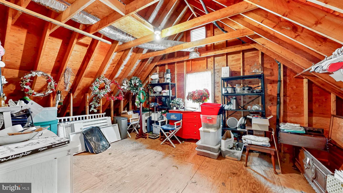
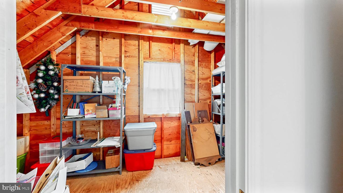
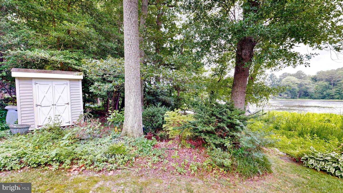
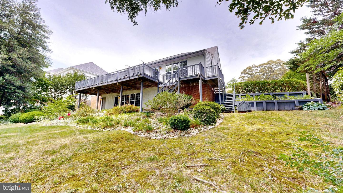
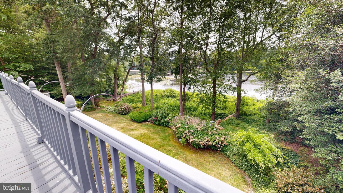
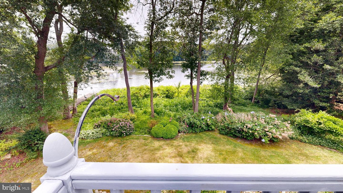
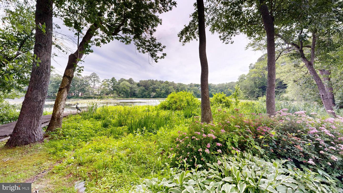
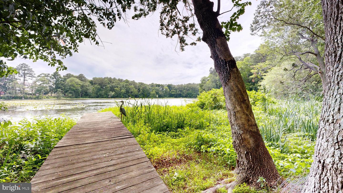
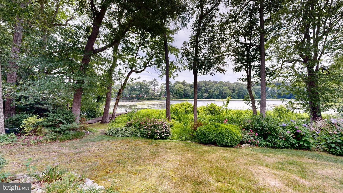
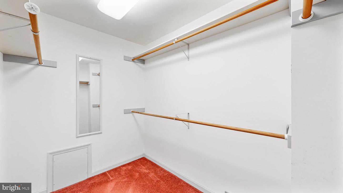
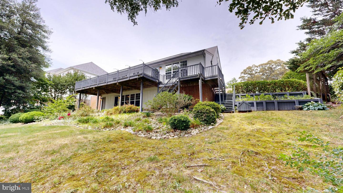
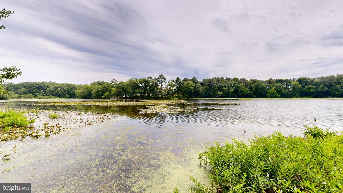
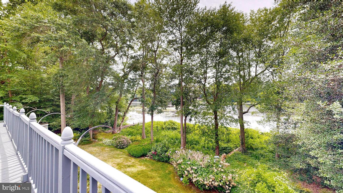
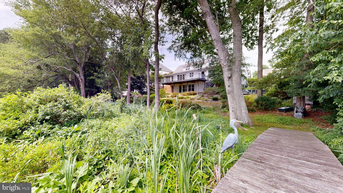
Nestled along scenic Schumaker Pond, this spacious Cape Cod offers breathtaking water views and timeless craftsmanship by renowned builder John Miller. Meticulously maintained by its original owner, this 4-bedroom, 3.5-bath home combines quality construction with an inviting and functional layout designed for both everyday living and entertaining. The main level features a spacious primary suite with direct access to the expansive deck overlooking the pond. The thoughtfully designed kitchen offers a large center island, dining area, and open flow into the cozy family room, complete with a fireplace. Doors from the family room, dining room, and primary suite all lead to the full-length deck, creating seamless indoor-outdoor living and capturing the beautiful waterfront setting from multiple rooms. The formal dining room opens to the elegant living room, adding to the home's spacious feel and ideal entertaining layout. Upstairs, you'll find two oversized bedrooms along with generous walk-in attic storage spaces accessible from both rooms. The finished basement provides exceptional additional living space, featuring a large family room with a second fireplace, kitchenette, bedroom, and flexible space perfect for guests, multigenerational living, or recreation. Conveniently located and offering stunning pond views, abundant storage, and beautifully maintained living spaces throughout, this exceptional home is a rare opportunity to enjoy comfort, space, and waterfront serenity all in one. di
Details
| MLS # | MDWC2022992 |
|---|---|
| Listing Type | For Sale |
| Style | House |
| Building Name | NONE AVAILABLE |
| Sub-Type | Resale |
| Status | Active-bright |
| Year | 1994 |
| Days On Site | 139 |
| Listing Provided By | Berkshire Hathaway HomeServices PenFed Realty - OP | Margo Sarbanes |
Features
| Bed(s) | 4 |
|---|---|
| Bath(s) | 4 Total |
| SQ Feet | 3,300 |
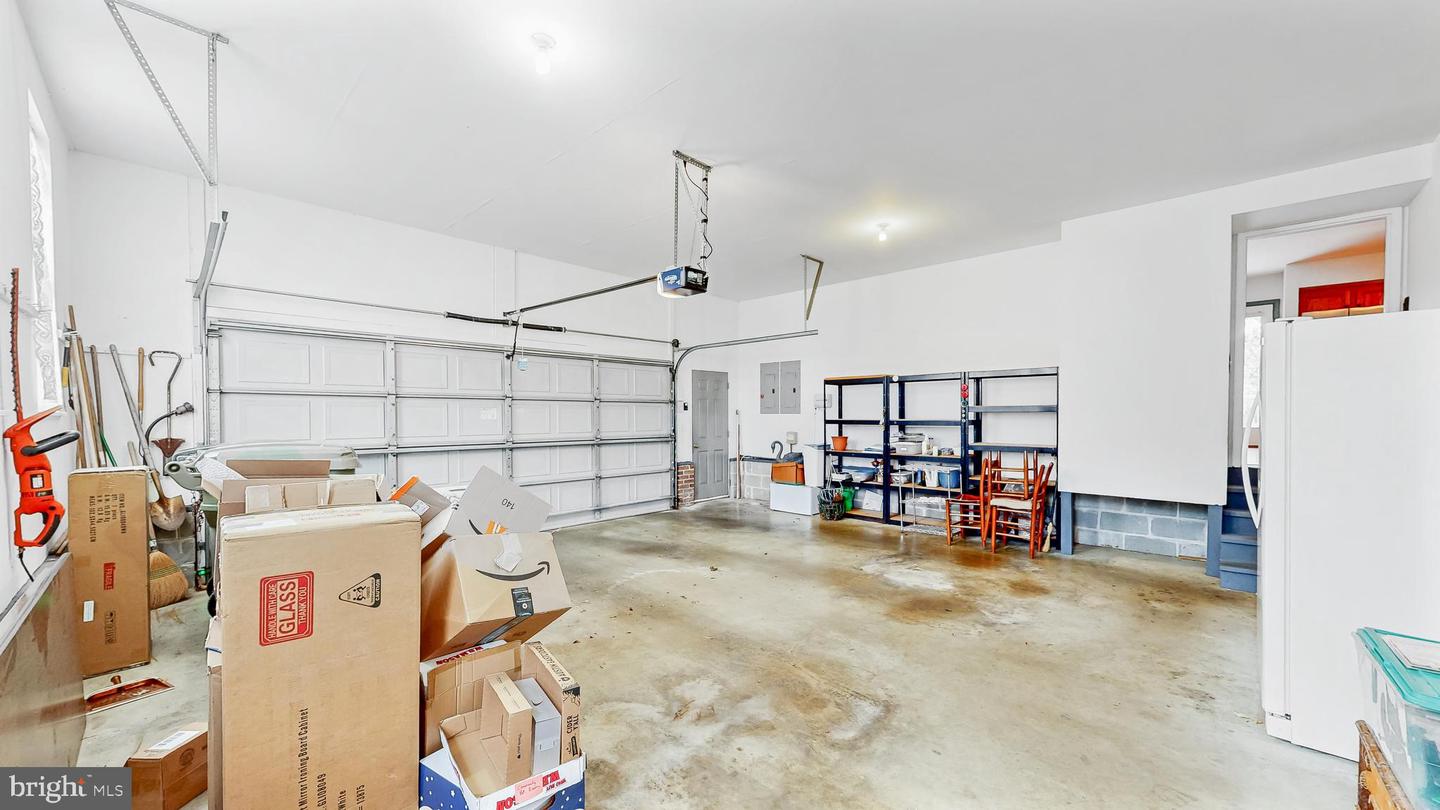
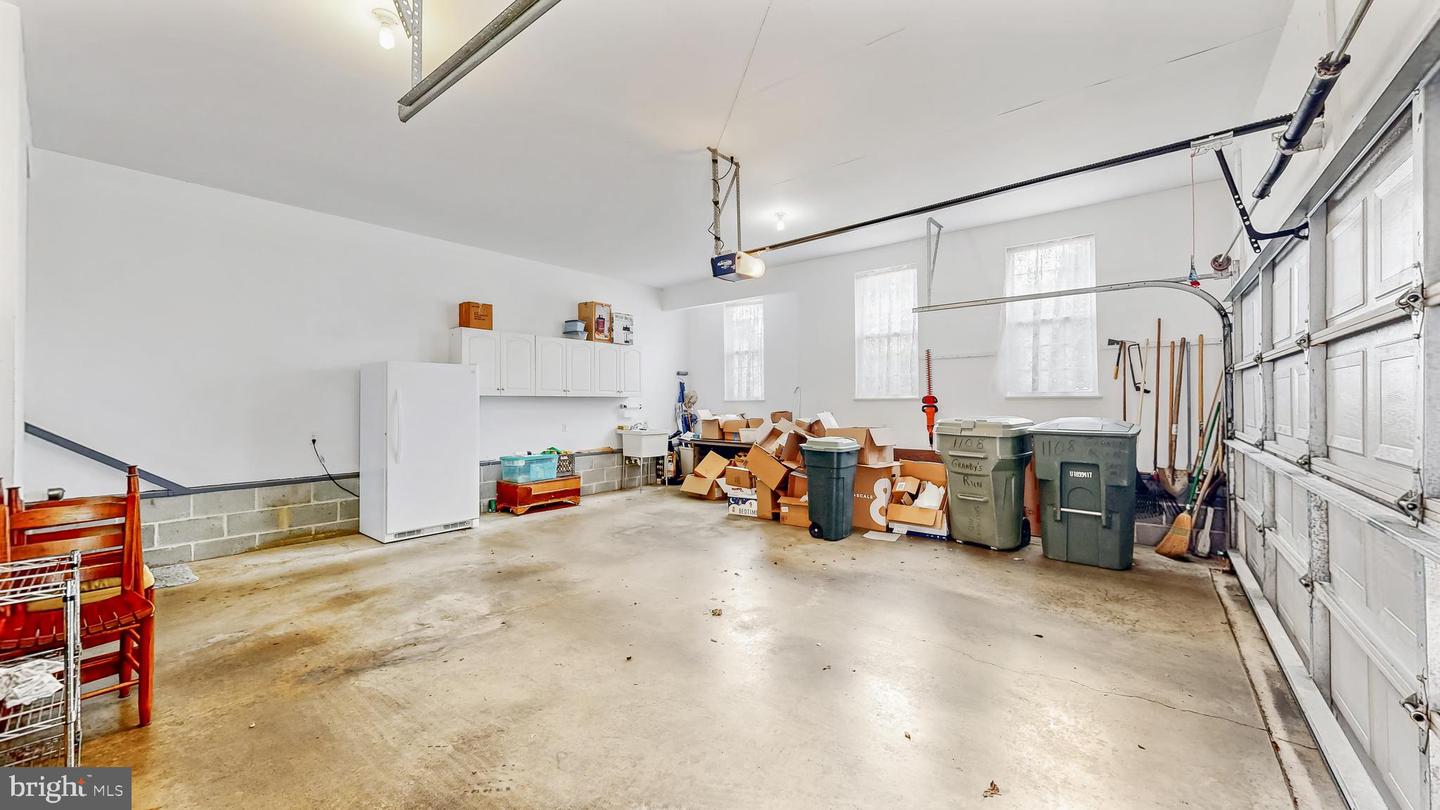
| Garage | 2 |
| Basement | Y |
| Story(s) | 2.5 |
| Zoning | R10 |
| Acreage | 0.34 |
| Property View | Pond |
Interior
| Cooling | Other |
|---|---|
| Heating Yes / No | Yes |
| Heating | Heat Pump(s) |
| Interior Features | Attic, Carpet, Ceiling Fan(s), Combination Dining/Living, Entry Level Bedroom, Family Room Off Kitchen, Floor Plan - Traditional, Kitchen - Eat-In, Kitchen - Island, Primary Bath(s), Walk-in Closet(s), Window Treatments, Wood Floors |
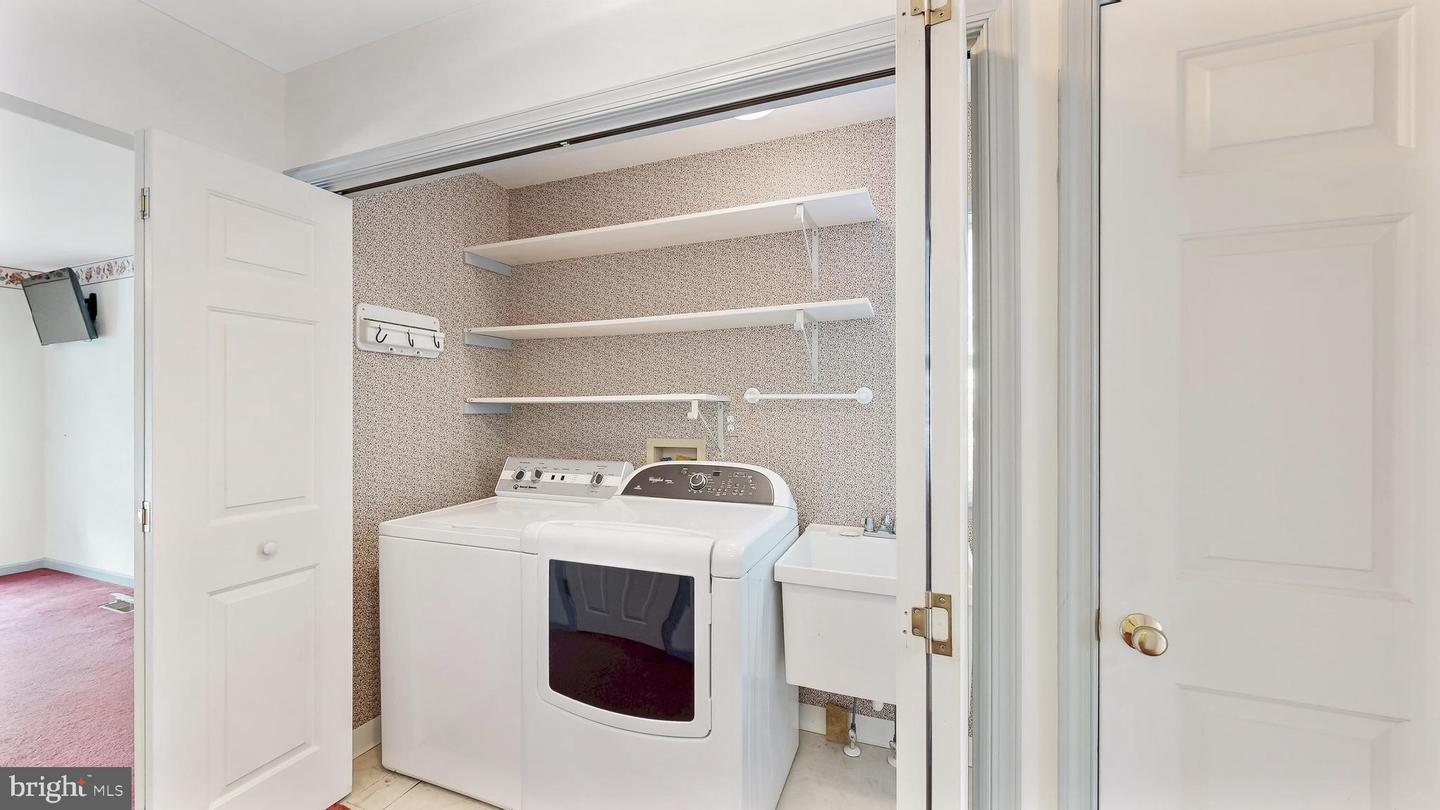
| Appliances | Cooktop, Cooktop - Down Draft, Dishwasher, Disposal, Dryer - Electric, Exhaust Fan, Microwave, Oven - Double, Oven - Wall, Oven/Range - Gas, Refrigerator, Washer, Water Heater |
Exterior
| Exterior Features | Lawn Sprinkler, Outbuilding(s) |
|---|---|
| Construction Materials | Stick Built |
| Foundation Details | Concrete Perimeter |
Parking
| Garage Yes / No | Yes |
|---|
Utilities
| Utilities | Cable TV Available, Natural Gas Available |
|---|
Taxes
| Tax Annual Amount | 6741 |
|---|
Area Information
| State | MD |
|---|---|
| County | WICOMICO MD |
| City | SALISBURY |
| Zip Code | 21804 |
| Area | Wicomico Southeast (23 04) |
| Community Name | GRANBYS COVE |
| School District | WICOMICO COUNTY PUBLIC SCHOOLS |
| Elementary School | CHIPMAN |
| High School | WICOMICO |
| Listing VS Median (in GRANBYS COVE) | |
Price: $570,000 low | high Med: $497,500 sqft: 3,300 low | high Med: 2,698 $ / sqft: $173 low | high Med: $188 On site: 139 low | high Med: 92 | |
Market Activity 21804
Request a showing
Request a showing
Contact
Learn More About This Property

| State | MD |
|---|---|
| County | WICOMICO MD |
| City | SALISBURY |
| Zip Code | 21804 |
| Area | Wicomico Southeast (23 04) |
| Community Name | GRANBYS COVE |
| School District | WICOMICO COUNTY PUBLIC SCHOOLS |
| Elementary School | CHIPMAN |
| High School | WICOMICO |
| Listing VS Median (in GRANBYS COVE) | |
Price: $570,000 low | high Med: $497,500 sqft: 3,300 low | high Med: 2,698 $ / sqft: $173 low | high Med: $188 On site: 139 low | high Med: 92 | |