
Description
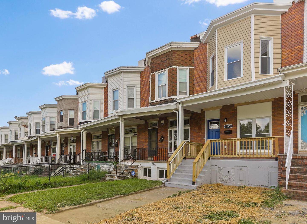
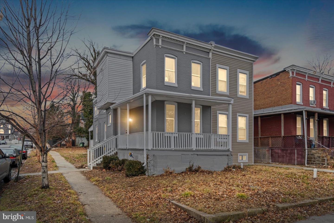
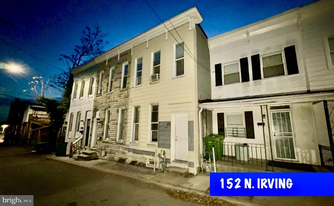
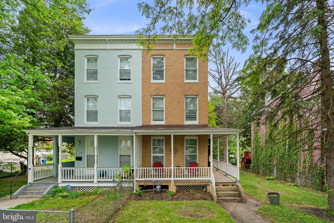
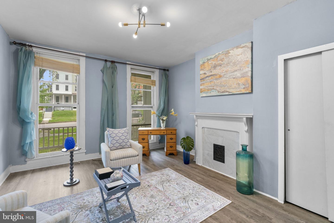
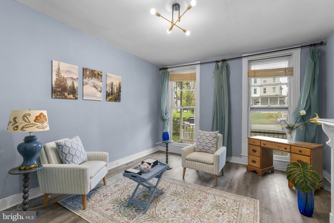
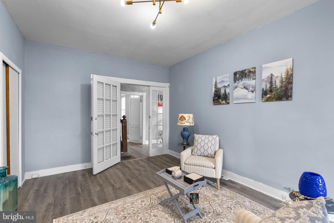
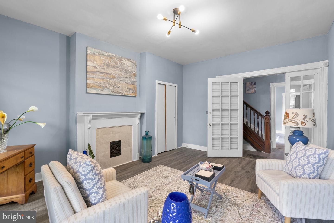
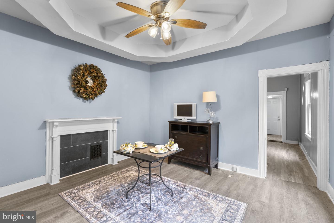
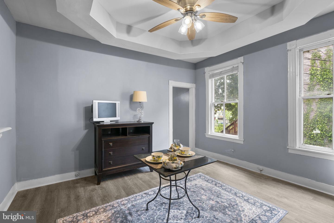
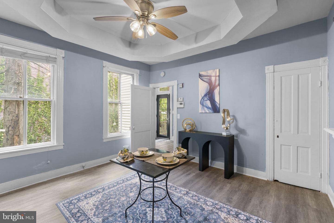
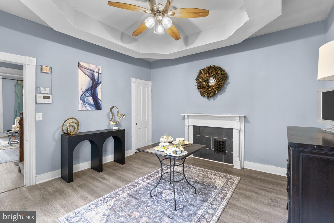
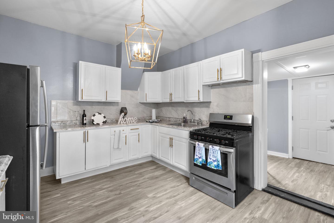
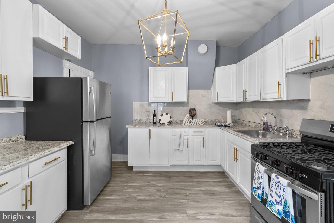
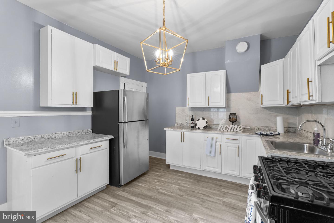
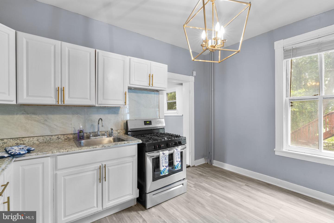
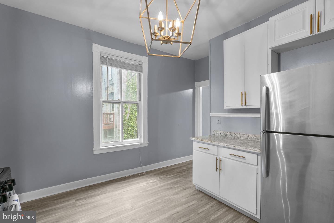
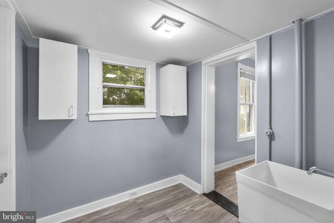
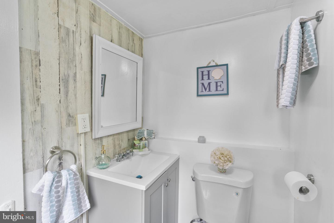
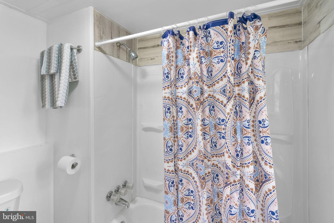
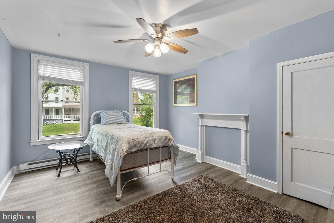
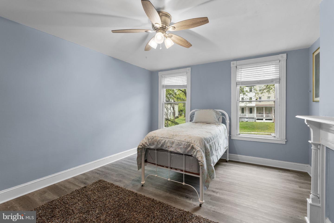
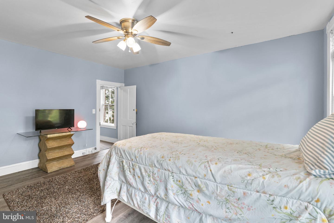
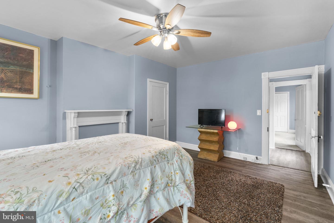
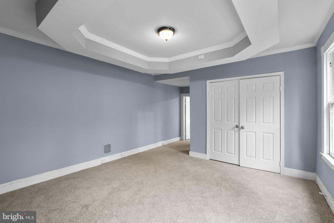
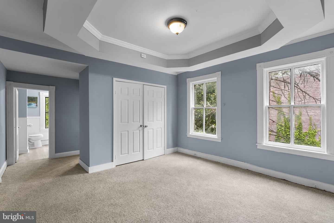
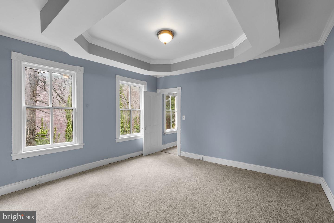
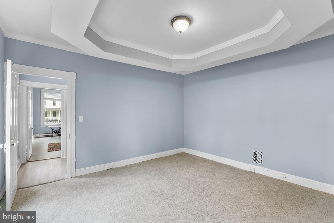
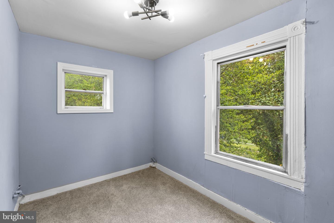
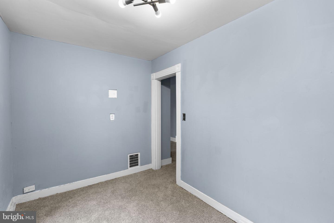
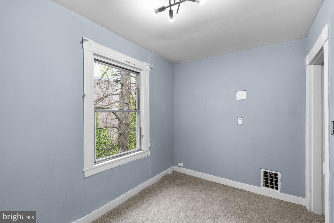
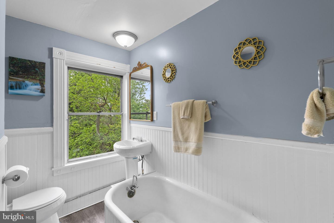
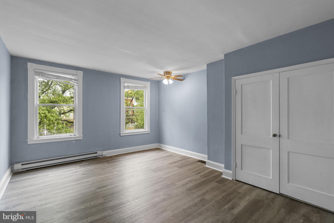
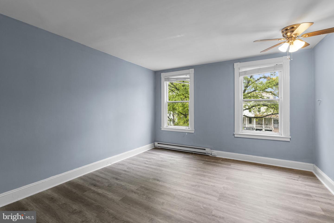
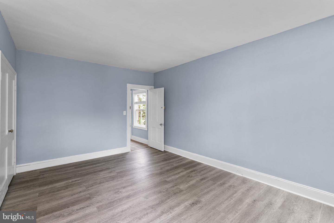
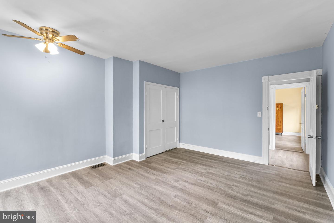
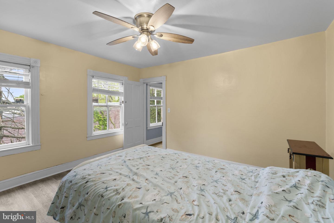
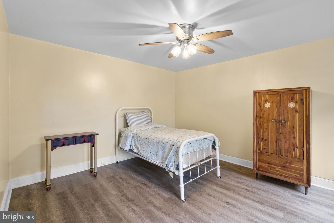
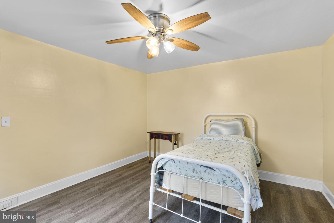
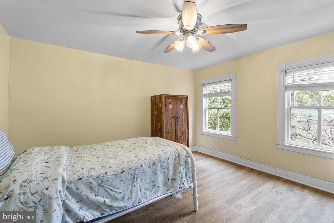
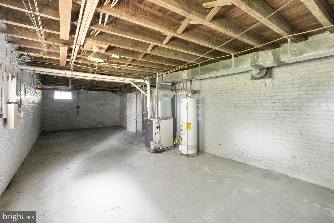
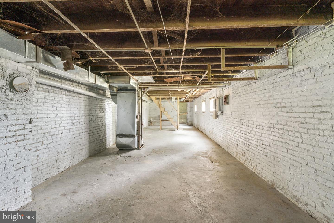
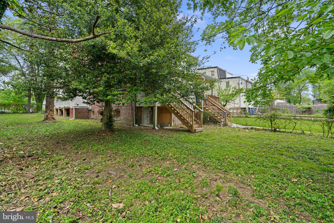
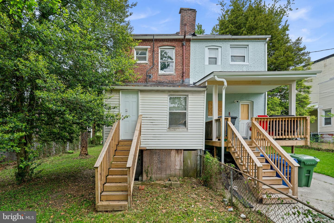
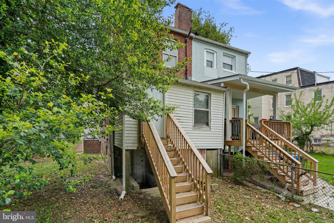
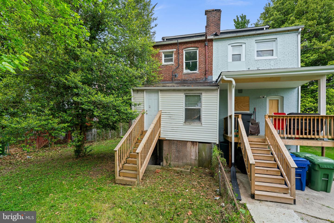
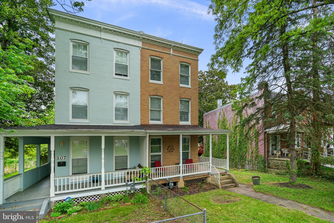
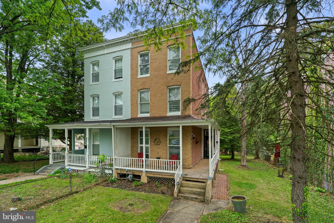
Unlock the door to your future with an exclusive offer: Qualify for an exceptional 5.5% financing rate for one year OR $12,500 in down payment assistance meaning no down payment is required. ARM financing also available at 5.625% rate for 5 years. Charming three-story townhouse offering 4 bedrooms, 2 bathrooms, and 1,932 finished square feet, ideally located in established Irvington. A spacious wraparound front porch creates a warm and inviting first impression. // Inside, the main level features recently installed luxury vinyl plank flooring (2025) and a welcoming foyer. French doors open to a sunlit formal living room with floor-to-ceiling windows, while opposite, a versatile family or dining room showcases a geometric tray ceiling. // The updated gourmet kitchen (2025) blends style and function with newly installed stainless steel appliances-including the stove/cooktop and refrigerator-white shaker cabinetry with sleek bar pulls, a chic backsplash, and a cozy breakfast area. A mudroom/laundry room with backyard access and a full bathroom complete the main level. // Upstairs, the second level offers two spacious bedrooms and a full bathroom updated in 2025. The primary suite features a tray ceiling and an attached bonus room-ideal for a nursery, office, or sitting area. The uppermost level adds two additional bedrooms and another fully updated bathroom (2025). // The walk-up lower level is ready for customization. Additional highlights include an HVAC system updated in 2022 and a water heater replaced in 2025.
Details
| MLS # | MDBA2226810 |
|---|---|
| Listing Type | For Sale |
| Style | Condominium |
| Sub-Type | Resale |
| Status | Active-bright |
| Year | 1920 |
| Days On Site | 41 |
| Listing Provided By | Keller Williams Lucido Agency | Robert J Lucido |
Features
| Bed(s) | 5 |
|---|---|
| Bath(s) | 2 Total |
| SQ Feet | 1,932 |
| Basement | Y |
| Story(s) | 4 |
| Zoning | R-5 |
| Acreage | 0.13 |
| Property View | Garden, Lawn |
Interior
| Cooling | Ceiling Fan(s) |
|---|---|
| Heating Yes / No | Yes |
| Heating | Forced Air |
| Interior Features | Ceiling Fan(s), Carpet, Crown Moldings, Curved Staircase, Dining Area, Family Room Off Kitchen, Kitchen - Gourmet, Primary Bath(s), Wood Floors, Other |
| Appliances | Oven/Range - Gas, Range Hood, Refrigerator, Water Heater - High-Efficiency |
Exterior
| Roof | Shingle |
|---|---|
| Construction Materials | Brick, Frame |
| Foundation Details | Permanent |
Parking
| Garage Yes / No | No |
|---|
Taxes
| Tax Annual Amount | 3197 |
|---|
Area Information
| State | MD |
|---|---|
| County | BALTIMORE CITY MD |
| City | BALTIMORE |
| Zip Code | 21229 |
| Area | BALTIMORE CITY MD |
| Community Name | IRVINGTON |
| School District | BALTIMORE CITY PUBLIC SCHOOLS |
| Elementary School | CALL SCHOOL BOARD |
| High School | CALL SCHOOL BOARD |
| Listing VS Median (in IRVINGTON) | |
Price: $185,000 low | high Med: $214,500 sqft: 1,932 low | high Med: 1,429 $ / sqft: $96 low | high Med: $150 On site: 41 low | high Med: 131.5 | |
Market Activity 21229
Request a showing
Request a showing
Contact
Learn More About This Property

| State | MD |
|---|---|
| County | BALTIMORE CITY MD |
| City | BALTIMORE |
| Zip Code | 21229 |
| Area | BALTIMORE CITY MD |
| Community Name | IRVINGTON |
| School District | BALTIMORE CITY PUBLIC SCHOOLS |
| Elementary School | CALL SCHOOL BOARD |
| High School | CALL SCHOOL BOARD |
| Listing VS Median (in IRVINGTON) | |
Price: $185,000 low | high Med: $214,500 sqft: 1,932 low | high Med: 1,429 $ / sqft: $96 low | high Med: $150 On site: 41 low | high Med: 131.5 | |