

Description
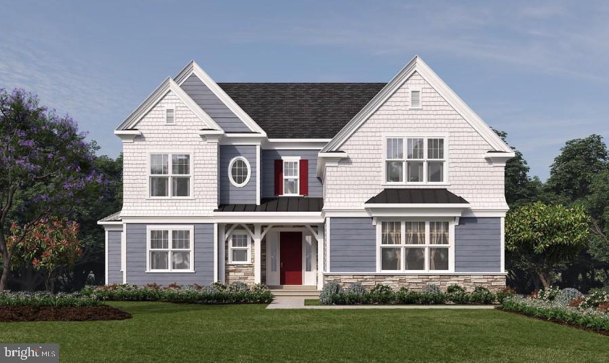
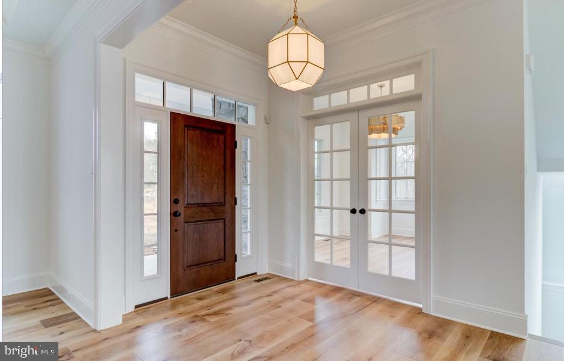
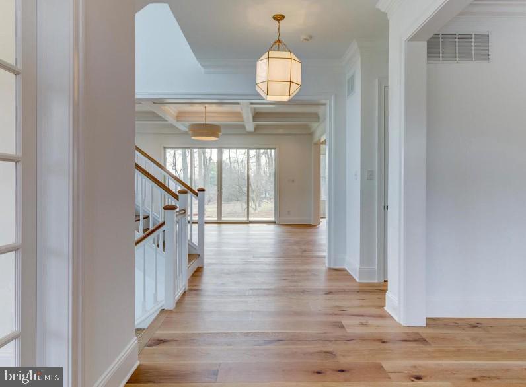
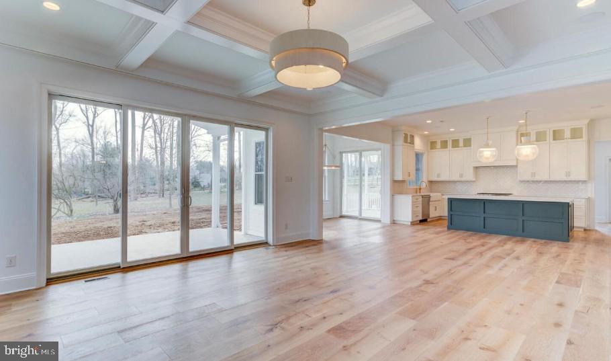
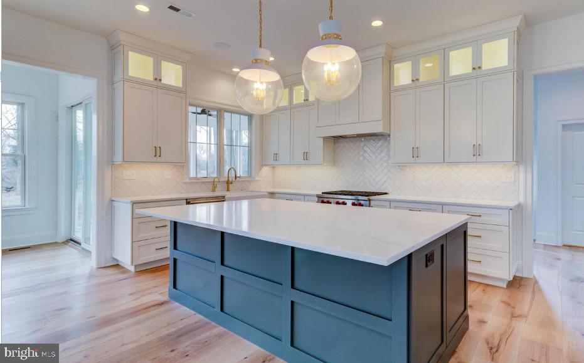
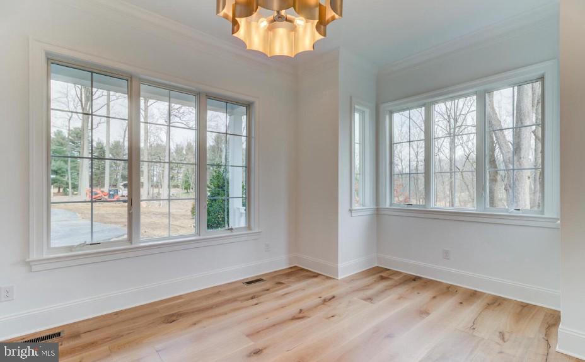
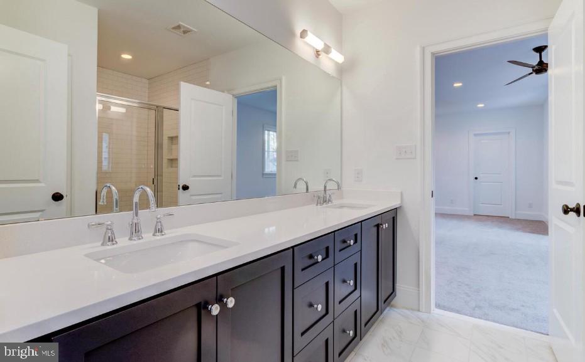
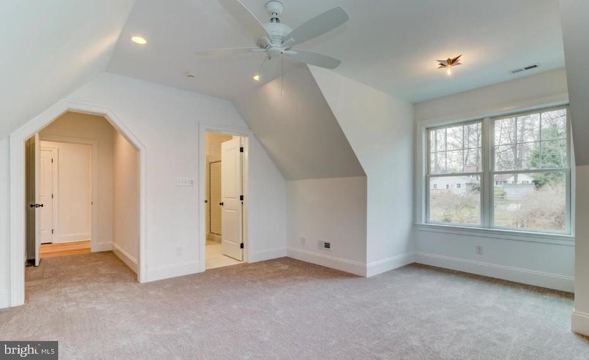
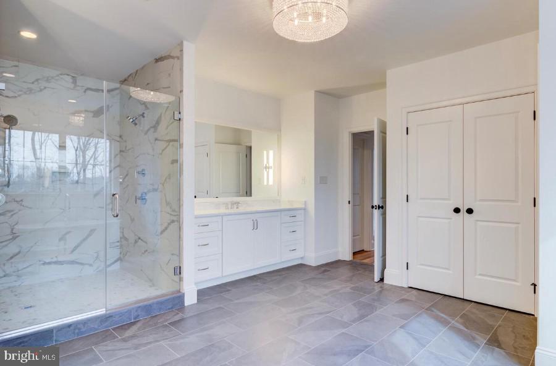
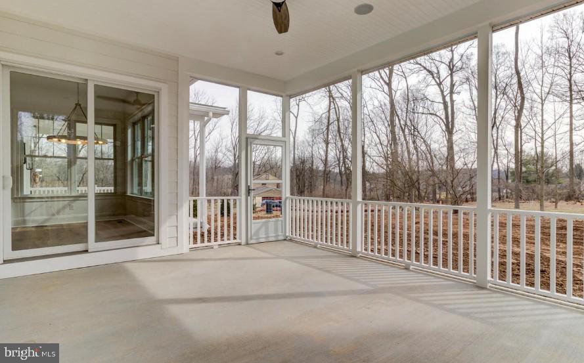
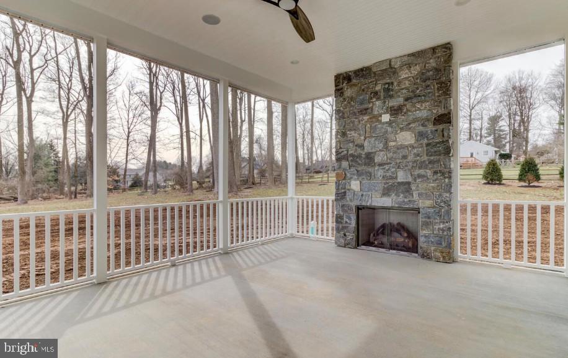
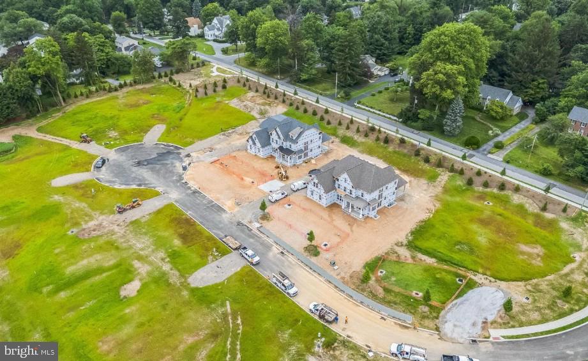
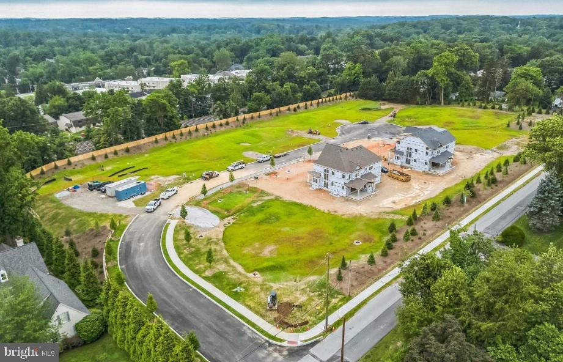
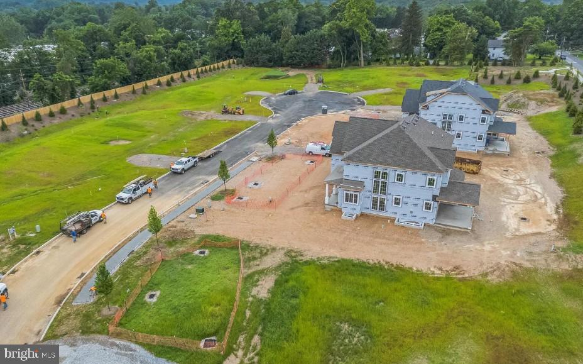
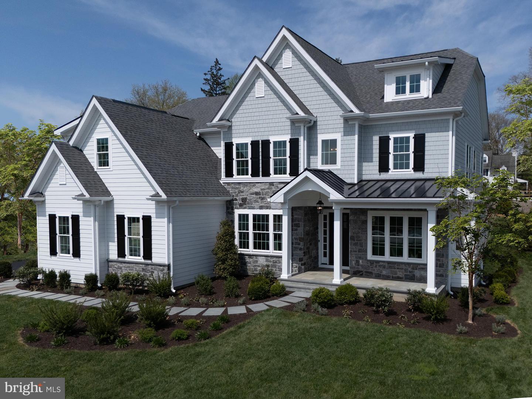
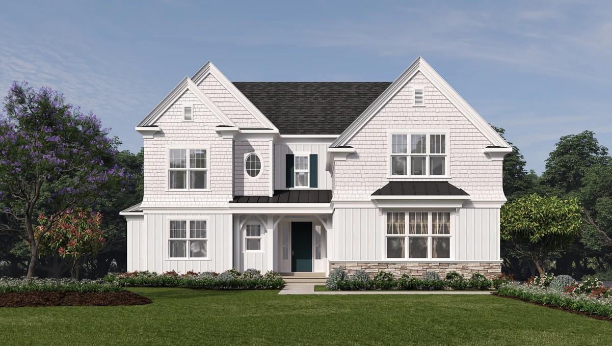
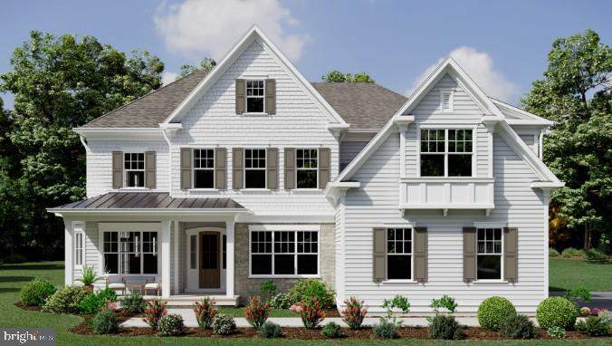
Bentley Homes proudly presents a distinguished new-construction opportunity at Rose Glenn, a small, quaint community of just 10 custom homes in the heart of Devon, located within the highly acclaimed Tredyffrin-Easttown School District. With over 50 years of experience building quality homes on the Main Line, Bentley Homes is known for craftsmanship, design integrity, and creating community settings that stand the test of time.This offering features the Baldwin model, one of three unique and thoughtfully designed floor plans available at Rose Glenn. This elegant residence offers just over 4,000 square feet of thoughtfully designed living space with 4 bedrooms, 3.5 baths, and a 2-car garage. A refined first-floor bedroom design, the Baldwin blends timeless style with modern flexibility and open-concept living.A standout feature of this model is the upstairs great room/flex space, offering versatility for a media lounge, home office, additional family room, or private retreat-easily reimagined to suit your lifestyle needs.Lot 6 is the largest homesite remaining in the community, and ideally situated on a quiet cul-de-sac, providing privacy and an exceptional setting for your custom home. Rose Glenn feature premium finishes and thoughtfully curated selections with Bentley Homes' construction team, along with their in-house design manager, will guide buyers through a personalized building and design process-ensuring every detail reflects your vision and lifestyle.Perfectly located just ¼ mile from the Devon Train Station, Rose Glenn offers effortless access to the Main Line and Center City Philadelphia by rail. Enjoy iconic nearby destinations including the Devon Horse Show, Devon Yards, historic downtown Wayne, and the natural beauty of Valley Forge National Historical Park, all just minutes from your doorstep.This is a rare opportunity to build a custom home in an intimate luxury community in one of the Main Line's most coveted locations. Make an appointment today to build your dream home at Rose Glenn.Pricing subject to change. Exterior renderings are sample elevations and may include optional features. Interior photos are of a completed model and may include upgrades.Photos are representative of model homes; not all interior and exterior options/features are included in advertised pricing.GPS: 228 Highland Ave, Devon 19333
Details
| MLS # | PACT2116284 |
|---|---|
| Listing Type | For Sale |
| Style | House |
| HOA Dues | $875 |
| Sub-Type | New Construction |
| Status | Pending-bright |
| Year | 2026 |
| Days On Site | 225 |
| Listing Provided By | Howard Hanna Real Estate Services | Arthur B. Herling |
Features
| Bed(s) | 4 |
|---|---|
| Bath(s) | 5 Total |
| SQ Feet | 3,685 |
| Garage | 3 |
| Basement | Y |
| Story(s) | 2 |
| Zoning | RESIDENTIAL |
| Acreage | 0.50 |
Interior
| Cooling | Central A/C |
|---|---|
| Heating Yes / No | Yes |
| Heating | Forced Air |
| Interior Features | Attic, Bathroom - Soaking Tub, Bathroom - Stall Shower, Bathroom - Tub Shower, Bathroom - Walk-In Shower, Breakfast Area, Built-Ins, Butlers Pantry, Carpet, Dining Area, Floor Plan - Traditional, Kitchen - Gourmet, Kitchen - Island, Kitchen - Table Space, Pantry, Primary Bath(s), Walk-in Closet(s), Wood Floors |
| Appliances | Built-In Microwave, Built-In Range, Dishwasher, Oven/Range - Gas, Six Burner Stove, Oven - Self Cleaning |
Exterior
| Construction Materials | Hardi Plank Type, Stone |
|---|---|
| Foundation Details | Concrete Perimeter |
Parking
| Garage Yes / No | Yes |
|---|
Taxes
| Tax Annual Amount | 0 |
|---|
Area Information
| State | PA |
|---|---|
| County | CHESTER PA |
| City | DEVON |
| Zip Code | 19333 |
| Area | Easttown Twp (10355) |
| Community Name | NONE AVAILABLE |
| School District | TREDYFFRIN-EASTTOWN |
| Listing VS Median (in NONE AVAILABLE) | |
Price: $2,299,900 low | high Med: $359,900 sqft: 3,685 low | high Med: 2,043 $ / sqft: $624 low | high Med: $176 On site: 225 low | high Med: 77 | |
Market Activity 19333
Request a showing
Request a showing
Contact
Learn More About This Property

| State | PA |
|---|---|
| County | CHESTER PA |
| City | DEVON |
| Zip Code | 19333 |
| Area | Easttown Twp (10355) |
| Community Name | NONE AVAILABLE |
| School District | TREDYFFRIN-EASTTOWN |
| Listing VS Median (in NONE AVAILABLE) | |
Price: $2,299,900 low | high Med: $359,900 sqft: 3,685 low | high Med: 2,043 $ / sqft: $624 low | high Med: $176 On site: 225 low | high Med: 77 | |
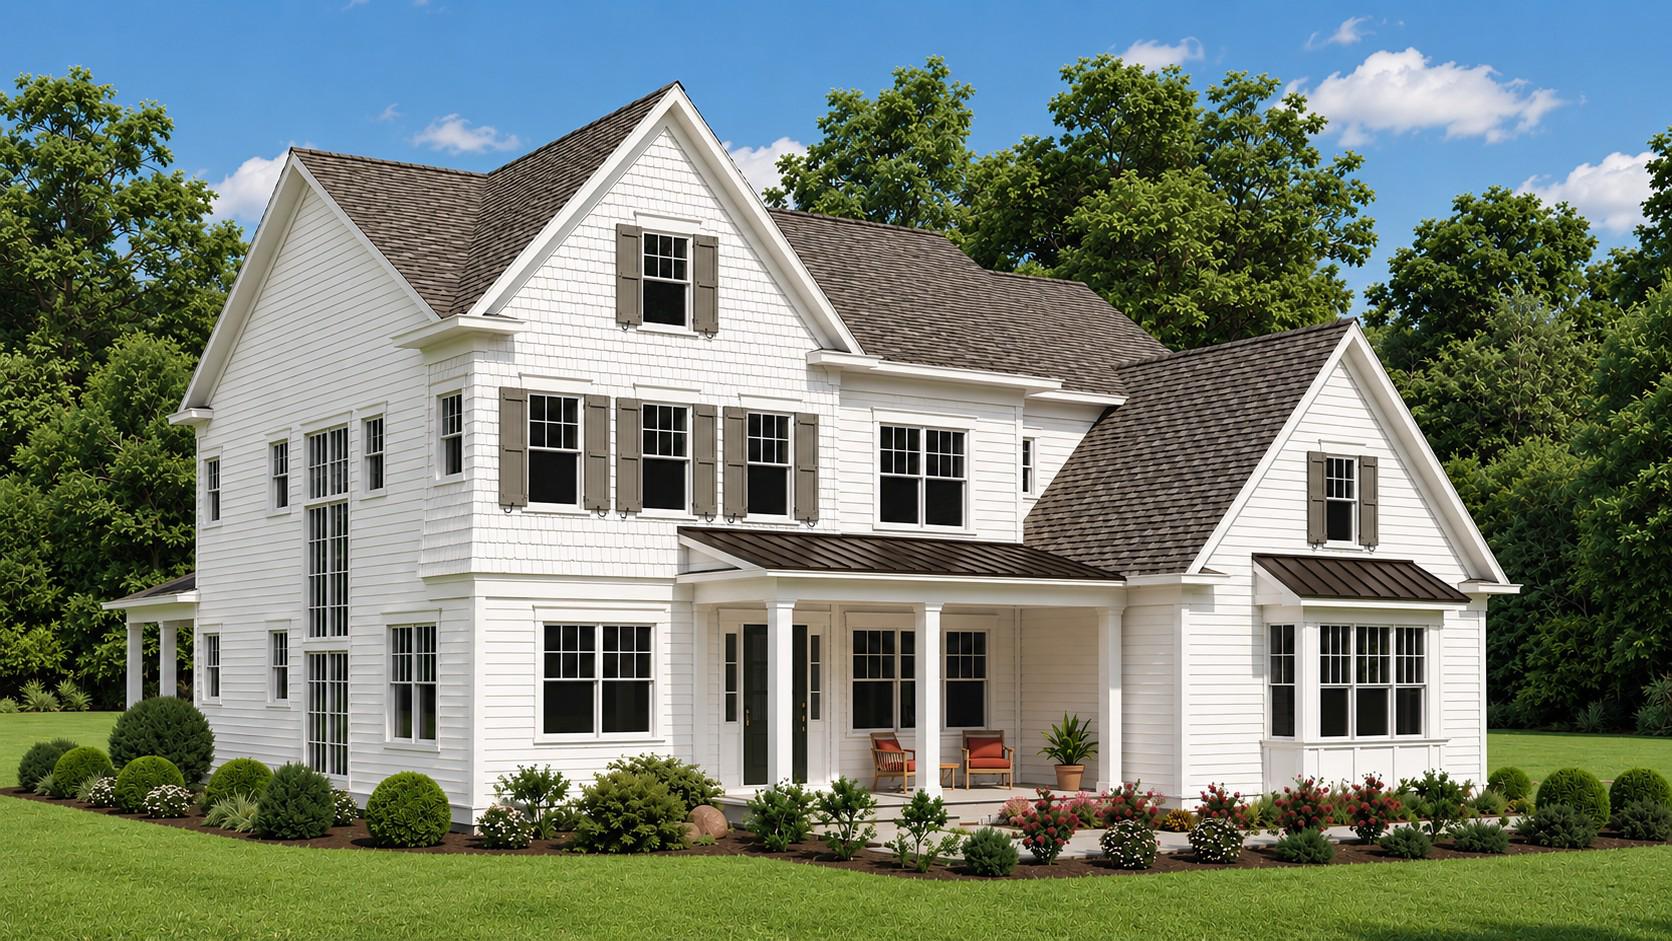 | $2,299,900107 PalmettoDevon, PA 19333 |
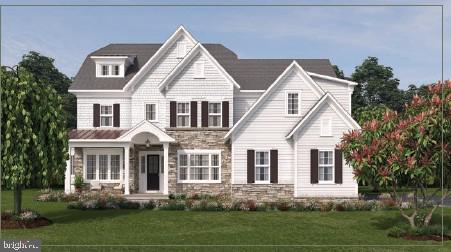 | $2,540,000Lot 5 Rose GlennDevon, PA 19333 |
 | $2,695,000104 PalmettoDevon, PA 19333 |
 | $2,349,900103 PalmettoDevon, PA 19333 |
 | $2,354,900Lot 4 Rose GlennDevon, PA 19333 |