10826 Douglas Ave,SILVER SPRING, MD 20902
SILVER SPRING, MD 20902

Description
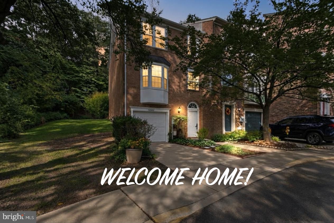
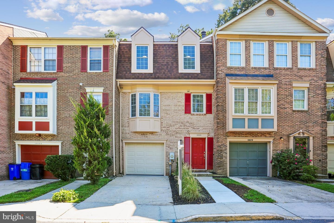
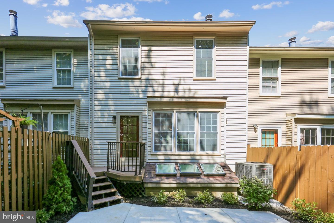
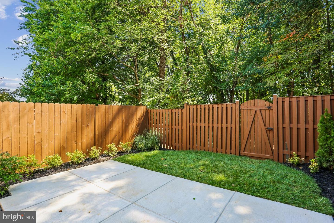
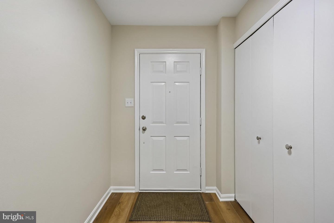
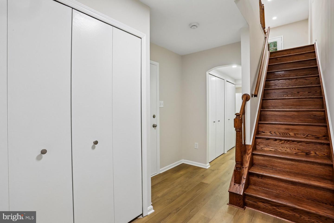
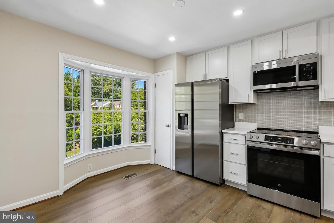
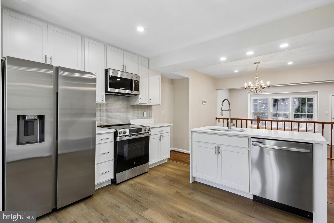
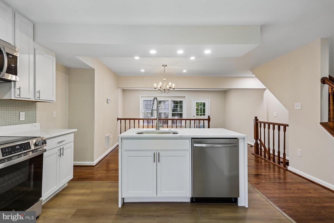
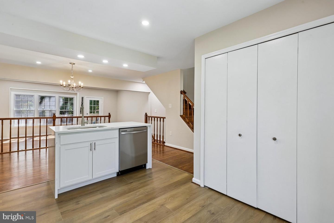
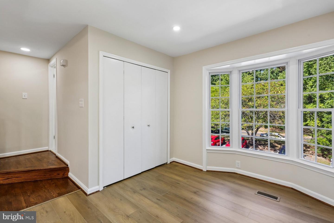
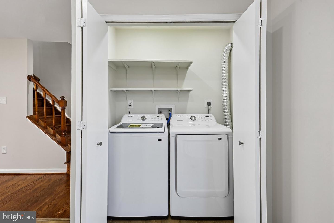
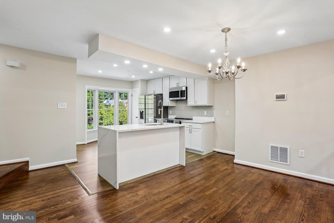
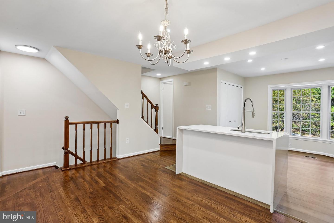
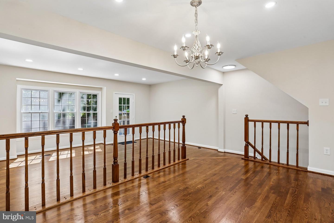
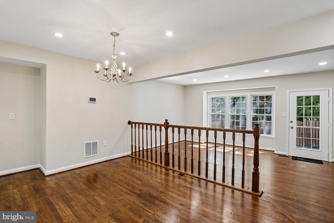
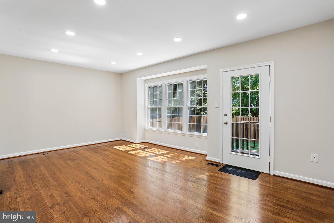
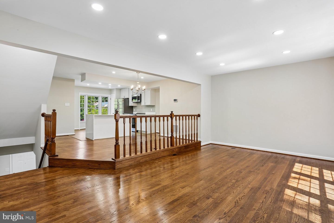
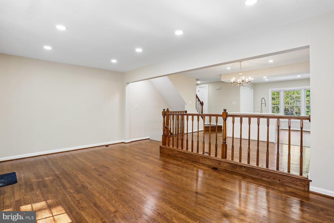
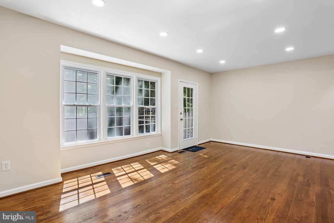
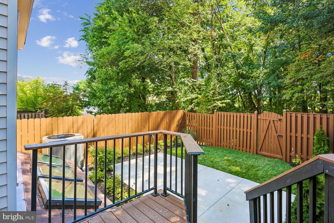
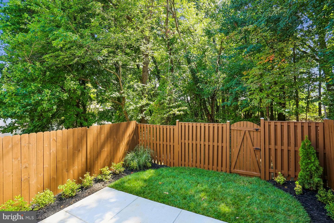
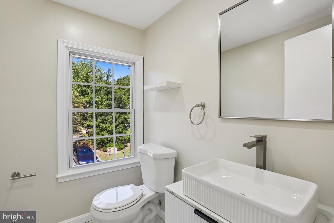
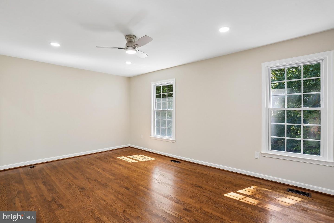
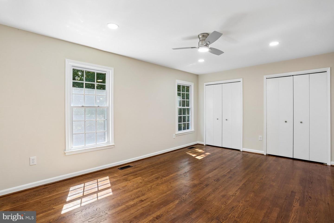
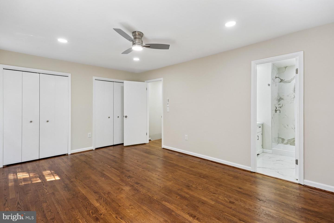
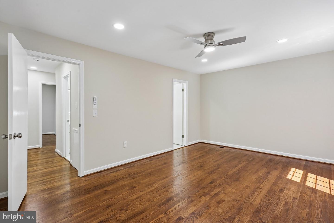
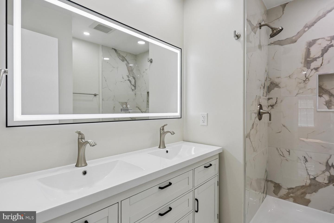
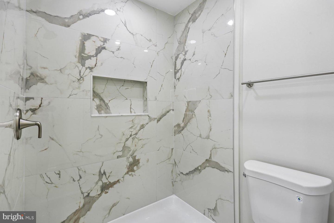
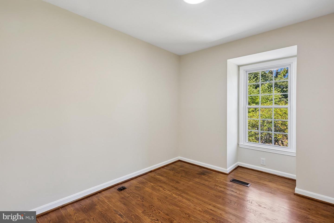
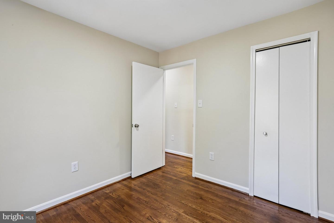
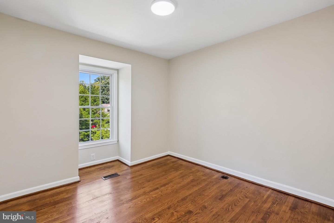
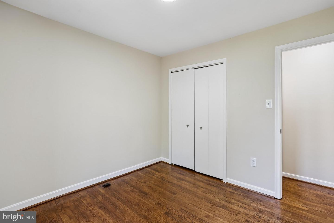
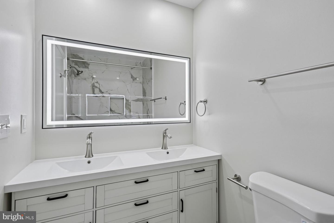
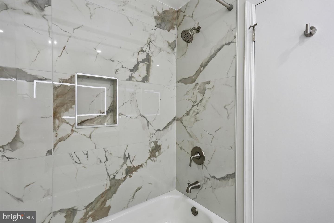
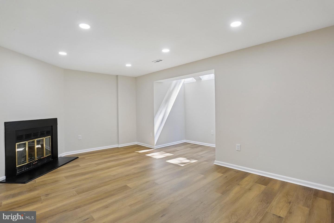
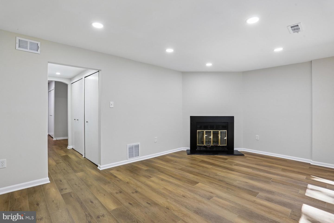
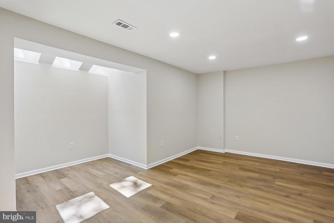
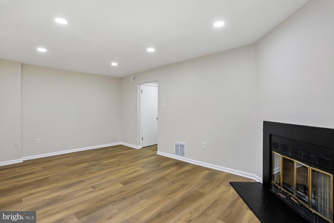
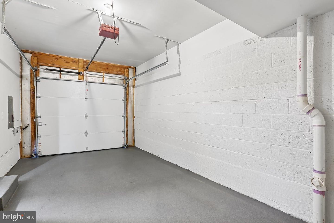
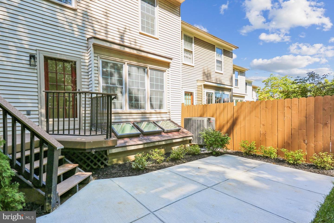
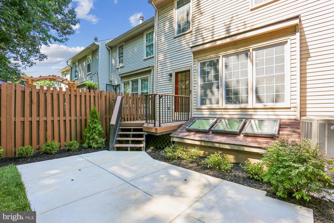
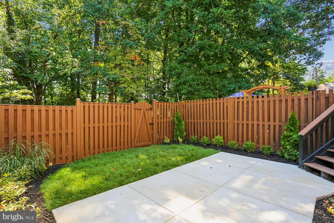
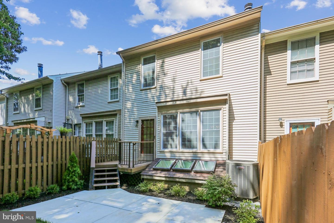
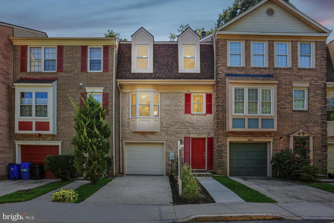
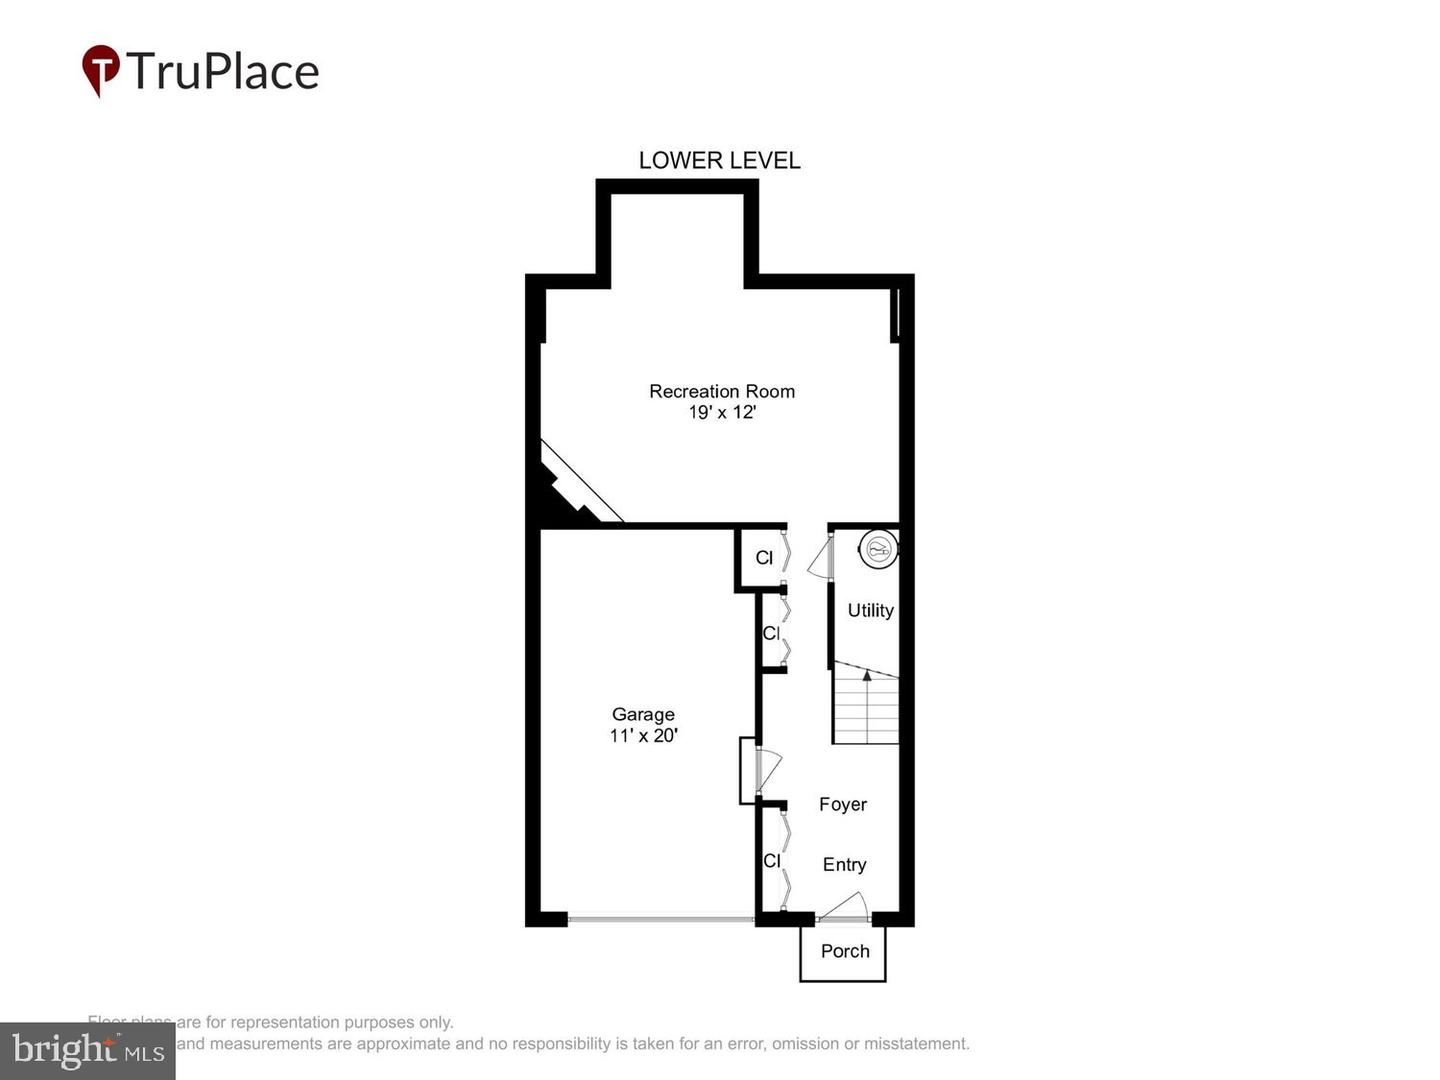
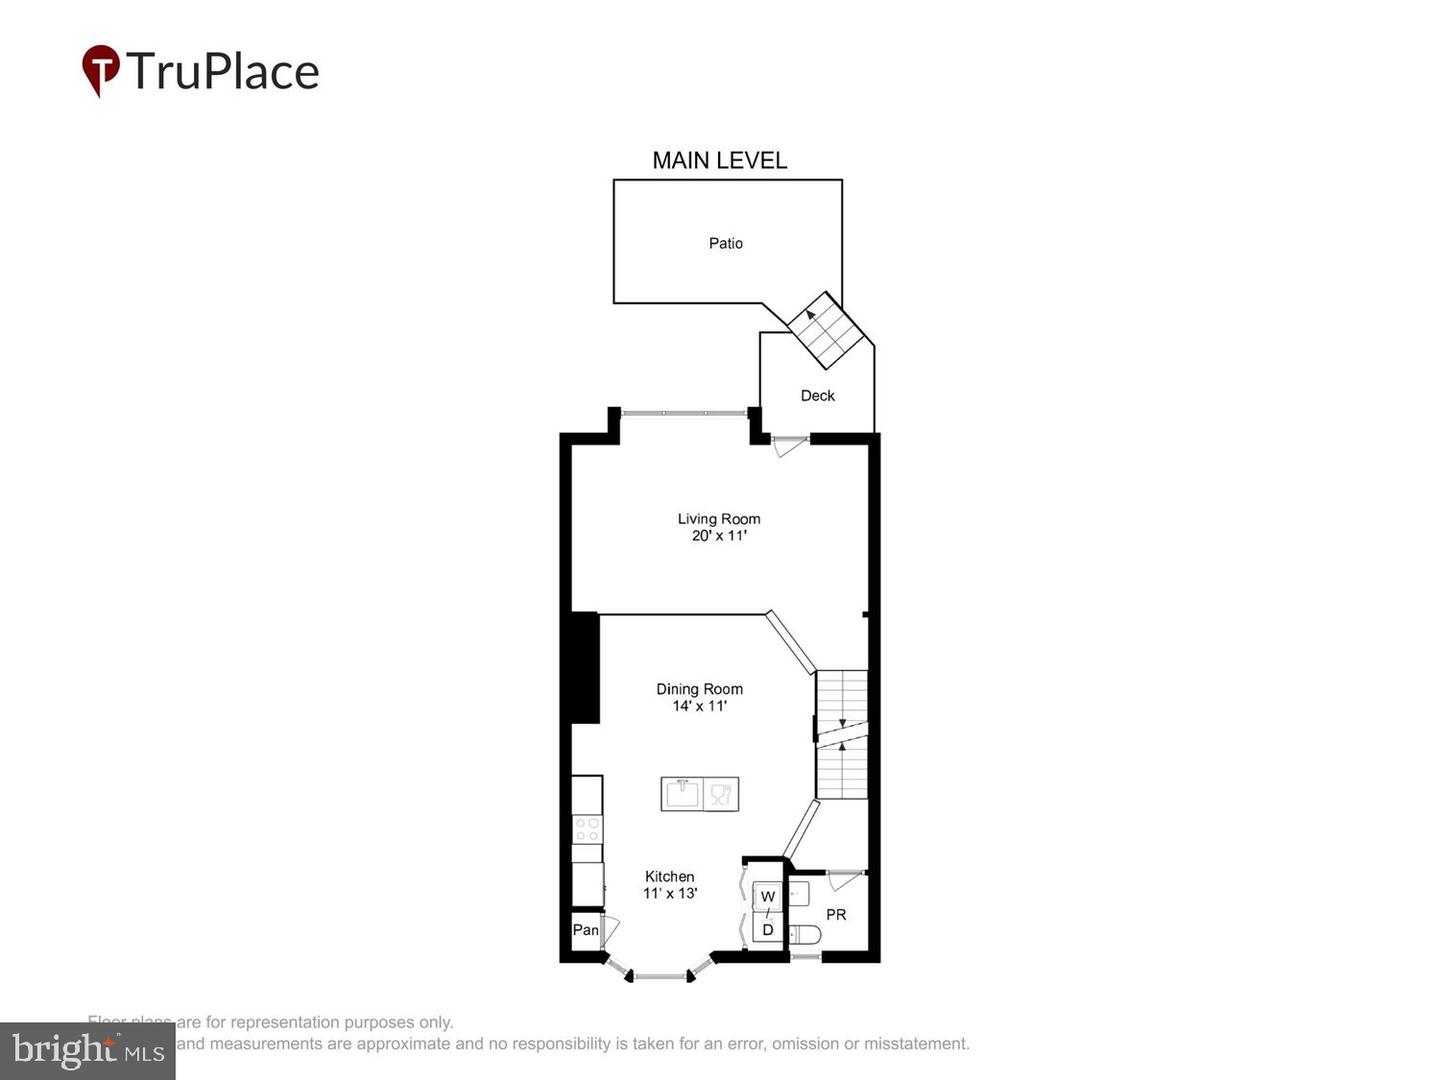
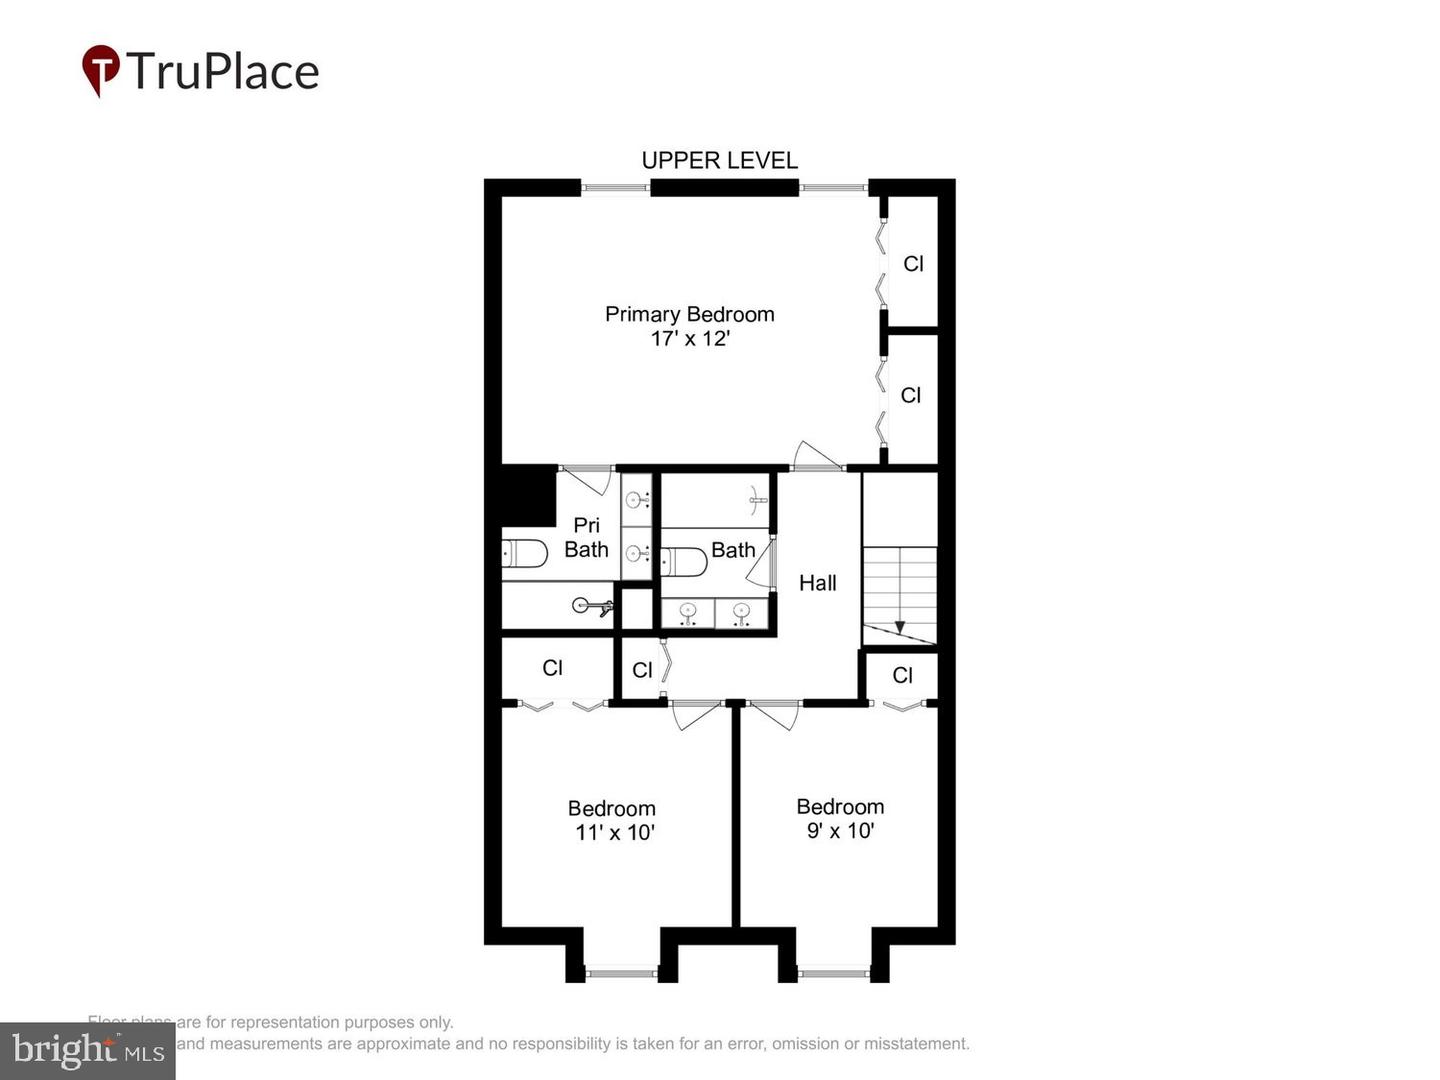
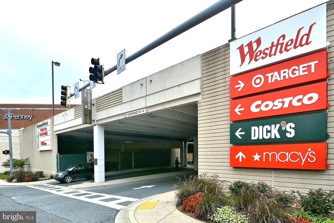
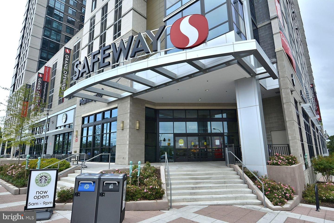
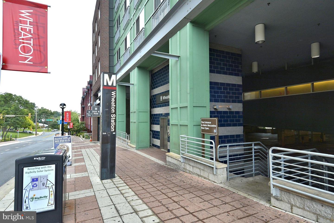
Welcome to this beautifully transformed 3-bedroom, 2.5-bath brick-front townhome in the highly desirable Stephen Knolls community. Offering approximately 2,000 square feet across three finished levels, this exceptional home has been thoughtfully renovated from top to bottom, blending stylish finishes, modern conveniences, and inviting living spaces. Recent updates include a renovated kitchen and bathrooms, new flooring, fresh interior and exterior paint, new vinyl windows, updated and LED recessed lighting throughout. An inviting foyer with new LVP flooring and a refinished hardwood staircase welcomes you inside, while multiple closets provide excellent storage. Convenient access to the one-car garage adds everyday functionality, with the garage featuring freshly painted walls and floor plus a dedicated electrical plug for electric vehicle charging. The lower-level recreation room offers a versatile space with skylights, new LVP flooring, a dedicated office nook, and a wood-burning fireplace with a slate hearth-perfect for relaxing, entertaining, or working from home. Upstairs, the main living level is designed for both everyday living and entertaining. The spacious living room features beautifully refinished hardwood flooring, a triple window that fills the space with natural light, and access to the new concrete patio and private fenced backyard. The separate dining room also features refinished hardwood flooring and is highlighted by a beautiful new chandelier. At the heart of the home, the renovated gourmet kitchen opens seamlessly to the dining and family room areas. The thoughtfully designed space features new cabinetry, quartz countertops, GE and Samsung stainless steel appliances, a ceramic tile backsplash, pantry storage, and a stunning quartz island with a waterfall edge. A separate laundry area includes a newer Samsung washer and dryer, while the adjacent renovated powder room offers a new vanity, toilet, flooring, and updated fixtures. On the upper level, the spacious primary suite features refinished hardwood flooring, wall-to-wall closets with shelving, and a new ceiling fan with light. The beautifully renovated primary bathroom offers a dual-sink vanity, upgraded faucets, a walk-in shower with designer tile surround, a lighted mirror, new toilet and stylish updated fixtures. Two additional bedrooms feature refinished hardwood flooring and updated lighting. The renovated hall bathroom is equally impressive, featuring a dual-sink vanity, lighted mirror, new toilet, and tub/shower with designer tile surround. Outside, the freshly landscaped grounds, new concrete patio, and private fenced backyard create an inviting setting for outdoor dining, entertaining, or relaxing. Located in Stephen Knolls, this home offers exceptional convenience with a vibrant selection of international dining, shopping, and everyday amenities just minutes away. Commuters will appreciate easy access to four Red Line Metro stations and a MARC Train station within five miles, along with convenient connections to I-495, Route 29, and Route 97, making travel throughout the Baltimore-Washington corridor and Northern Virginia a breeze. Move-in ready, extensively renovated, and ideally located, this exceptional Stephen Knolls townhome offers the perfect combination of style, comfort, and convenience.
Details
| MLS # | MDMC2253566 |
|---|---|
| Listing Type | For Sale |
| Style | Condominium |
| HOA Dues | $69 |
| Sub-Type | Resale |
| Status | Active Under Contract-bright |
| Year | 1985 |
| Days On Site | 25 |
| Listing Provided By | Rory S. Coakley Realty, Inc. | Christopher B Nagel |
Features
| Bed(s) | 3 |
|---|---|
| Bath(s) | 3 Total |
| SQ Feet | 1,760 |
| Garage | 1 |
| Story(s) | 3 |
| Zoning | R |
| Acreage | 0.05 |
Interior
| Cooling | Ceiling Fan(s), Central A/C |
|---|---|
| Heating Yes / No | Yes |
| Heating | Forced Air |
| Interior Features | Ceiling Fan(s), Combination Dining/Living, Bathroom - Tub Shower, Upgraded Countertops, Wood Floors, Dining Area, Skylight(s), Bathroom - Walk-In Shower, Combination Kitchen/Dining, Floor Plan - Open, Kitchen - Eat-In, Kitchen - Island, Pantry, Primary Bath(s), Recessed Lighting |
| Window Features | Bay/Bow |
| Appliances | Built-In Microwave, Cooktop, Dishwasher, Disposal, Dryer, Refrigerator, Washer |
Exterior
| Exterior Features | Sidewalks |
|---|---|
| Roof | Asphalt |
| Construction Materials | Frame |
| Foundation Details | Concrete Perimeter |
| Lot Features | Backs - Open Common Area, Backs to Trees, Landscaping, Rear Yard |
Parking
| Garage Yes / No | Yes |
|---|---|
| Parking Features | Concrete Driveway |
Taxes
| Tax Annual Amount | 6543.49 |
|---|
Area Information
| State | MD |
|---|---|
| County | MONTGOMERY MD |
| City | SILVER SPRING |
| Zip Code | 20902 |
| Area | MONTGOMERY MD |
| Community Name | STEPHEN KNOLLS |
| School District | MONTGOMERY COUNTY PUBLIC SCHOOLS |
| Elementary School | OAKLAND TERRACE |
| High School | CALL SCHOOL BOARD |
| Listing VS Median (in STEPHEN KNOLLS) | |
Price: $615,000 low | high Med: $607,500 sqft: 1,760 low | high Med: 1,710 $ / sqft: $349 low | high Med: $355 On site: 25 low | high Med: 13 | |
Market Activity 20902
Request a showing
Request a showing
Contact
Learn More About This Property

| State | MD |
|---|---|
| County | MONTGOMERY MD |
| City | SILVER SPRING |
| Zip Code | 20902 |
| Area | MONTGOMERY MD |
| Community Name | STEPHEN KNOLLS |
| School District | MONTGOMERY COUNTY PUBLIC SCHOOLS |
| Elementary School | OAKLAND TERRACE |
| High School | CALL SCHOOL BOARD |
| Listing VS Median (in STEPHEN KNOLLS) | |
Price: $615,000 low | high Med: $607,500 sqft: 1,760 low | high Med: 1,710 $ / sqft: $349 low | high Med: $355 On site: 25 low | high Med: 13 | |