
Description
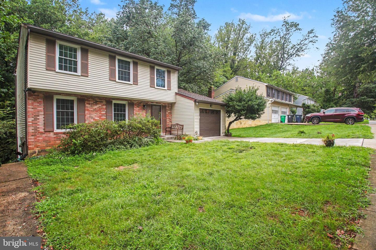
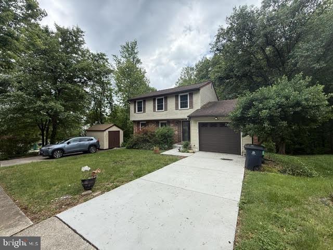
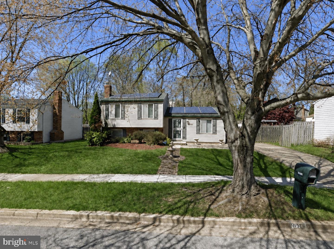
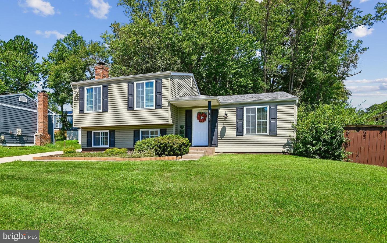
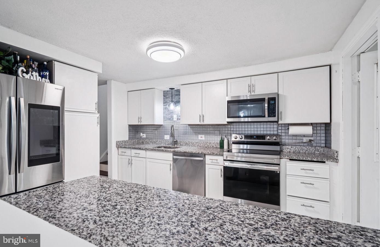
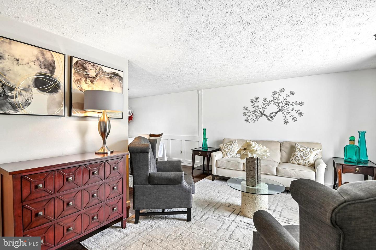
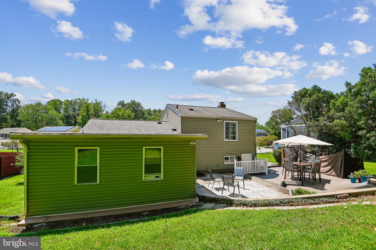
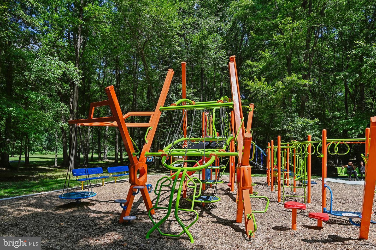
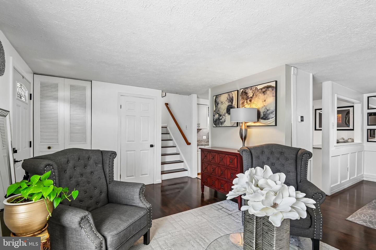
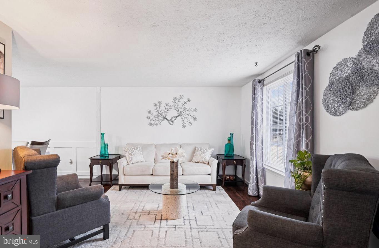
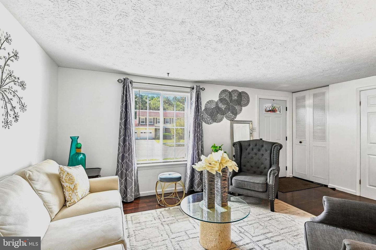
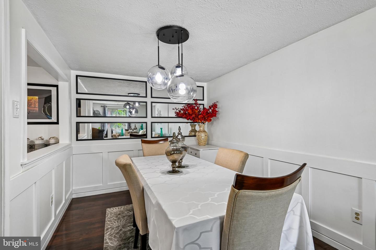
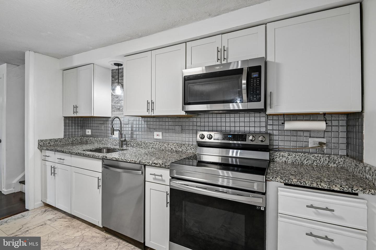
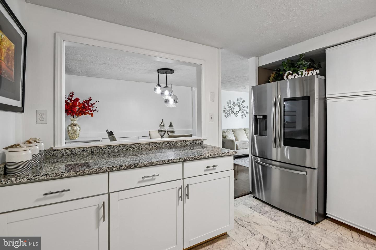
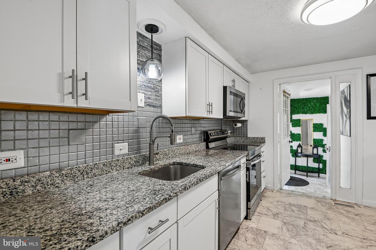
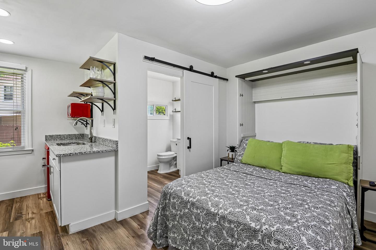
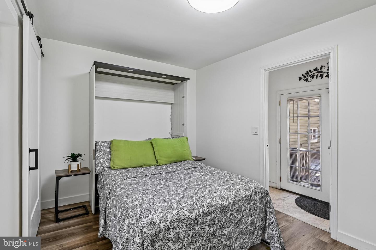
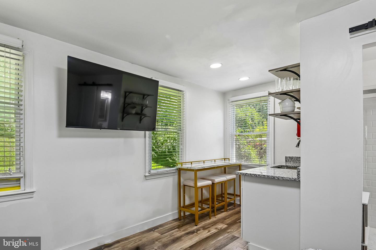
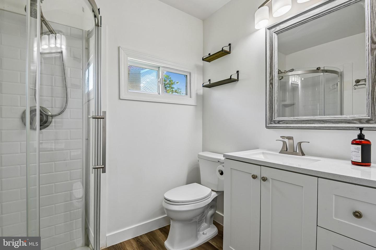
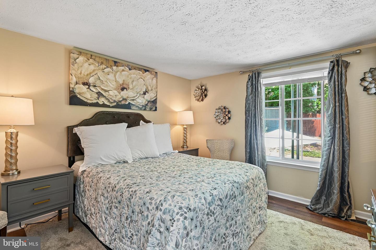
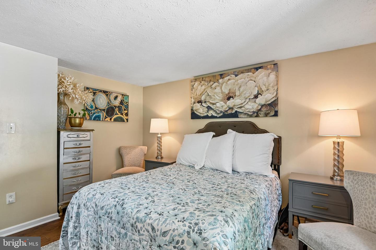
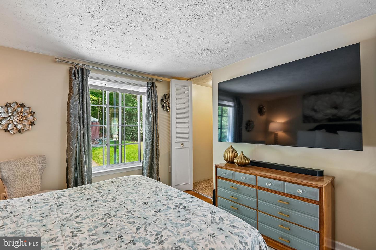
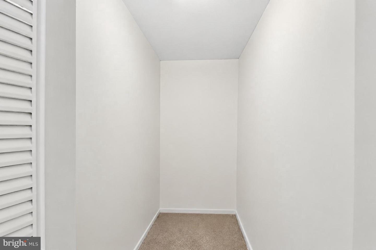
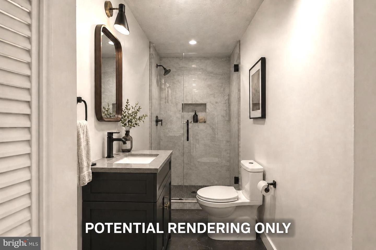
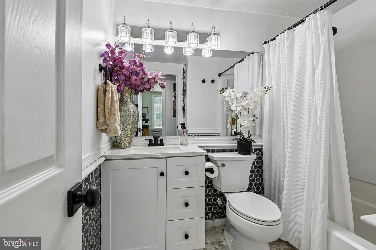
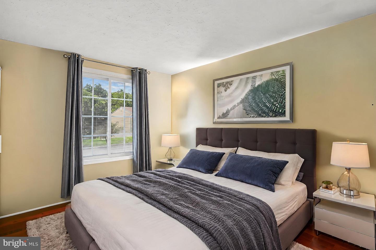
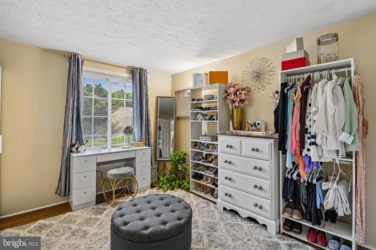
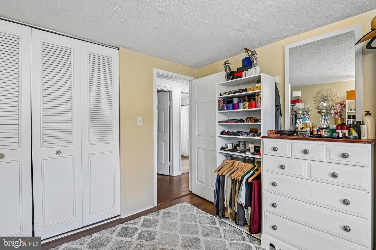
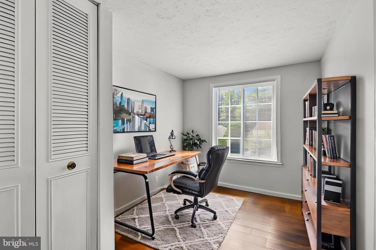
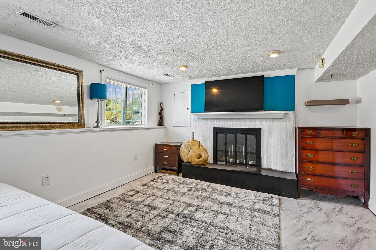
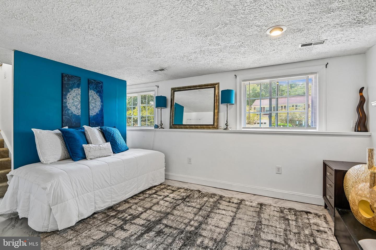
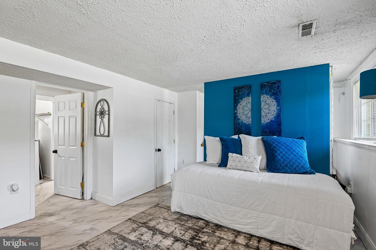
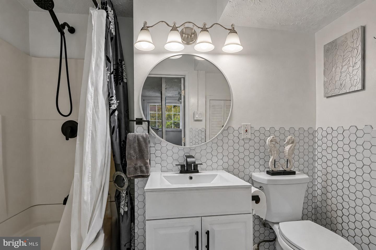
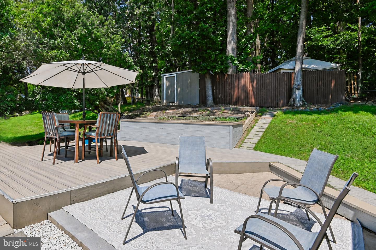
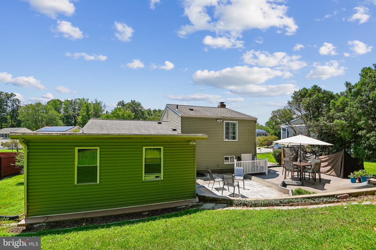
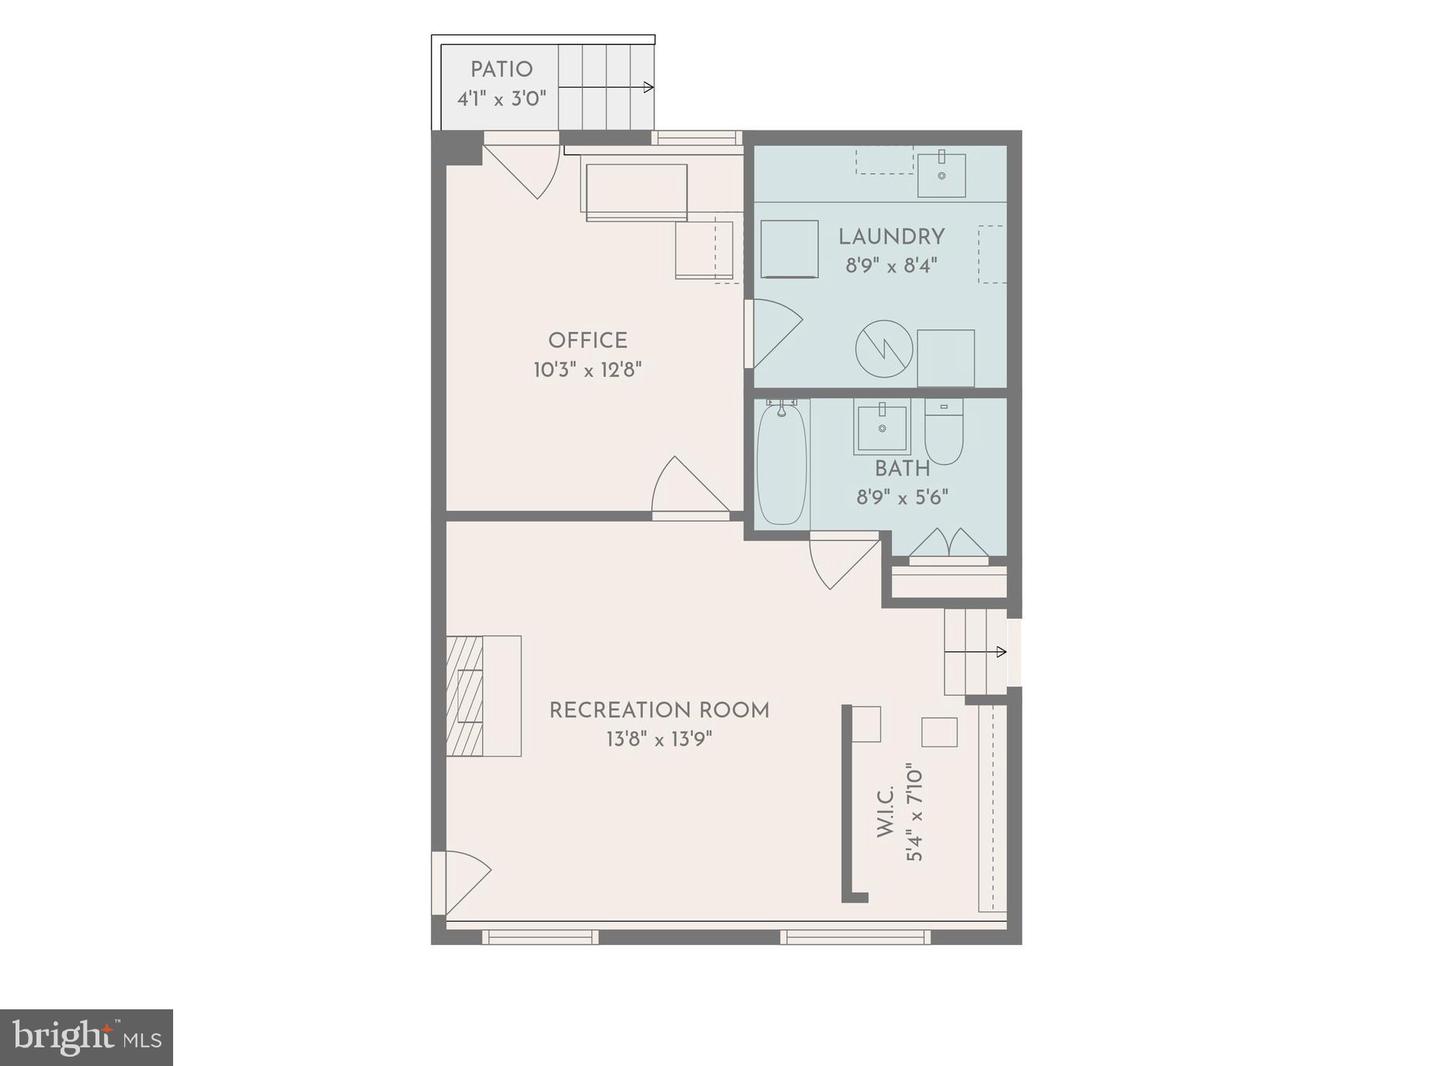
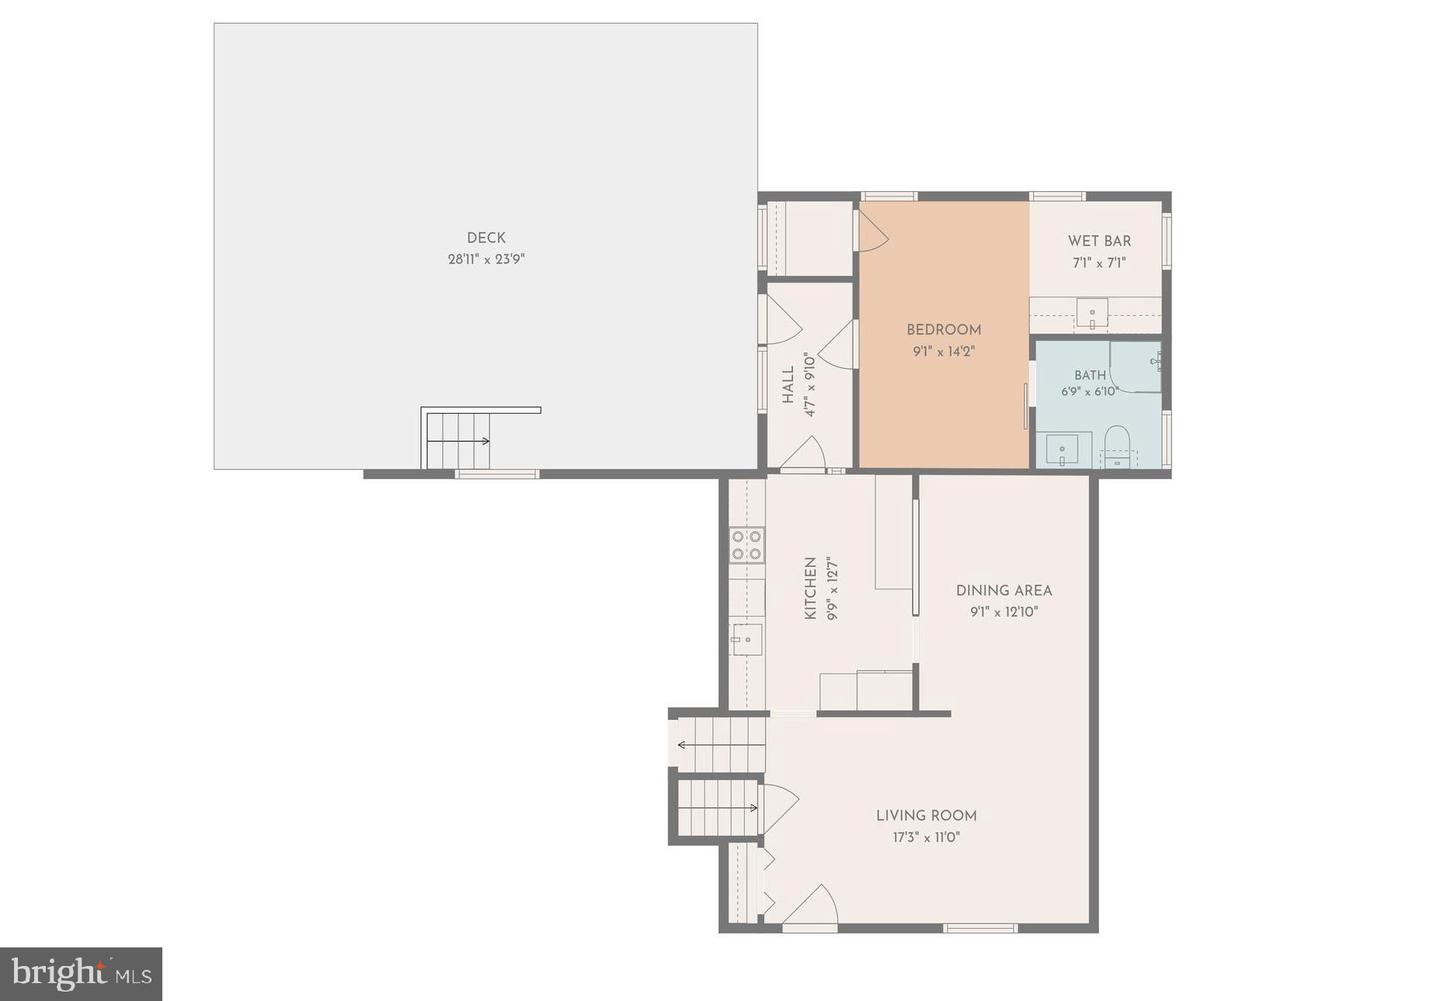
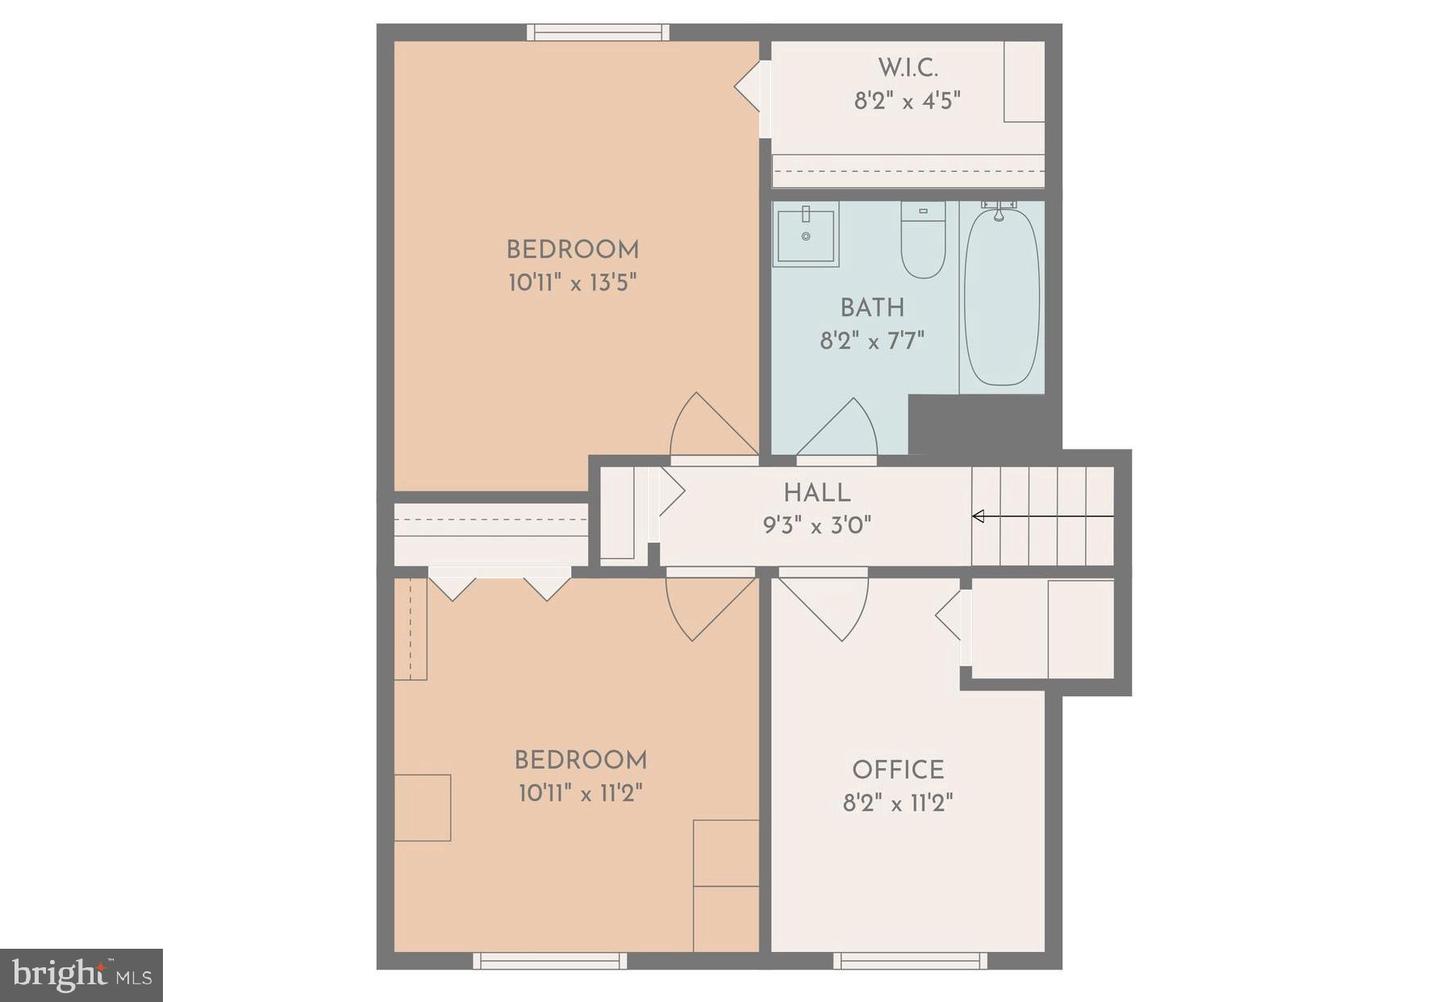
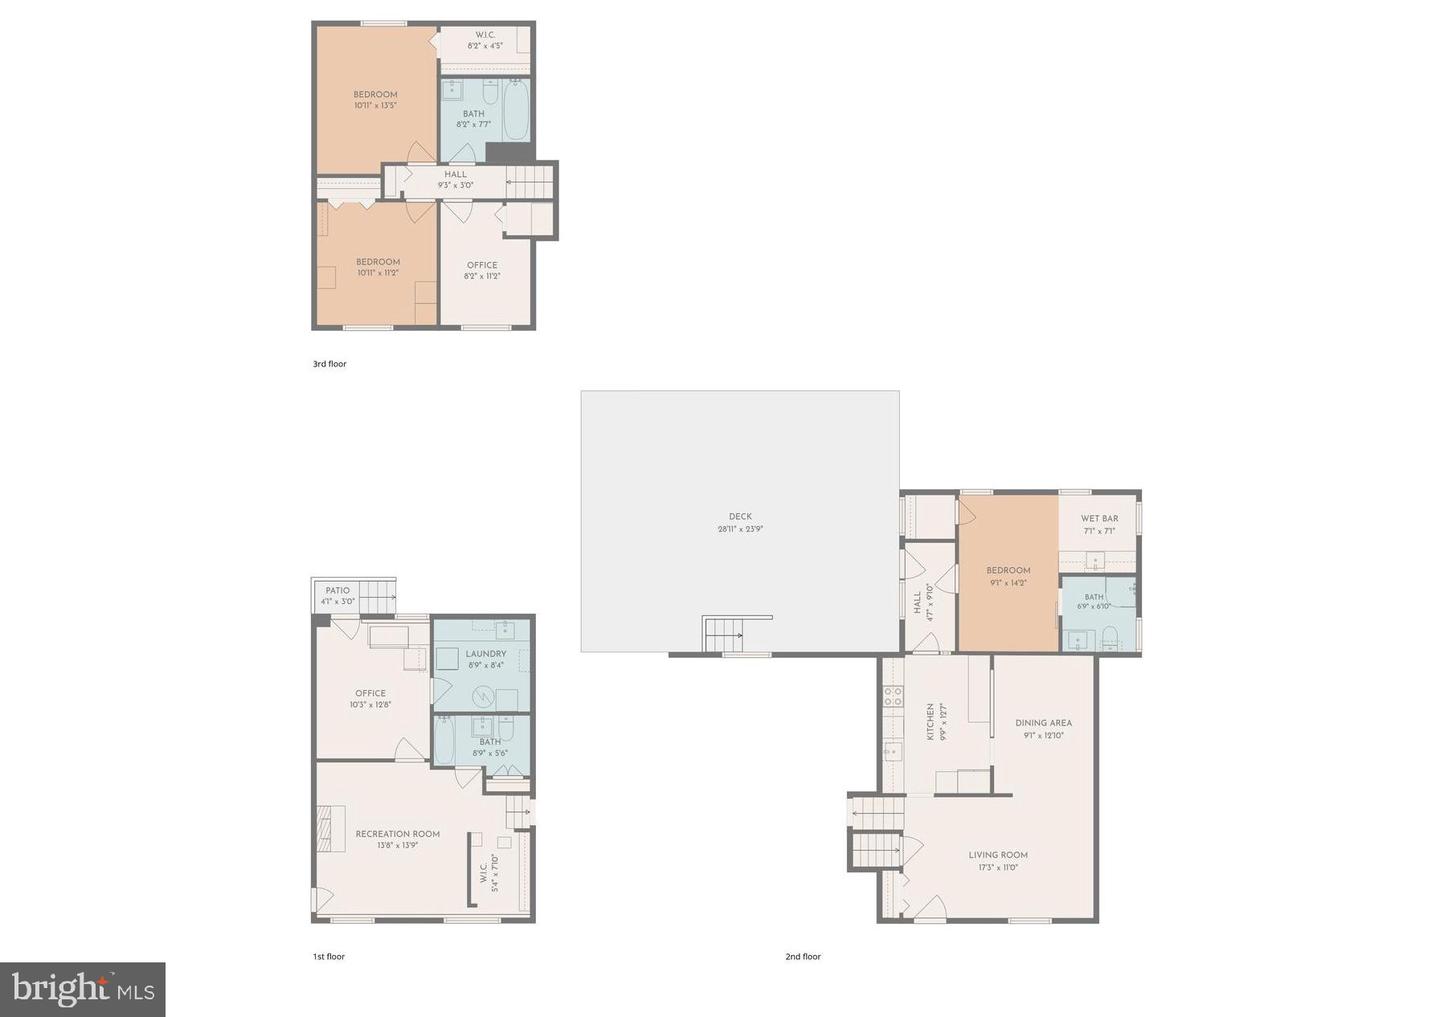
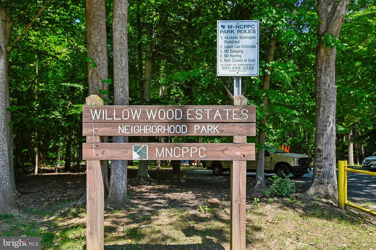
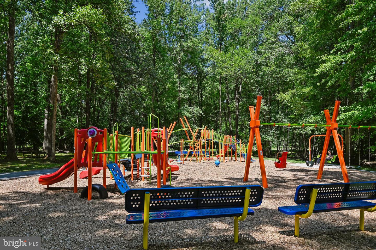
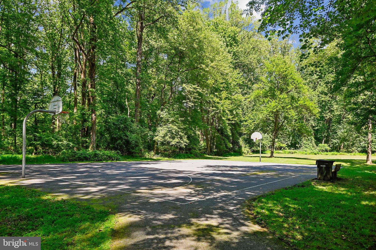
Designed for gathering, relaxing, and living comfortably through every stage of life, 10308 Bald Hill Road offers flexible living space, valuable updates, and a tree-lined backyard on a spacious corner lot. The main level features welcoming living and dining rooms, along with a kitchen renovated approximately four years ago with stainless steel appliances, generous cabinetry, and plenty of workspace. A standout feature is the main-level in-law suite, complete with its own separate entrance, kitchenette, and full bathroom. It provides extended family or guests with a comfortable space and a greater sense of privacy and independence. Upstairs are three bedrooms, another full bathroom, and warm wood flooring. The finished lower level adds even more living space, including a fireplace, a third full bathroom, and a finished storage room that offers valuable bonus space for hobbies, a home gym, or additional organization. The backyard is designed for entertaining, with a low-maintenance deck and patio set against a backdrop of mature trees. Imagine having friends and family over in this wonderful entertaining space. A neighborhood park with a playground and tennis court is just down the street, and a nearby golf course offers another convenient recreational option. Major improvements include an HVAC system replaced in 2024, new windows installed in 2025, a water heater replaced in 2023, and roof and siding replaced approximately six years ago. The home also offers ample electrical capacity with a 200-amp main panel and an additional supplemental panel, plus an electric-vehicle charger in the driveway. Shopping, dining, and commuter options are all within easy reach. Wegmans, Costco, Nordstrom Rack, HomeGoods, Home Depot, and several additional shopping centers are nearby. Largo Metro provides Blue and Silver Line service, while New Carrollton offers Orange Line, MARC, and Amtrak connections. Convenient access to Route 50 and the Capital Beltway completes a home that delivers versatility, meaningful updates, and a wonderfully connected Bowie location.
Details
| MLS # | MDPG2215976 |
|---|---|
| Listing Type | For Sale |
| Style | House |
| Sub-Type | Resale |
| Status | Active-bright |
| Year | 1977 |
| Days On Site | 31 |
| Listing Provided By | RLAH @properties | Daniel A Llerena |
Features
| Bed(s) | 4 |
|---|---|
| Bath(s) | 3 Total |
| SQ Feet | 2,324 |
| Basement | Y |
| Story(s) | 3 |
| Zoning | RR |
| Acreage | 0.25 |
Interior
| Cooling | Other |
|---|---|
| Heating Yes / No | Yes |
| Heating | Heat Pump(s) |
Exterior
| Construction Materials | Frame |
|---|---|
| Foundation Details | Concrete Perimeter |
Parking
| Garage Yes / No | No |
|---|
Taxes
| Tax Annual Amount | 4503 |
|---|
Area Information
| State | MD |
|---|---|
| County | PRINCE GEORGES MD |
| City | BOWIE |
| Zip Code | 20721 |
| Area | PRINCE GEORGES MD |
| Community Name | WILLOW WOOD ESTATES |
| School District | PRINCE GEORGE'S COUNTY PUBLIC SC |
| Elementary School | ARDMORE |
| High School | CHARLES HERBERT FLOWERS |
| Listing VS Median (in WILLOW WOOD ESTATES) | |
Price: $495,000 low | high Med: $472,500 sqft: 2,324 low | high Med: 2,030 $ / sqft: $213 low | high Med: $236 On site: 31 low | high Med: 48 | |
Market Activity 20721
Request a showing
Request a showing
Contact
Learn More About This Property

| State | MD |
|---|---|
| County | PRINCE GEORGES MD |
| City | BOWIE |
| Zip Code | 20721 |
| Area | PRINCE GEORGES MD |
| Community Name | WILLOW WOOD ESTATES |
| School District | PRINCE GEORGE'S COUNTY PUBLIC SC |
| Elementary School | ARDMORE |
| High School | CHARLES HERBERT FLOWERS |
| Listing VS Median (in WILLOW WOOD ESTATES) | |
Price: $495,000 low | high Med: $472,500 sqft: 2,324 low | high Med: 2,030 $ / sqft: $213 low | high Med: $236 On site: 31 low | high Med: 48 | |