
Description
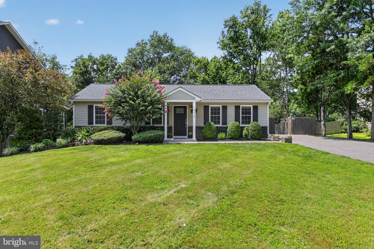
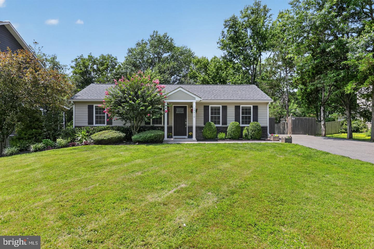
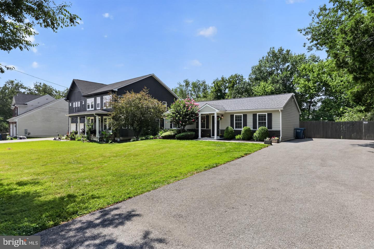
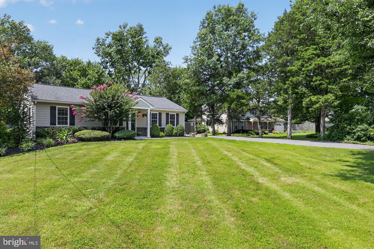
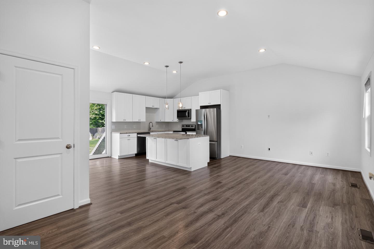
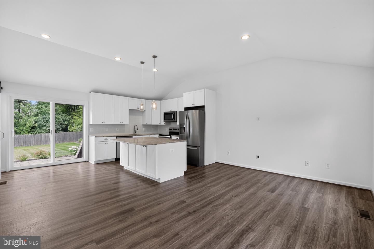
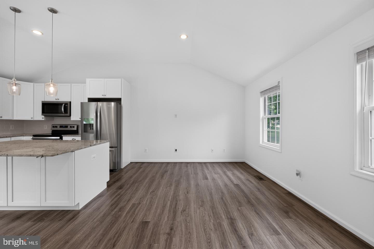
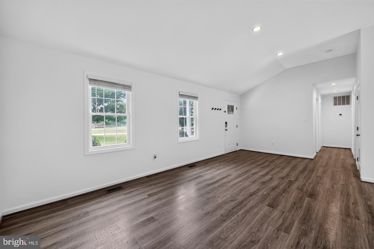
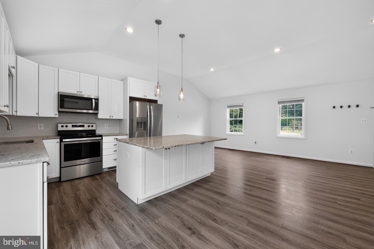
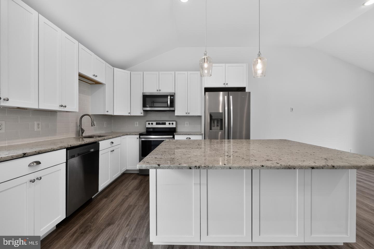
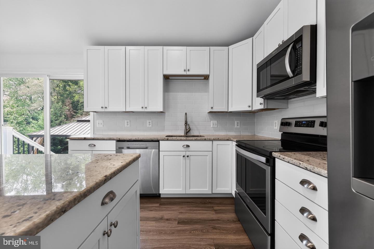
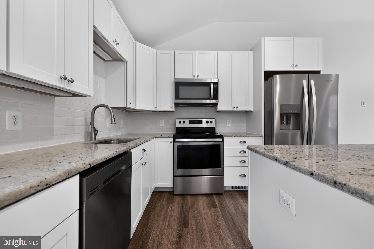
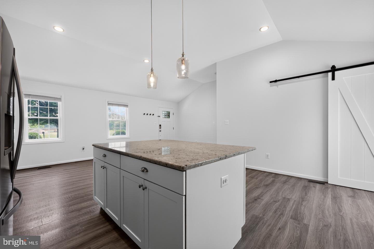
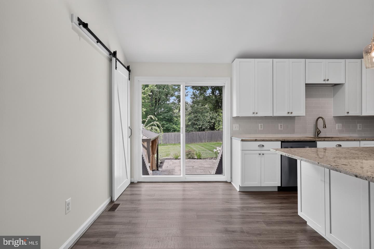
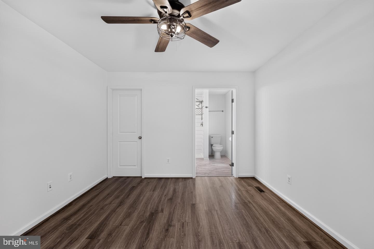
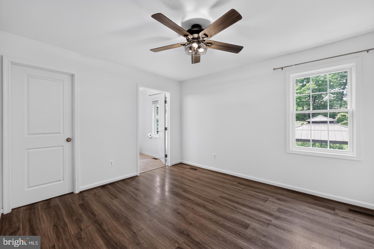
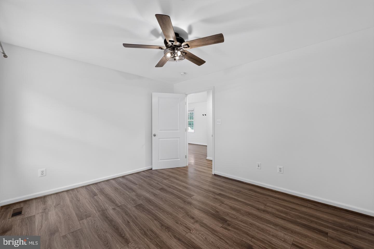
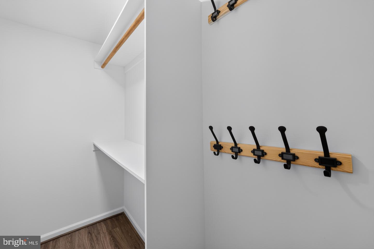
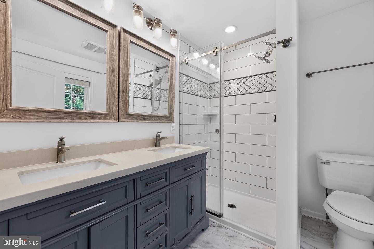
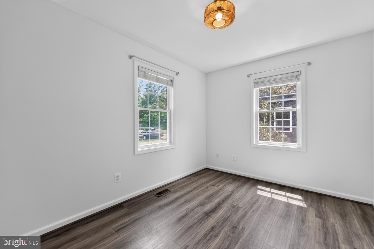
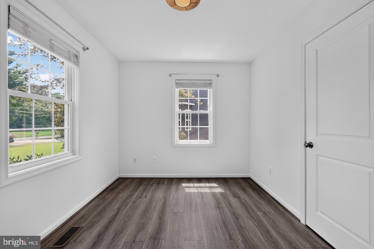
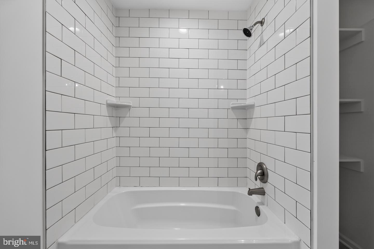
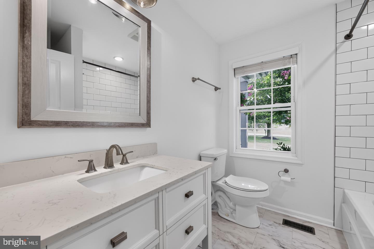
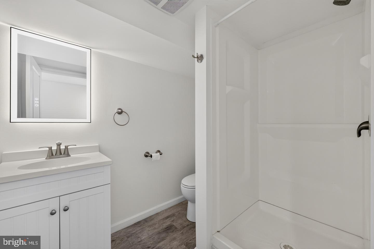
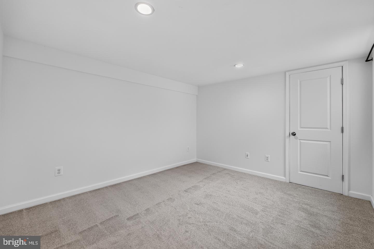
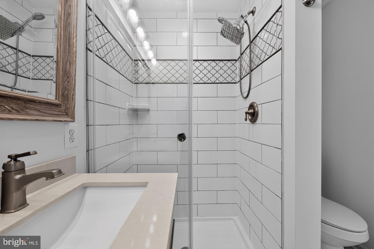
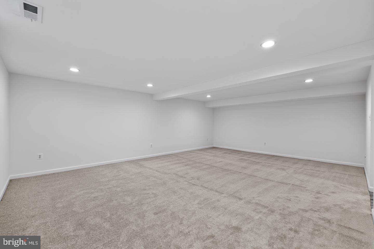
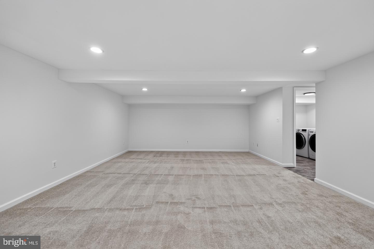
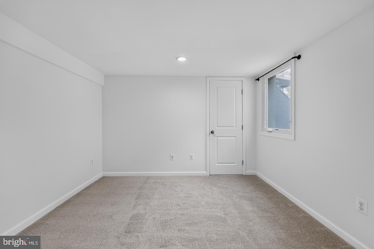
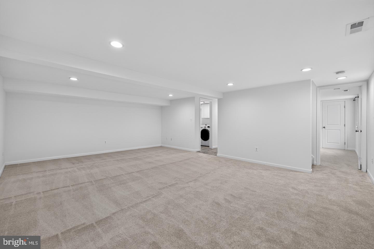
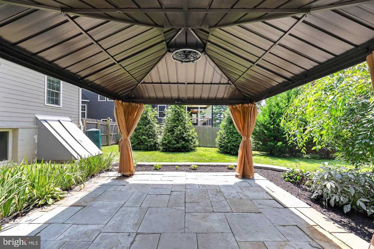
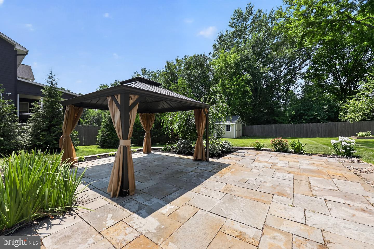
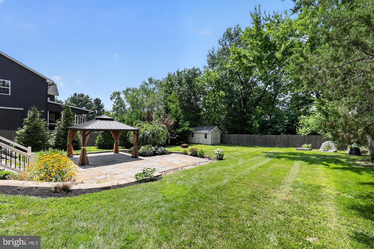
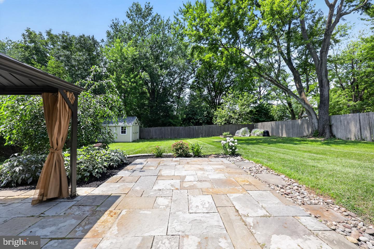
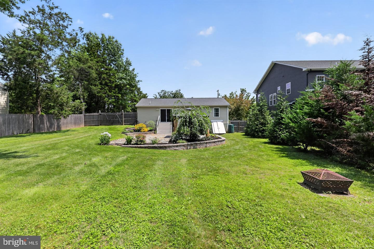
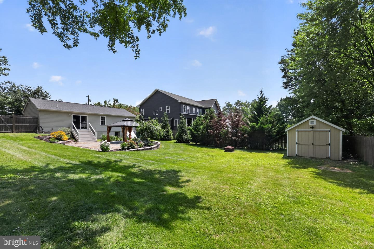
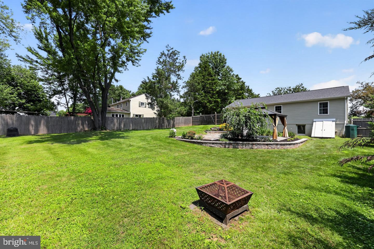
Welcome to this stunning single-family, ranch-style home nestled in the heart of Poolesville. Meticulously maintained and completely renovated, this open-concept home offers a perfect blend of modern style and comfortable living. The main level shines with trendy luxury vinyl plank flooring, high ceilings, and recessed lighting, all bathed in an abundance of natural light. The updated kitchen is a true centerpiece, featuring premium cabinetry, a large pantry, stainless steel appliances, granite countertops, and a convenient center island. The living room offers a cozy, airy atmosphere with its high ceilings. Retreat to your spacious primary suite, featuring a private bathroom and walk-in closet space. This home boasts 3 well-appointed bedrooms and 3 fully renovated bathrooms, each finished with modern touches, including stylish tiled showers. The versatility continues on the lower level, where you'll find a fully-finished basement complete with a recreational room, a bedroom, a full bathroom, and dedicated storage space. Step outside to your own private oasis. The backyard is fully fenced and beautifully landscaped, featuring a large patio that is perfect for grilling, entertaining, or simply relaxing in peace. It is truly rare to find a backyard like this one. This home is move-in ready, featuring a 30-year architectural shingle roof, durable hardyboard siding, and a French drain with a sump pump installed in 2018. Freshly painted and boasting brand-new carpet, the sellers have taken exceptional care of this property. Located within the sought-after Poolesville school district, this is an incredible opportunity to live in a meticulously cared-for home.
Details
| MLS # | MDMC2254616 |
|---|---|
| Listing Type | For Lease |
| Style | House |
| Status | Active-bright |
| Year | 1964 |
| Days On Site | 20 |
| Listing Provided By | RE/MAX Plus | Ashley Ann Moersen |
Features
| Bed(s) | 3 |
|---|---|
| Bath(s) | 3 Total |
| SQ Feet | 1,807 |
| Basement | Y |
| Story(s) | 2 |
| Zoning | PRR |
| Acreage | 0.39 |
Interior
| Cooling | Central A/C |
|---|---|
| Heating Yes / No | Yes |
| Heating | Central |
| Interior Features | Floor Plan - Open, Kitchen - Island, Pantry, Primary Bath(s), Recessed Lighting, Kitchen - Table Space, Entry Level Bedroom, Combination Kitchen/Living, Combination Kitchen/Dining |
| Window Features | Vinyl Clad |
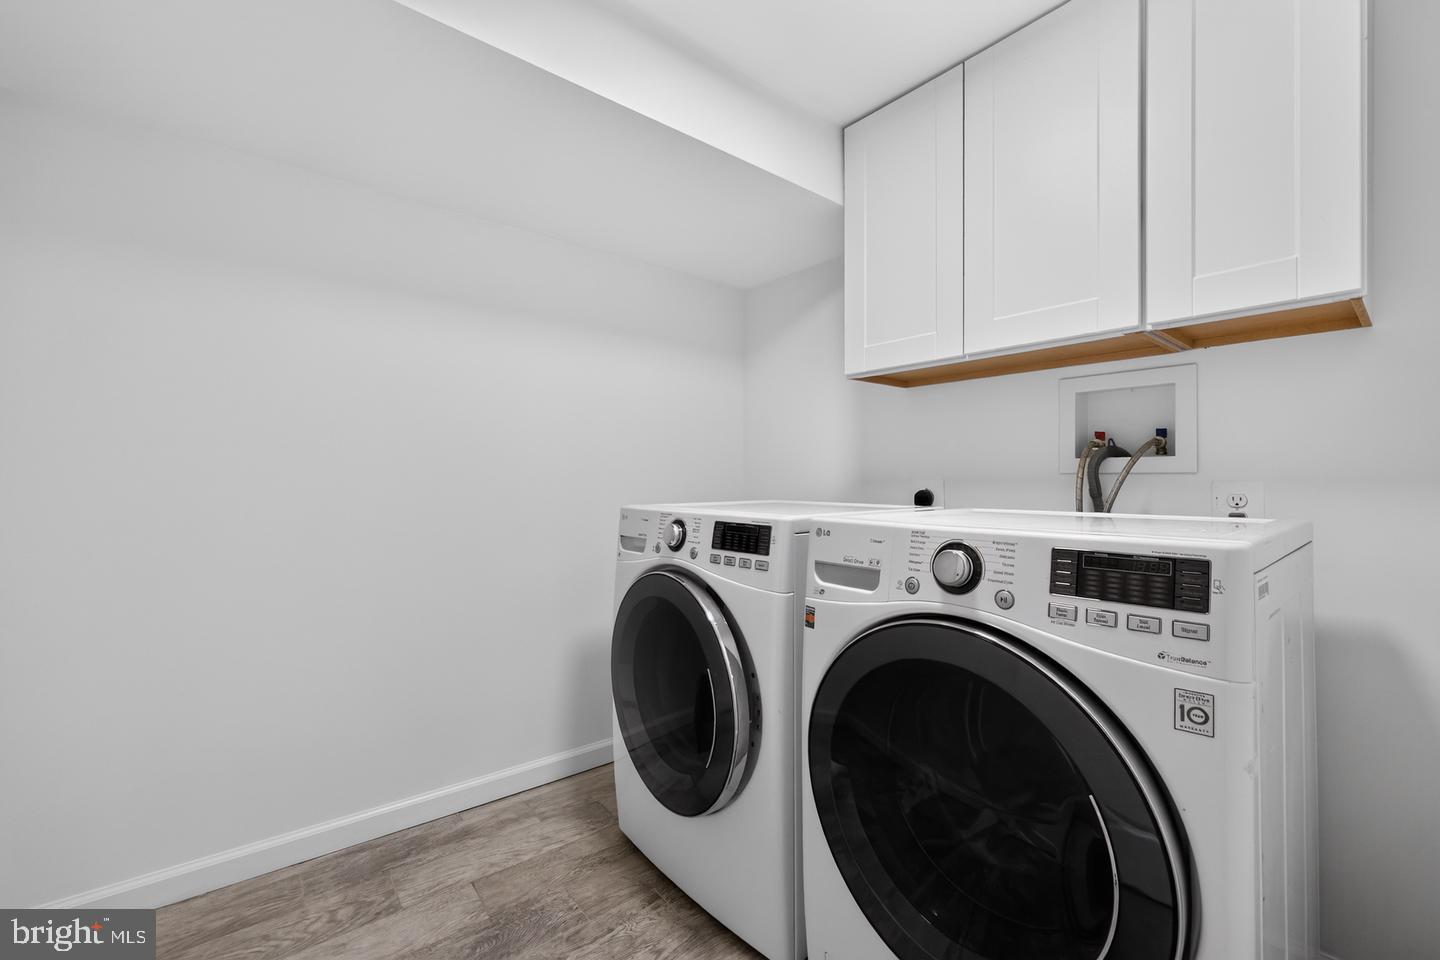
| Appliances | Dishwasher, Disposal, Dryer - Electric, Oven/Range - Electric, Range Hood, Refrigerator, Stainless Steel Appliances, Stove, Washer |
Exterior
| Exterior Features | Extensive Hardscape, Stone Retaining Walls |
|---|---|
| Roof | Architectural Shingle |
| Construction Materials | Hardi Plank Type |
| Foundation Details | Slab |
| Lot Features | Landscaping, Premium, Rear Yard |
Parking
| Garage Yes / No | No |
|---|
Utilities
| Utilities | Cable TV Available, Electric Available, Water Available |
|---|
Area Information
| State | MD |
|---|---|
| County | MONTGOMERY MD |
| City | POOLESVILLE |
| Zip Code | 20837 |
| Area | MONTGOMERY MD |
| Community Name | MEADOW PARK |
| School District | MONTGOMERY COUNTY PUBLIC SCHOOLS |
| Elementary School | POOLESVILLE |
| High School | POOLESVILLE |
| Listing VS Median (in MEADOW PARK) | |
Price: $3,375 low | high Med: $289,185 sqft: 1,807 low | high Med: 1,807 $ / sqft: $2 low | high Med: $160 On site: 20 low | high Med: 39.5 | |
Market Activity 20837
Request a showing
Request a showing
Contact
Learn More About This Property

| State | MD |
|---|---|
| County | MONTGOMERY MD |
| City | POOLESVILLE |
| Zip Code | 20837 |
| Area | MONTGOMERY MD |
| Community Name | MEADOW PARK |
| School District | MONTGOMERY COUNTY PUBLIC SCHOOLS |
| Elementary School | POOLESVILLE |
| High School | POOLESVILLE |
| Listing VS Median (in MEADOW PARK) | |
Price: $3,375 low | high Med: $289,185 sqft: 1,807 low | high Med: 1,807 $ / sqft: $2 low | high Med: $160 On site: 20 low | high Med: 39.5 | |