1915 Benning Rd NE #penthouse,WASHINGTON, DC 20002
WASHINGTON, DC 20002

Description
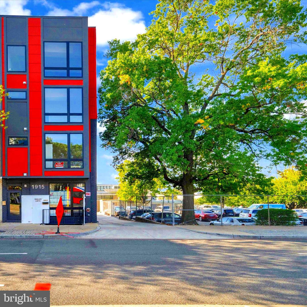
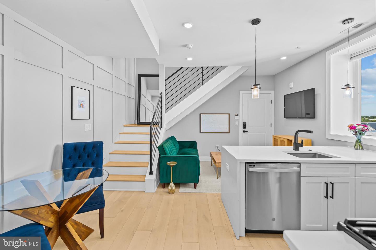
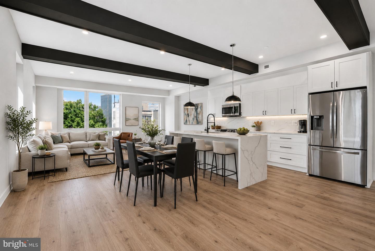
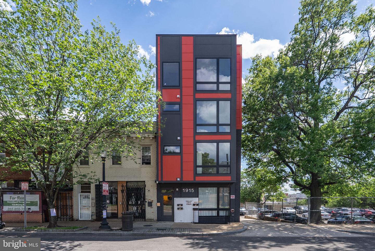
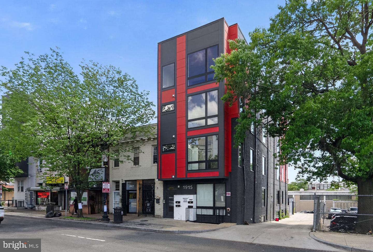
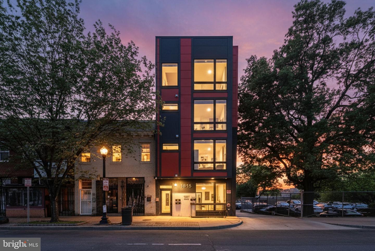
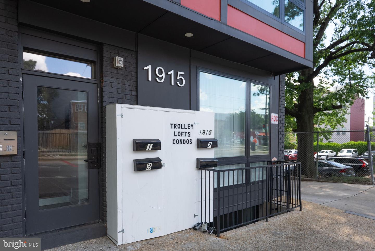
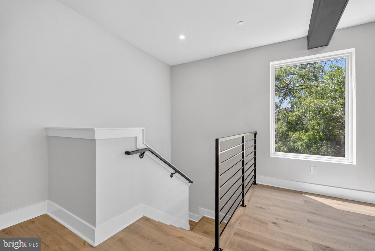
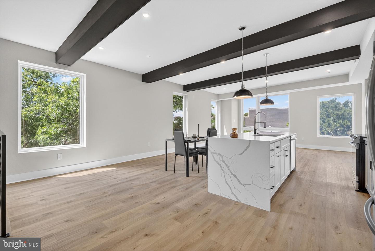
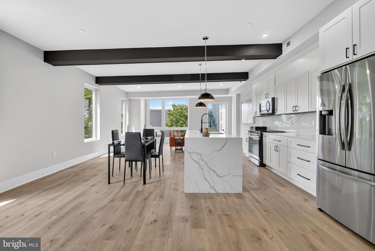
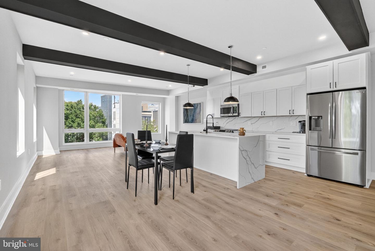
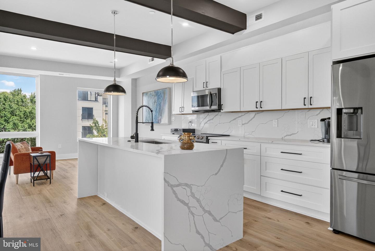
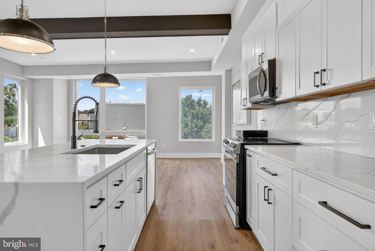
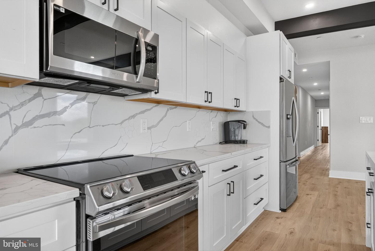
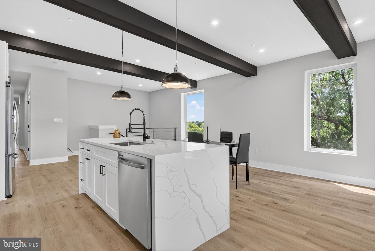
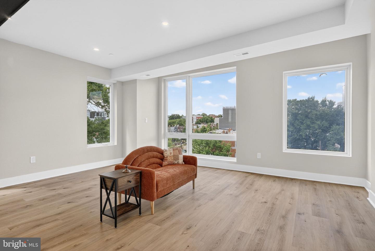
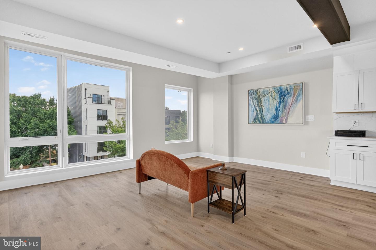
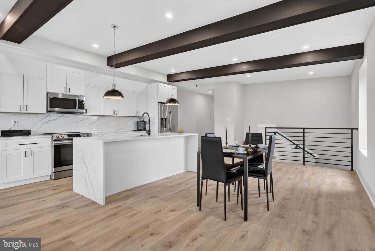
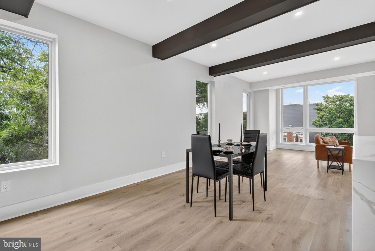
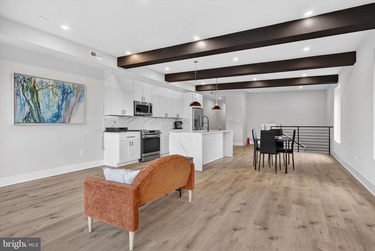
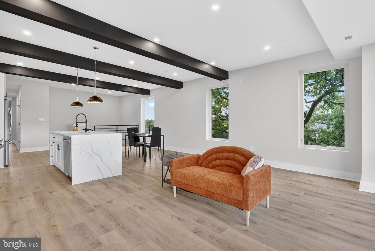
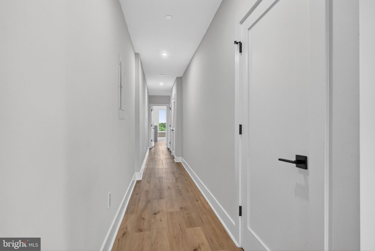
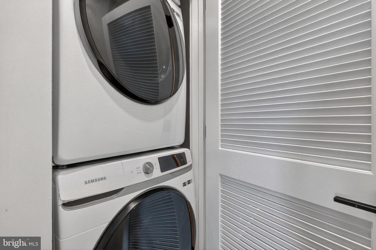
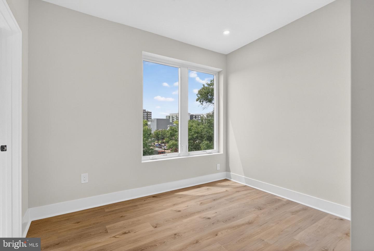
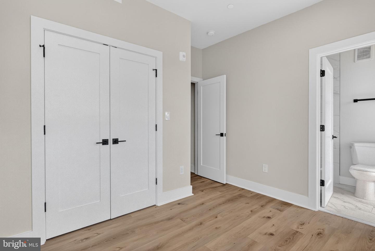
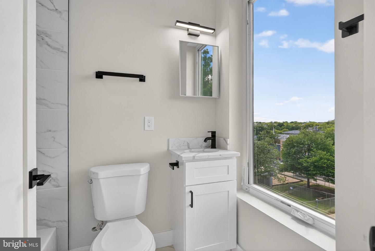
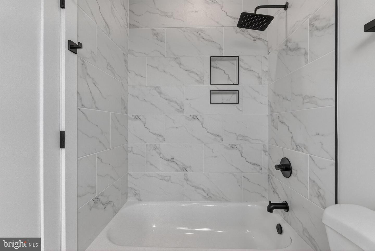
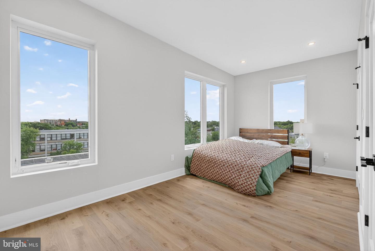
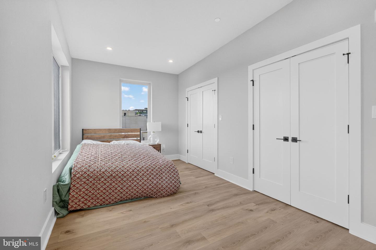
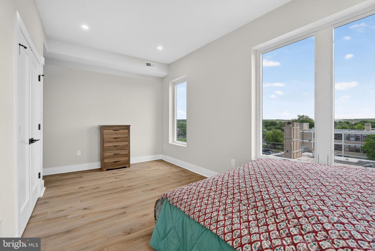
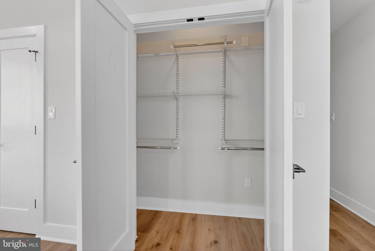
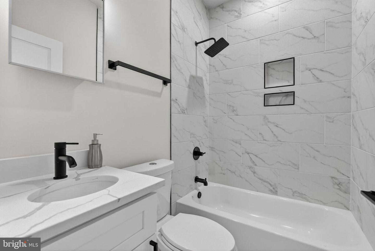
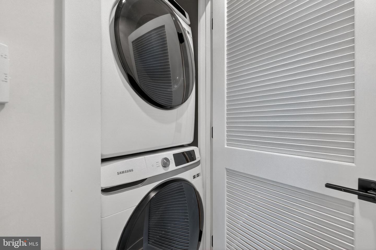
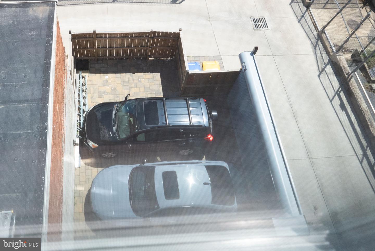
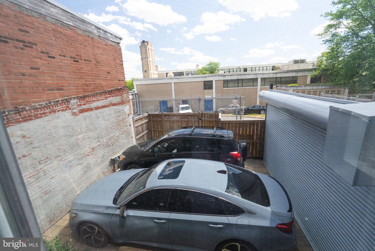
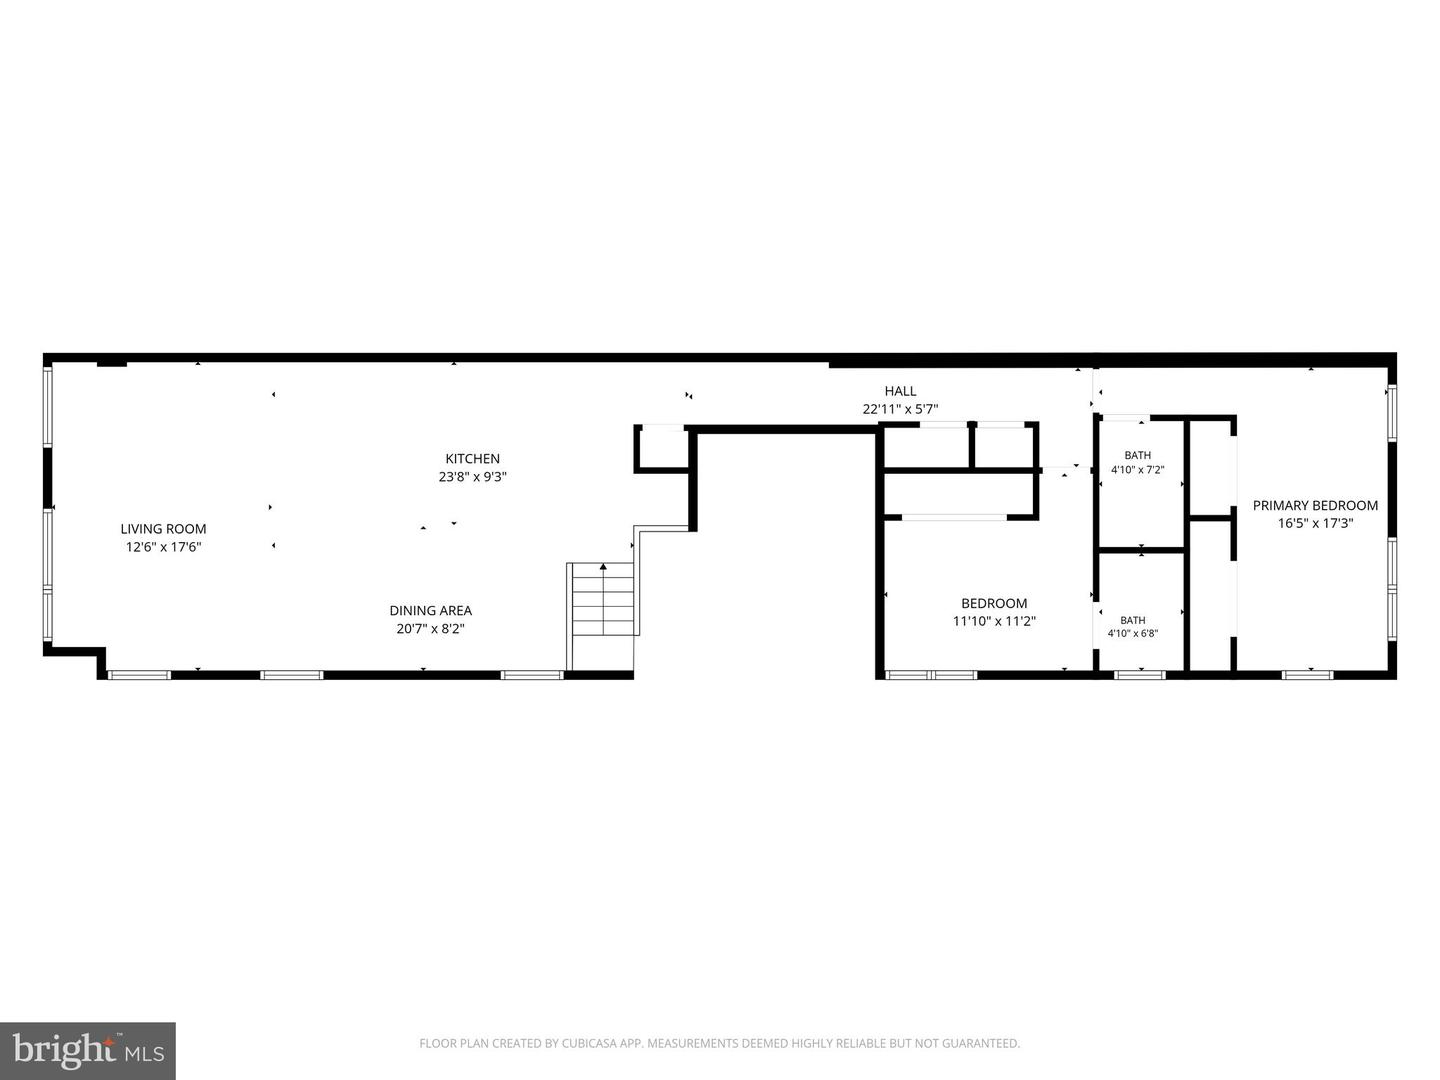
Brand-New Penthouse Residence | Trolley Lofts Condominiums. Experience elevated city living in this brand-new penthouse at Trolley Lofts Condominiums. Occupying the entire top floor, this exceptional 2-bedroom, 2-bathroom residence offers nearly 1,400 square feet of thoughtfully designed living space with contemporary finishes, abundant natural light, and the privacy of a full-floor home. The expansive open-concept layout is perfect for everyday living and entertaining, featuring a chef-inspired kitchen with a large center island, quartz countertops, custom cabinetry, stainless-steel appliances, and generous space for dining, working from home, and relaxing. The spacious primary suite includes a beautifully appointed en-suite bathroom, while the second bedroom and full bath provide flexibility for guests, family, or a home office. Penthouse Features Nearly 1,400 square feet of living spaceEntire top floor with enhanced privacy2 Bedrooms | 2 Full BathroomsOpen-concept living and dining areaChef's kitchen with oversized islandQuartz countertops and custom cabinetryStainless-steel appliancesHardwood flooring throughoutIn-unit washer and dryerLarge windows with abundant natural lightVerizon Fios fiber internet pre-installedComcast-ready wiring available-choose either or both providers ParkingSecure garage parking is available for $150/month on a first-come, first-served basis. Lease Details Pets considered on a case-by-case basisHousing Choice Voucher (Section 8) applicants are welcome Ideally located near the H Street Corridor, Stadium-Armory Metro, Union Market, the RFK Campus, and the future RFK redevelopment, this one-of-a-kind penthouse combines modern luxury, generous living space, and exceptional convenience in one of Northeast DC's most exciting neighborhoods. Rarely does a brand-new, full-floor penthouse become available-schedule your private tour today.
Details
| MLS # | DCDC2265534 |
|---|---|
| Listing Type | For Lease |
| Style | Condominium |
| Building Name | Old City 1 |
| Status | Active-bright |
| Year | 1925 |
| Days On Site | 98 |
| Listing Provided By | 4J Real Estate, LLC | Ricardo D. Riemer |
Features
| Bed(s) | 2 |
|---|---|
| Bath(s) | 2 Total |
| SQ Feet | 1,269 |
| Story(s) | 4 |
| Zoning | RESIDENTIAL |
| Acreage | 0.01 |
Interior
| Cooling | Central A/C |
|---|---|
| Heating Yes / No | Yes |
| Heating | 90% Forced Air |
Exterior
| Construction Materials | Other |
|---|
Parking
| Garage Yes / No | No |
|---|---|
| Parking Features | Parking Fee |
Area Information
| State | DC |
|---|---|
| County | WASHINGTON DC |
| City | WASHINGTON |
| Zip Code | 20002 |
| Area | WASHINGTON DC |
| Community Name | KINGMAN PARK |
| School District | DISTRICT OF COLUMBIA PUBLIC SCHO |
| Listing VS Median (in KINGMAN PARK) | |
Price: $2,700 low | high Med: $399,500 sqft: 1,269 low | high Med: 840 $ / sqft: $2 low | high Med: $476 On site: 98 low | high Med: 45 | |
Market Activity 20002
Request a showing
Request a showing
Contact
Learn More About This Property

| State | DC |
|---|---|
| County | WASHINGTON DC |
| City | WASHINGTON |
| Zip Code | 20002 |
| Area | WASHINGTON DC |
| Community Name | KINGMAN PARK |
| School District | DISTRICT OF COLUMBIA PUBLIC SCHO |
| Listing VS Median (in KINGMAN PARK) | |
Price: $2,700 low | high Med: $399,500 sqft: 1,269 low | high Med: 840 $ / sqft: $2 low | high Med: $476 On site: 98 low | high Med: 45 | |