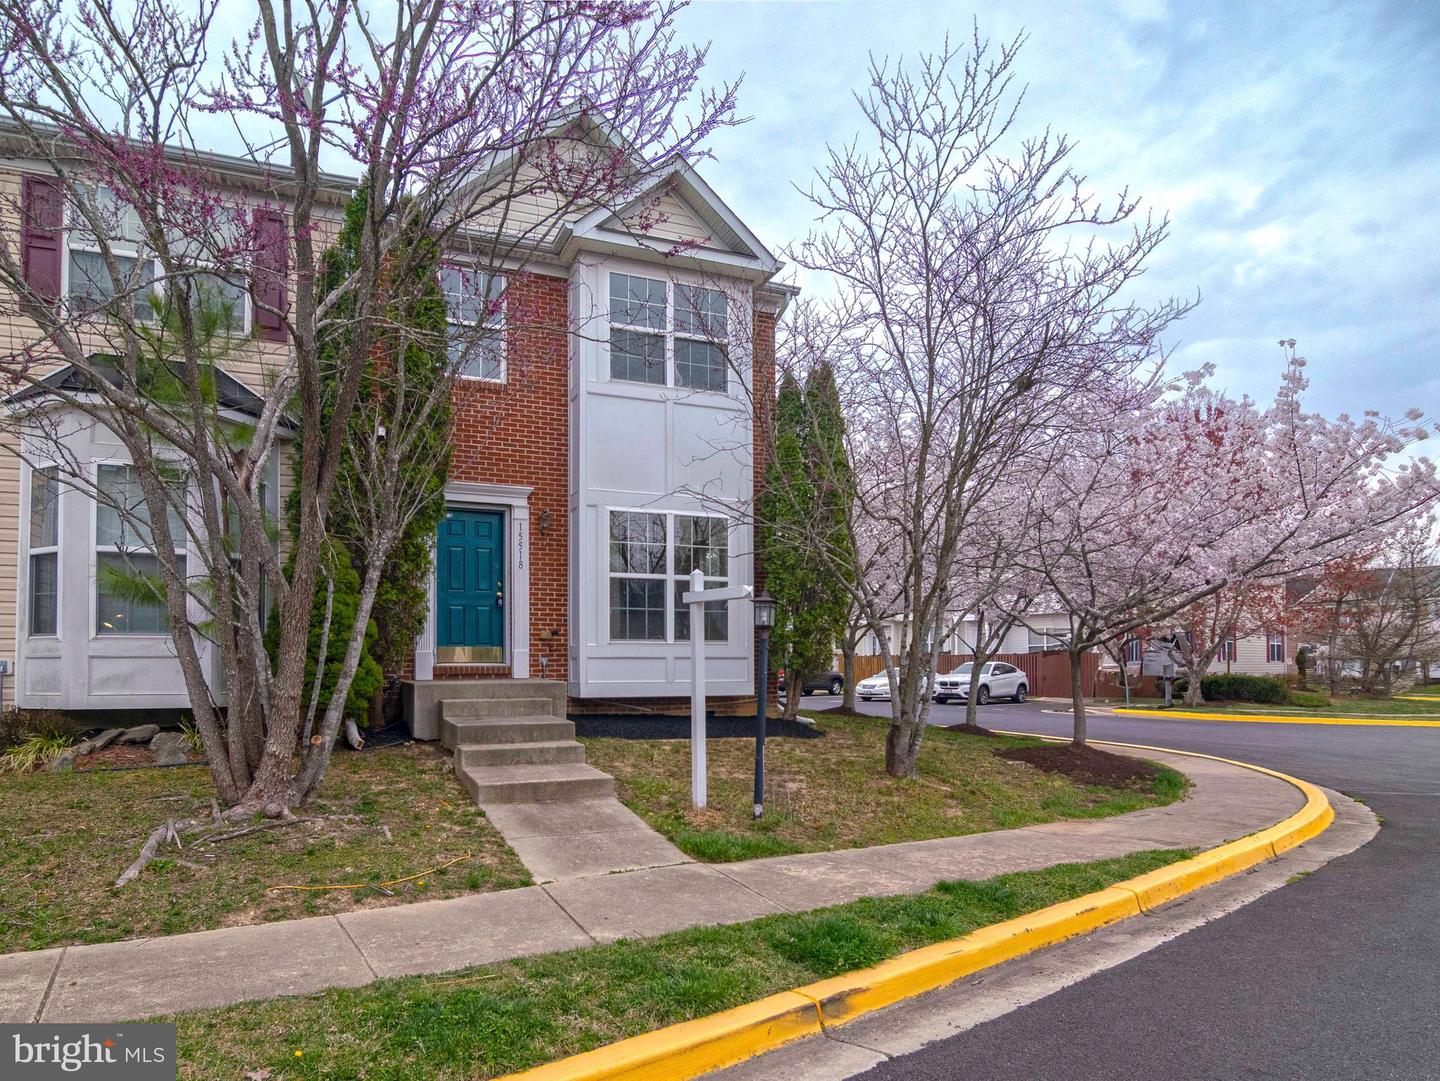
15518 Kennett Square Way,BRANDYWINE, MD 20613
BRANDYWINE, MD 20613

Description
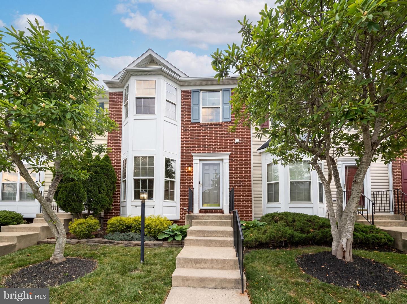
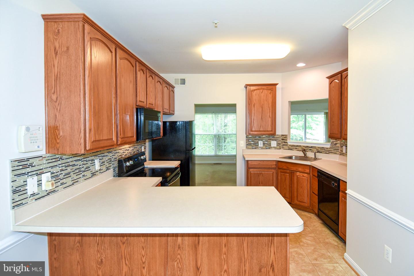
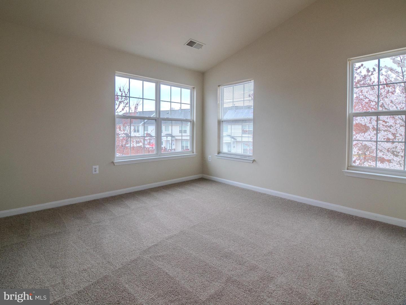
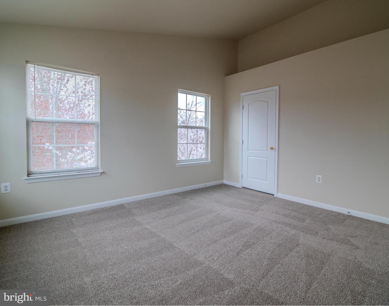
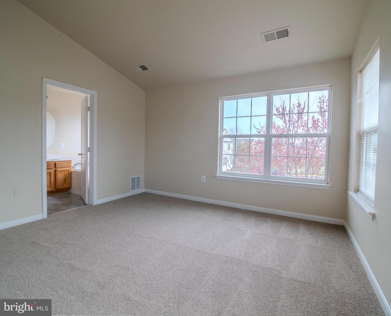
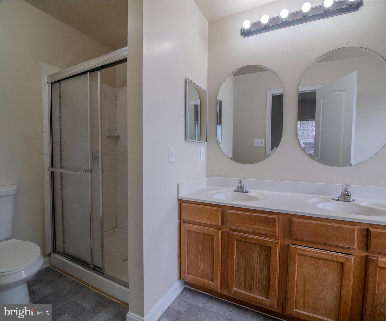
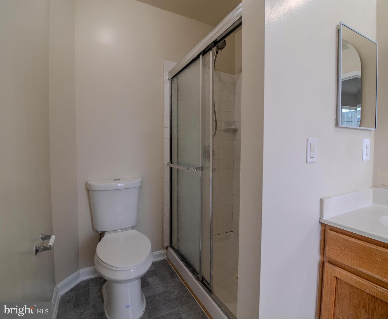
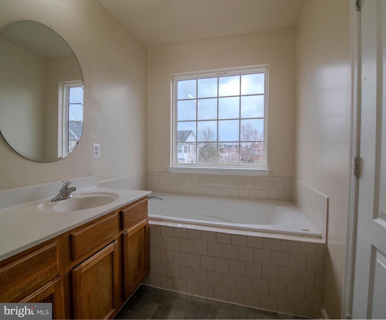
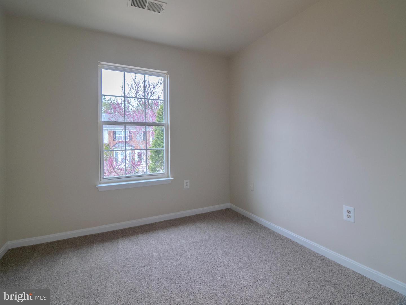
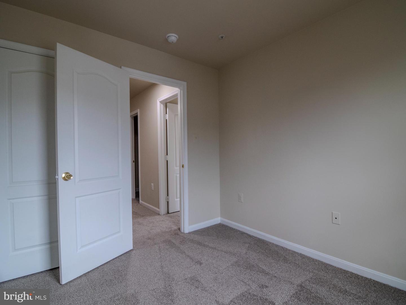
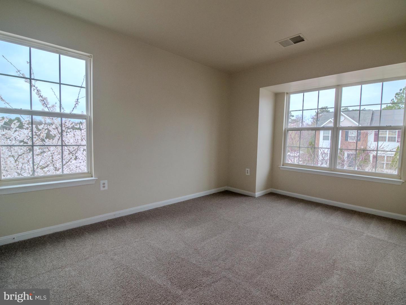
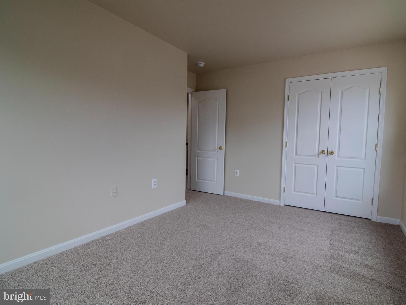
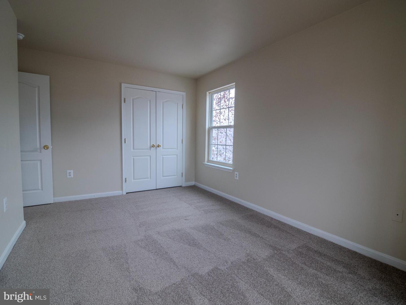
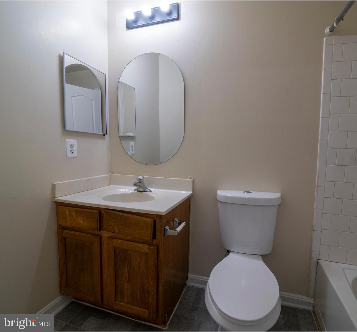
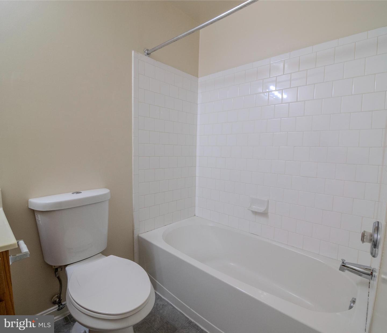
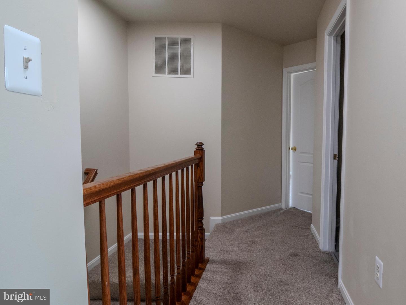
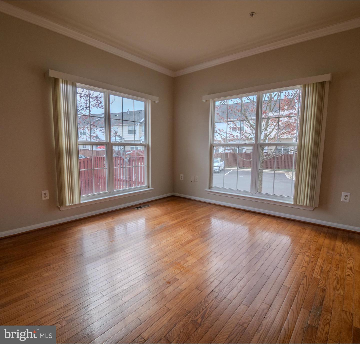
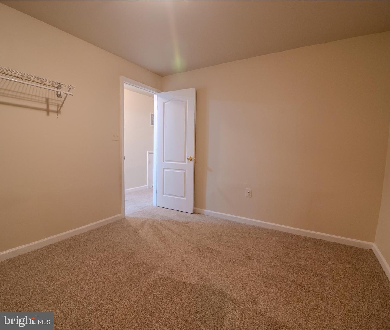
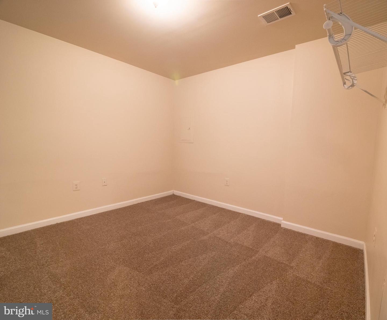
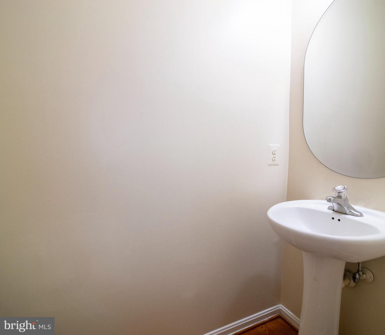
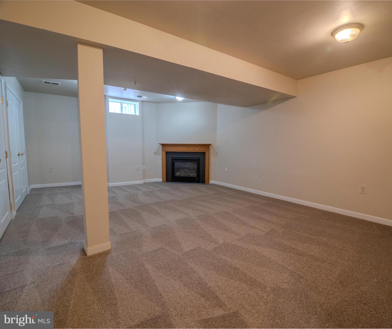
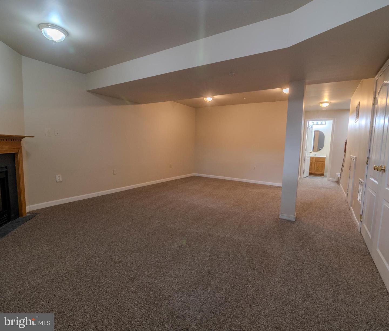
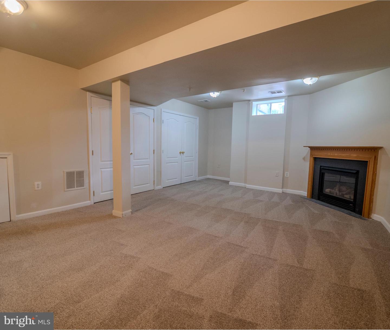
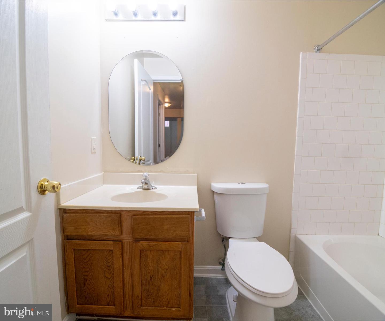
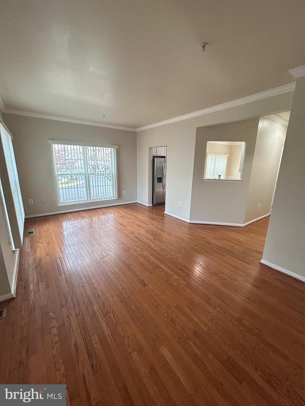
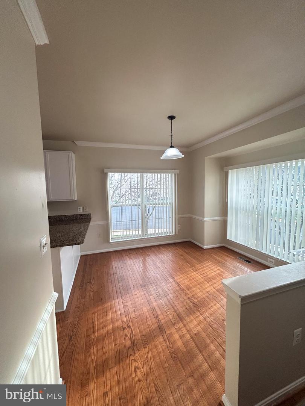
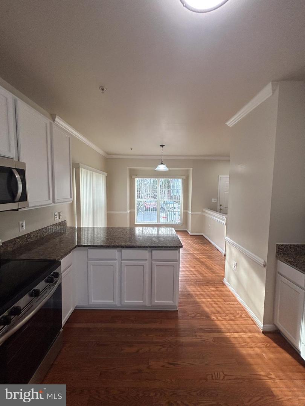
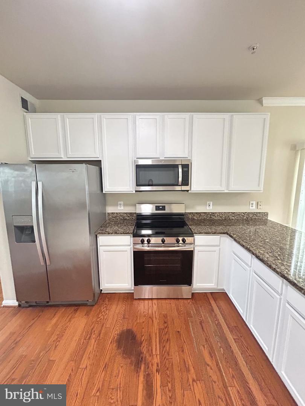
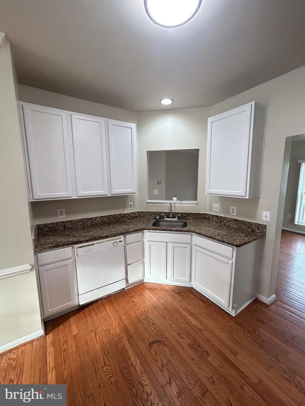
Discover the perfect blend of comfort and convenience in this freshly painted spacious end-unit townhome, nestled in a prime location just off Route 5/RT 301. Featuring three well-appointed bedrooms and 3.5 bathrooms, this property is ideal for all seeking quality living spaces. The main level bathes in natural light, enhancing the open kitchen layout that flows seamlessly into the eat-in kitchen area and living room, providing a welcoming space for gatherings and entertainment. Enjoy the privacy of a fenced-in backyard, perfect for outdoor relaxation or hosting gatherings. Convenience is key with two assigned parking spaces located directly at the rear of the home. Upstairs, the townhome continues to impress with three comfortable bedrooms, including a primary bedroom complete with an ensuite bathroom for added privacy. A full hallway bathroom serves the additional bedrooms, ensuring ample space for everyone. The fully finished basement expands your living space further, featuring a full bathroom, a recreational area, and a bonus room that can be adapted to suit various needs, such as a home office, gym, or an additional family room. Positioned conveniently near shopping centers, banks, and a variety of food stores, this townhome offers easy access to essential amenities and major roadways, making commuting and daily errands effortless. Don’t miss out on this opportunity to make this stylish and practical townhome your new home. Schedule a visit today!
Details
| MLS # | MDPG2215018 |
|---|---|
| Listing Type | For Lease |
| Style | Condominium |
| Status | Coming Soon-bright |
| Year | 2005 |
| Days On Site | 24 |
| Listing Provided By | Haven Firm | Joy A. Johnson |
Features
| Bed(s) | 3 |
|---|---|
| Bath(s) | 4 Total |
| SQ Feet | 1,446 |
| Basement | Y |
| Story(s) | 3 |
| Zoning | R |
| Acreage | 0.03 |
Interior
| Cooling | Ceiling Fan(s), Central A/C |
|---|---|
| Heating Yes / No | Yes |
| Heating | 90% Forced Air |
| Interior Features | Attic, Bathroom - Walk-In Shower, Bathroom - Tub Shower, Breakfast Area, Carpet, Ceiling Fan(s), Chair Railings, Combination Dining/Living, Combination Kitchen/Dining, Dining Area, Floor Plan - Open, Kitchen - Country, Kitchen - Eat-In, Walk-in Closet(s), Wood Floors, Bathroom - Jetted Tub |
| Appliances | Built-In Microwave, Dishwasher, Disposal, Dryer - Electric, Exhaust Fan, Icemaker, Microwave, Oven/Range - Electric, Refrigerator, Stainless Steel Appliances, Stove, Washer |
Exterior
| Exterior Features | Exterior Lighting, Sidewalks, Street Lights |
|---|---|
| Roof | Shingle |
| Construction Materials | Frame |
| Foundation Details | Concrete Perimeter |
| Lot Features | Corner |
Parking
| Garage Yes / No | No |
|---|---|
| Parking Features | Assigned, Lighted Parking, Paved Parking |
Utilities
| Utilities | Cable TV Available, Electric Available, Natural Gas Available, Phone Available |
|---|
Area Information
| State | MD |
|---|---|
| County | PRINCE GEORGES MD |
| City | BRANDYWINE |
| Zip Code | 20613 |
| Area | PRINCE GEORGES MD |
| Community Name | THE CROSSINGS AT CHADDSFORD |
| School District | PRINCE GEORGE'S COUNTY PUBLIC SC |
| Elementary School | BRANDYWINE |
| High School | GWYNN PARK |
| Listing VS Median (in THE CROSSINGS AT CHADDSFORD) | |
Price: $2,987 low | high Med: $2,987 sqft: 1,446 low | high Med: 1,446 $ / sqft: $2 low | high Med: $2 On site: 24 low | high Med: 24 | |
Market Activity 20613
Request a showing
Request a showing
Contact
Learn More About This Property

| State | MD |
|---|---|
| County | PRINCE GEORGES MD |
| City | BRANDYWINE |
| Zip Code | 20613 |
| Area | PRINCE GEORGES MD |
| Community Name | THE CROSSINGS AT CHADDSFORD |
| School District | PRINCE GEORGE'S COUNTY PUBLIC SC |
| Elementary School | BRANDYWINE |
| High School | GWYNN PARK |
| Listing VS Median (in THE CROSSINGS AT CHADDSFORD) | |
Price: $2,987 low | high Med: $2,987 sqft: 1,446 low | high Med: 1,446 $ / sqft: $2 low | high Med: $2 On site: 24 low | high Med: 24 | |